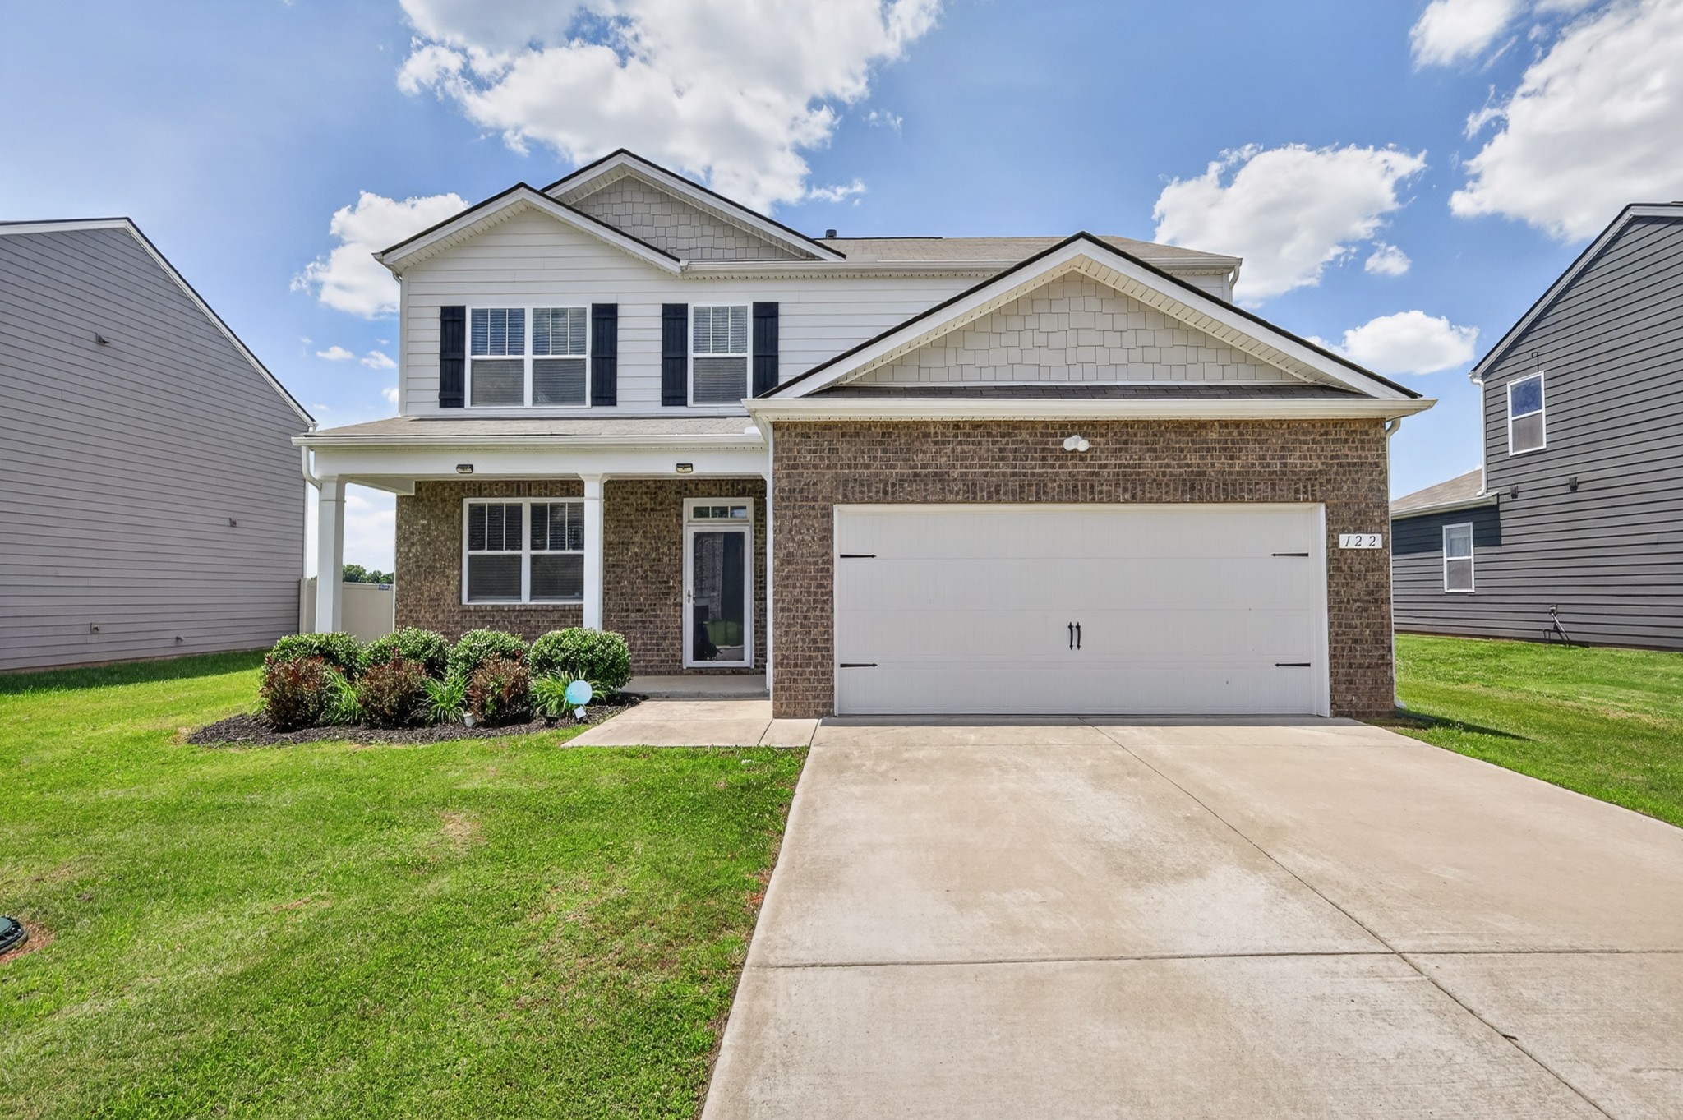
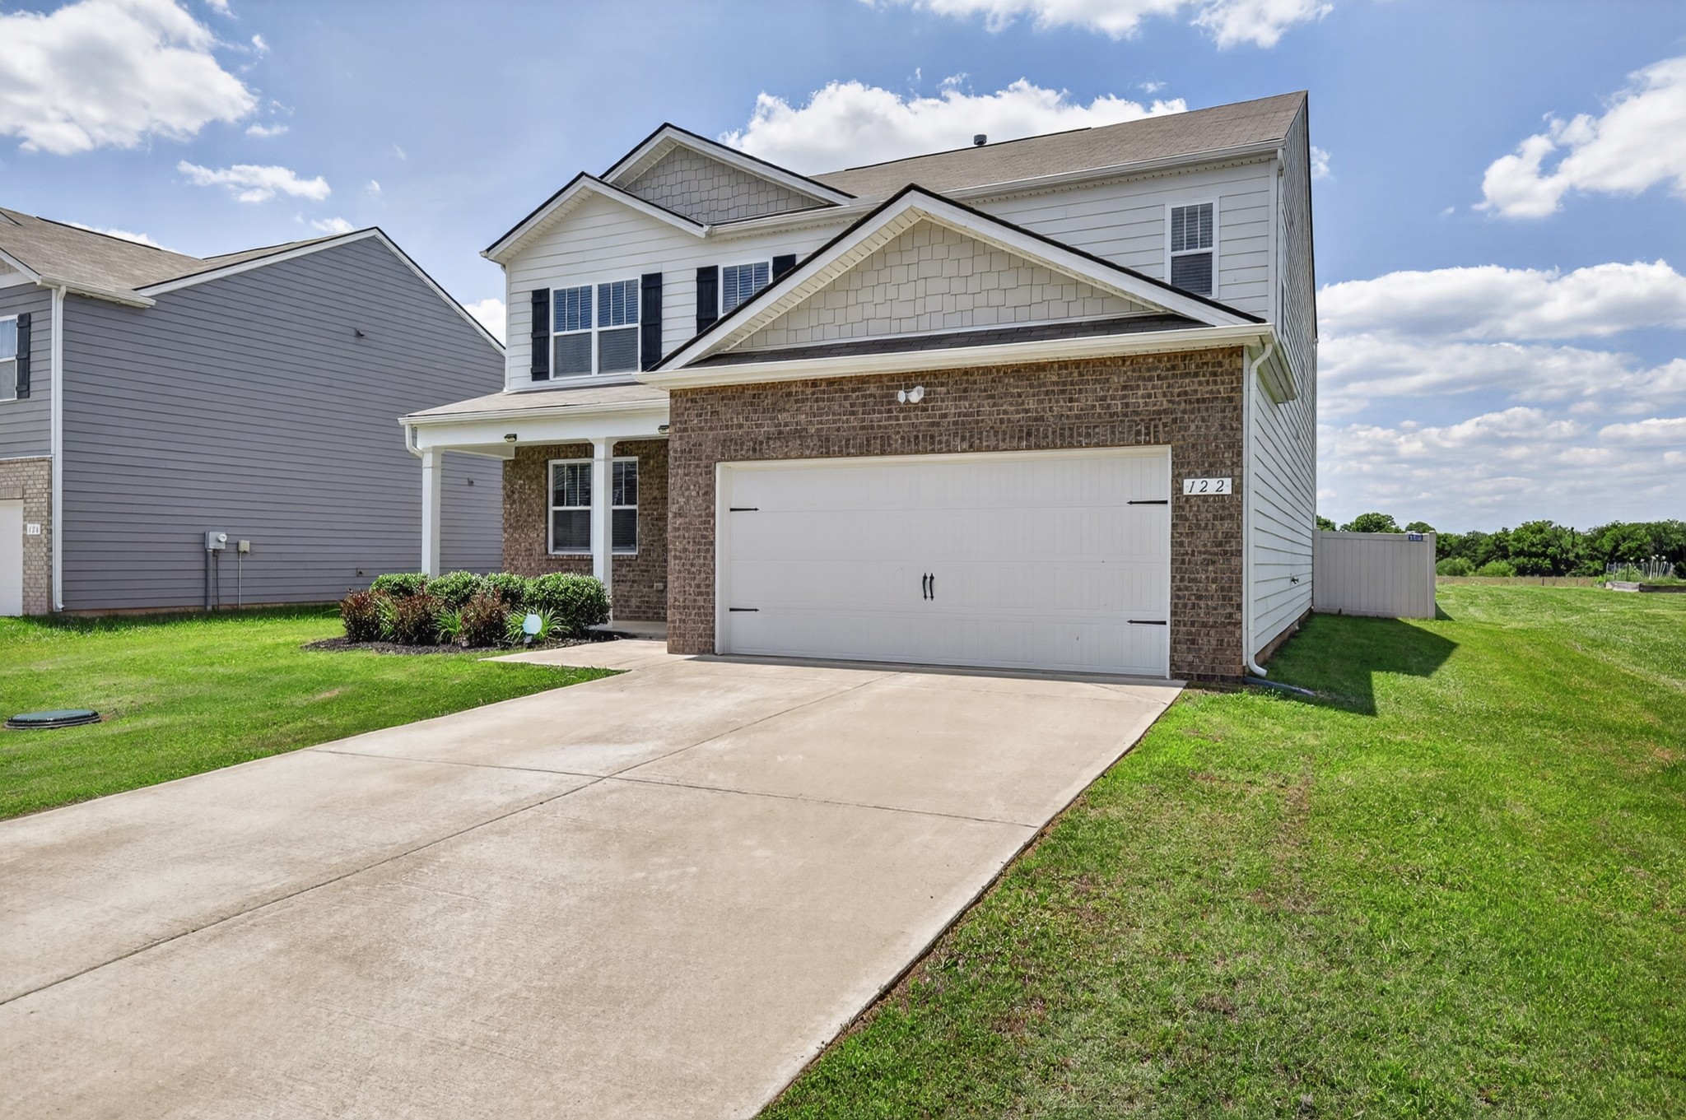
Two-story brick-and-siding house with a covered porch, white double garage, and landscaped front lawn.
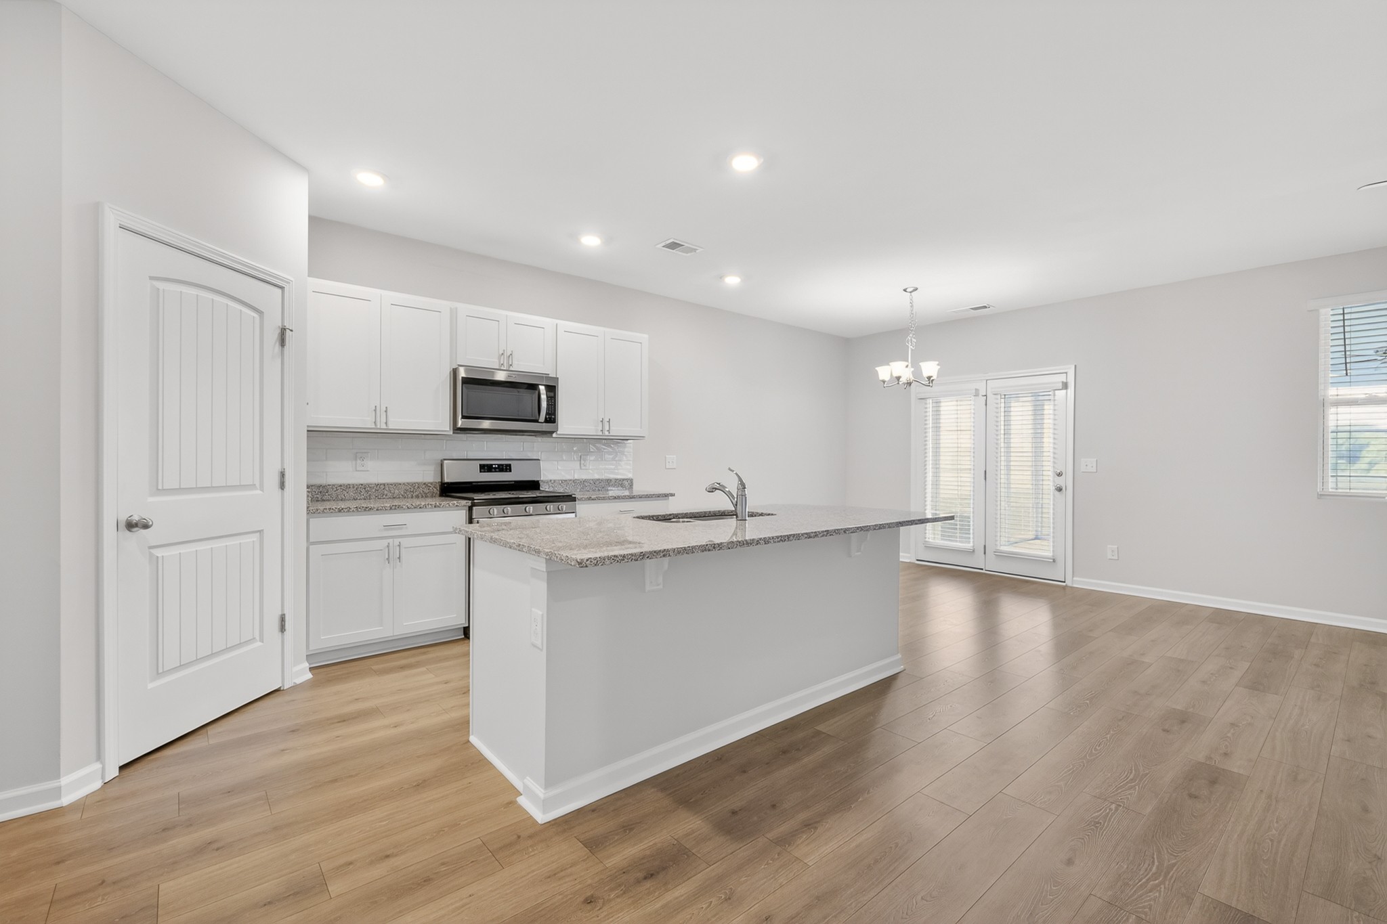
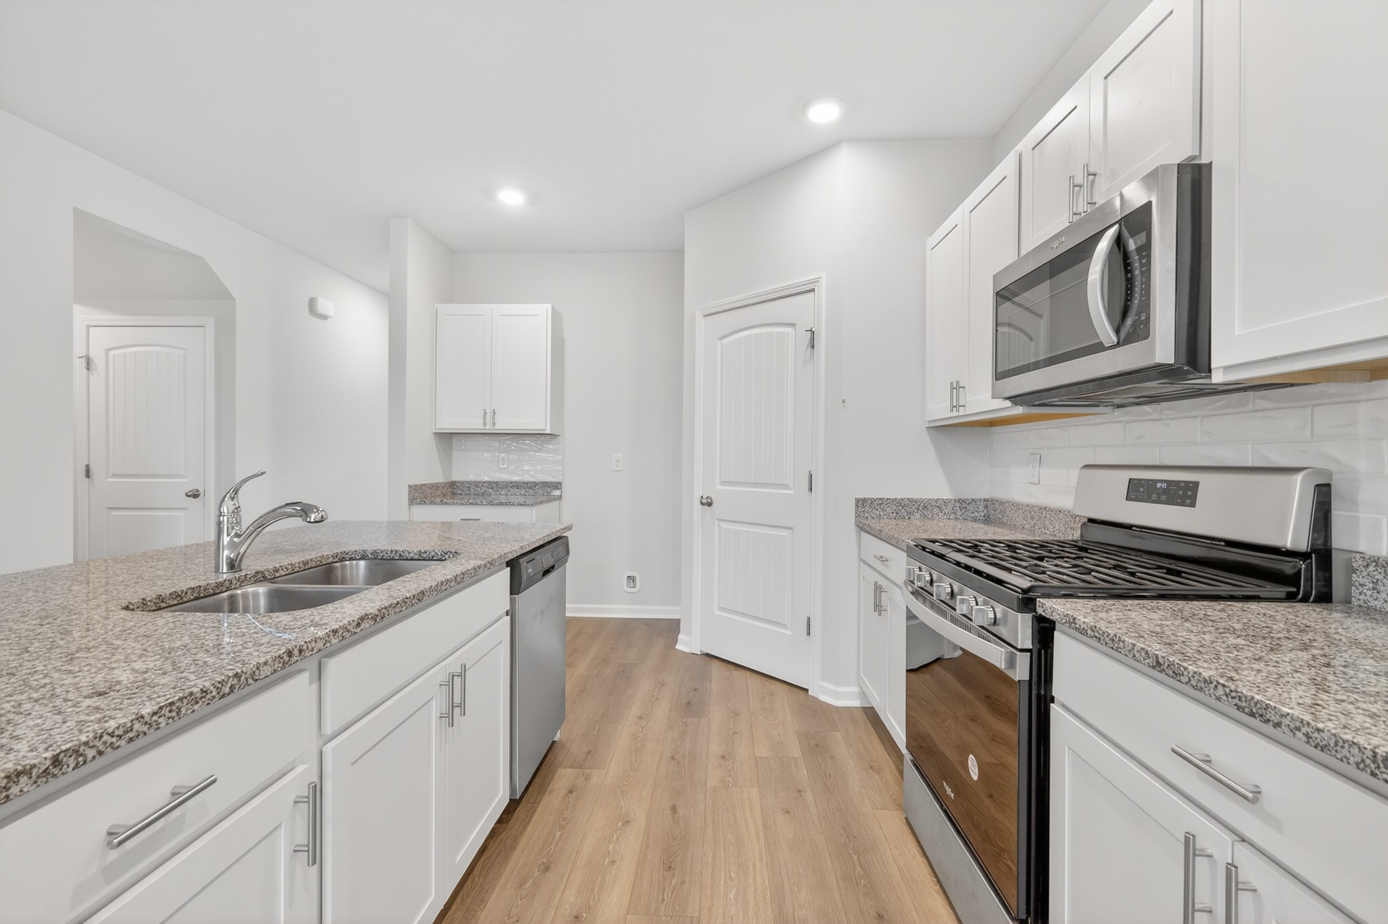
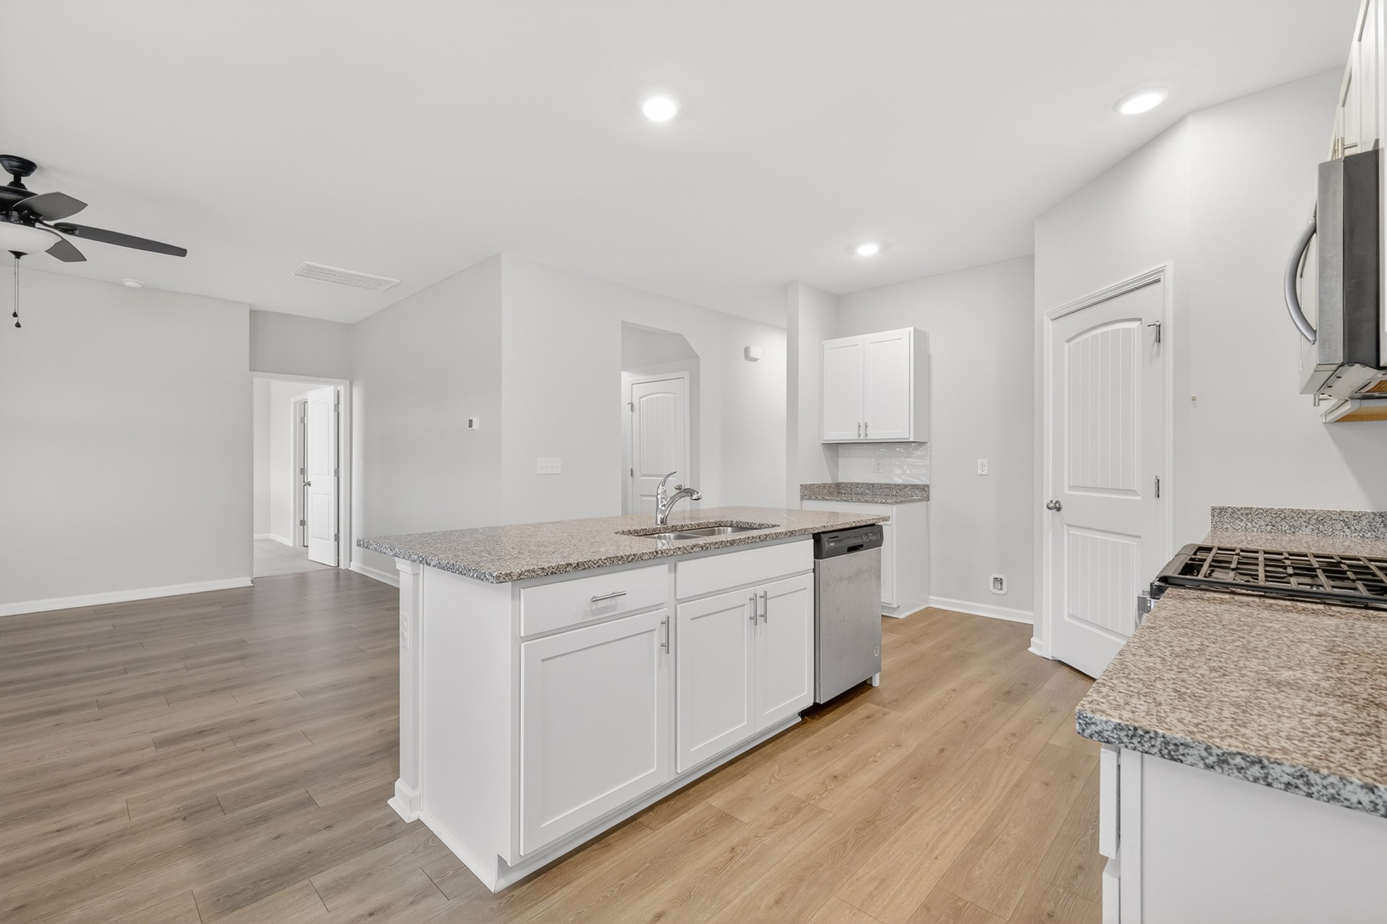
Bright kitchen with white cabinets, granite island, stainless appliances, and wood-look floors.
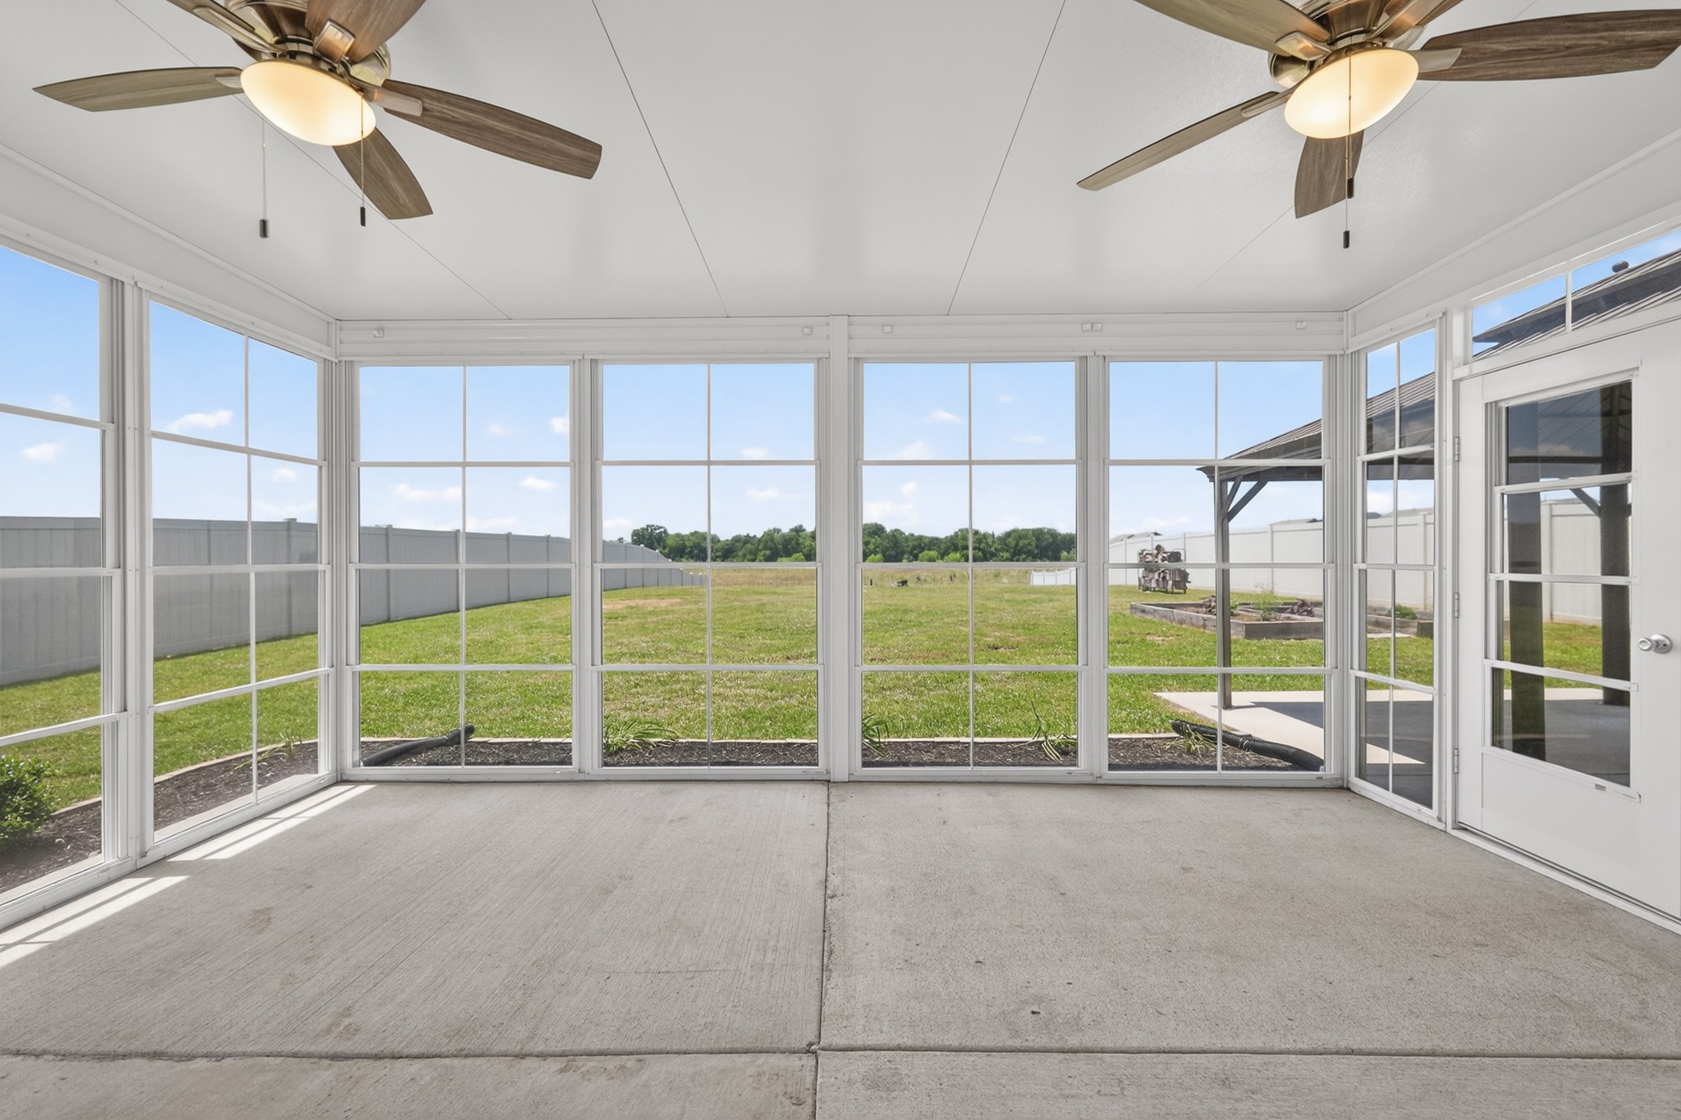
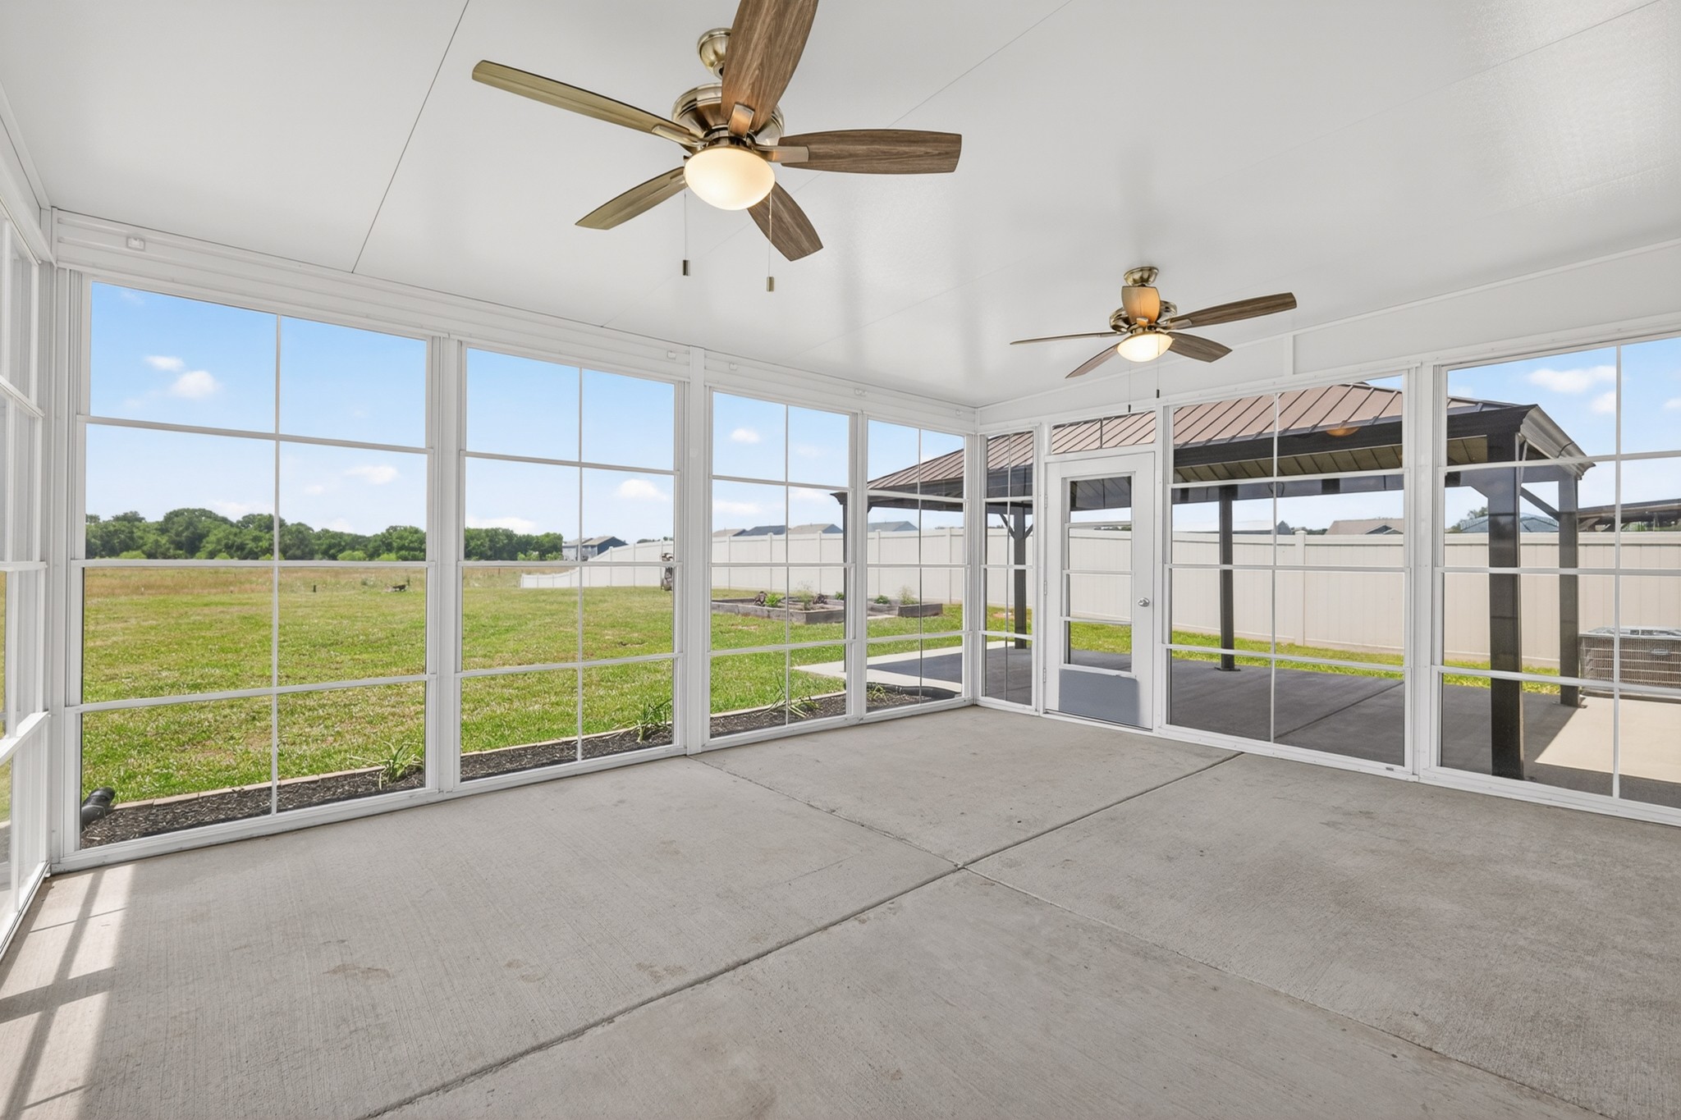
Enclosed sunroom with floor-to-ceiling windows, two ceiling fans, and views of the fenced backyard.
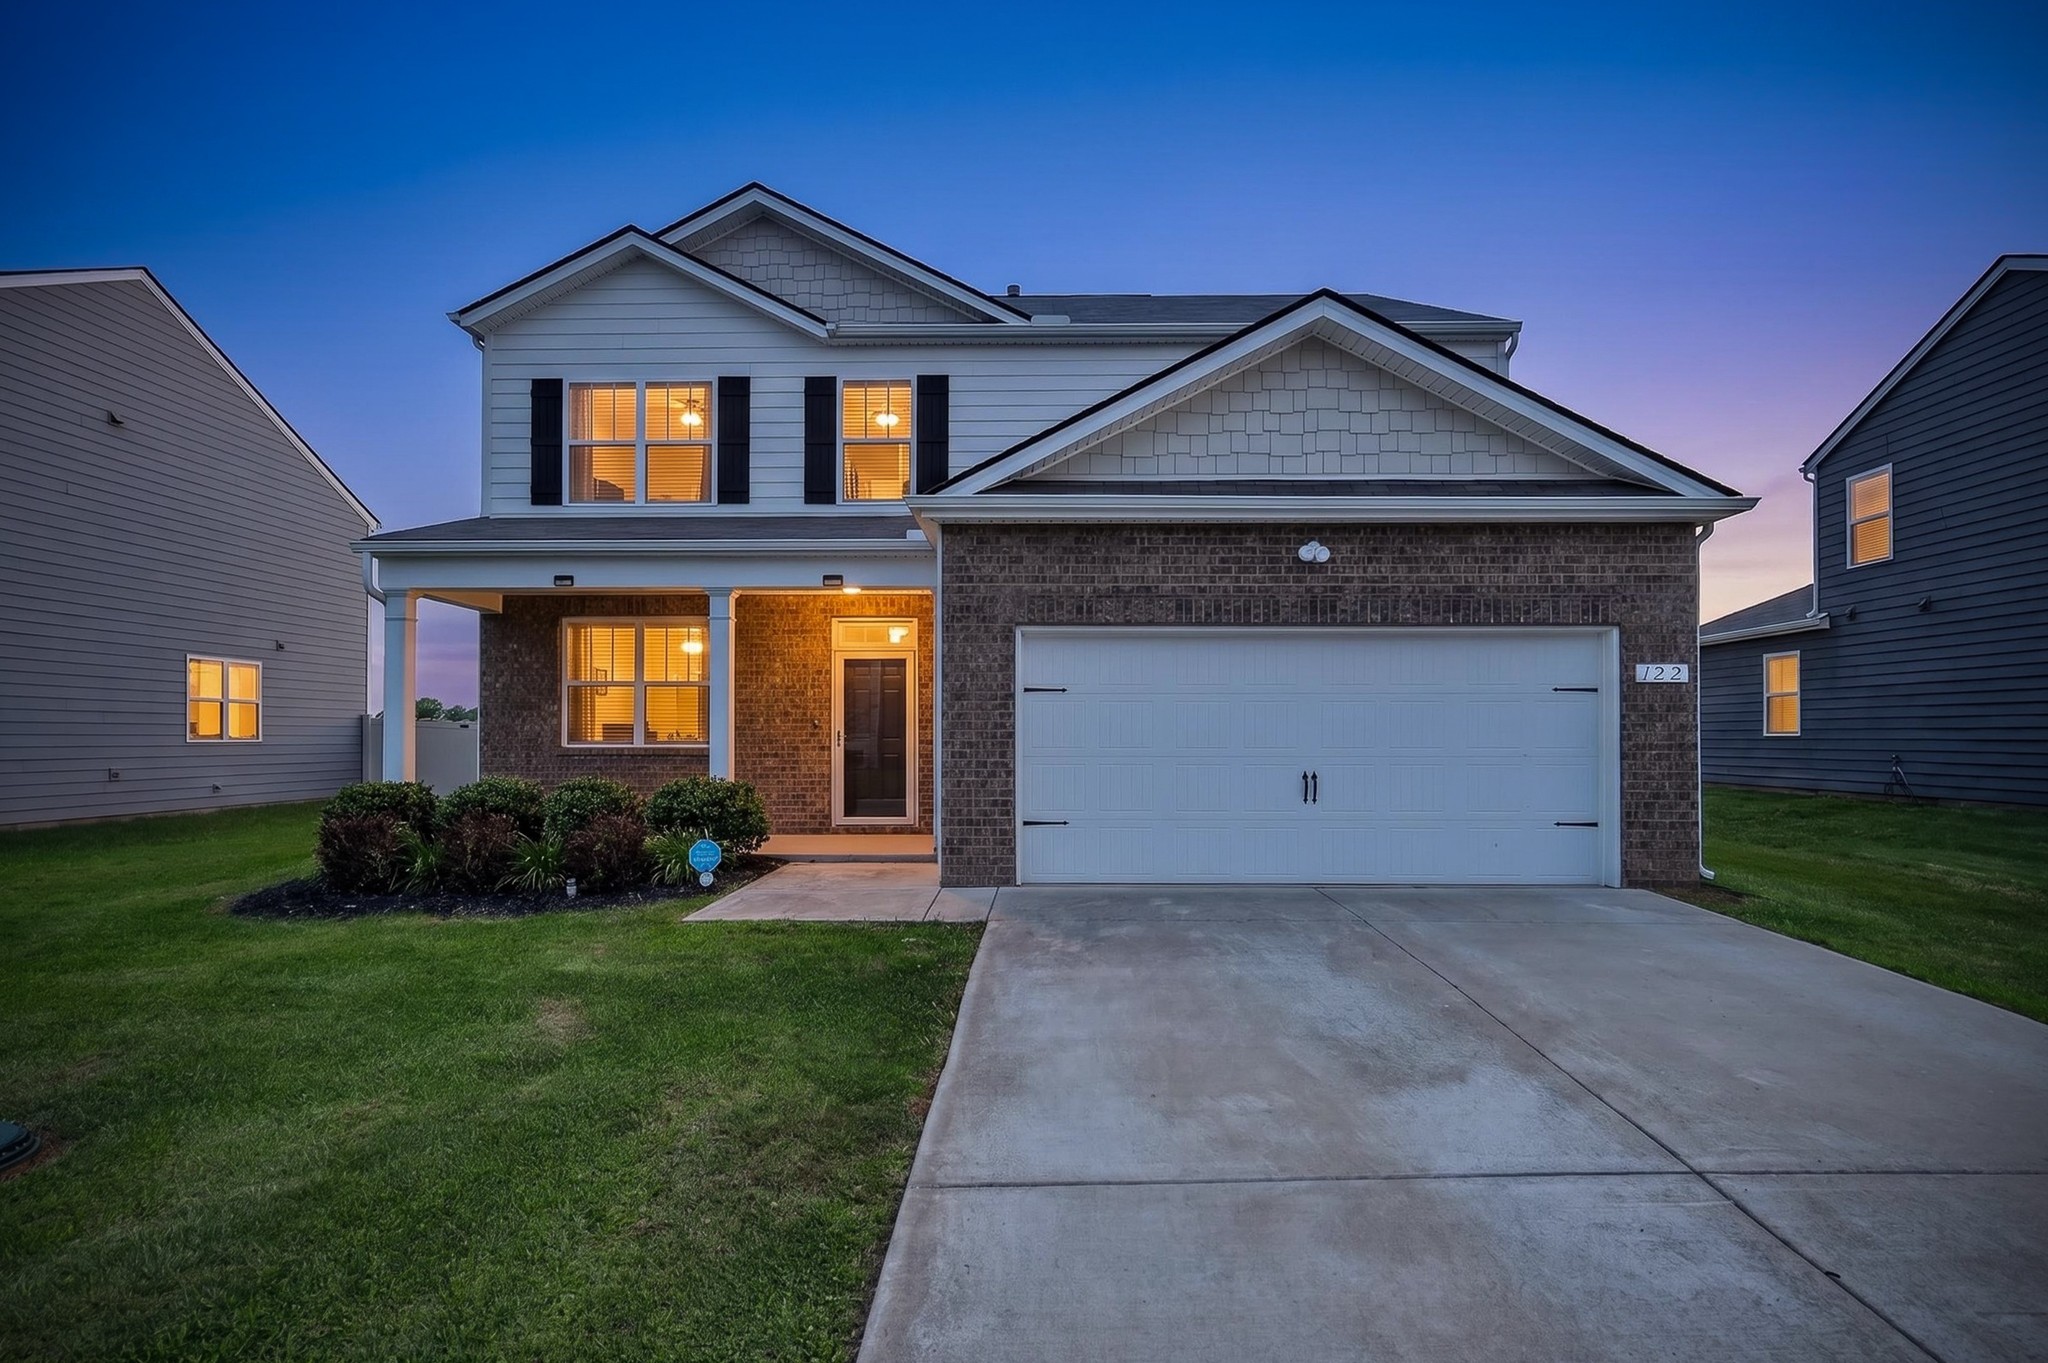
Two-story gray house with a brick front, attached double garage, and illuminated windows at dusk.
Bright sunroom with floor-to-ceiling windows, two ceiling fans, and views of the backyard patio.
Bright kitchen with white cabinets, granite counters, stainless appliances, and a central sink island.
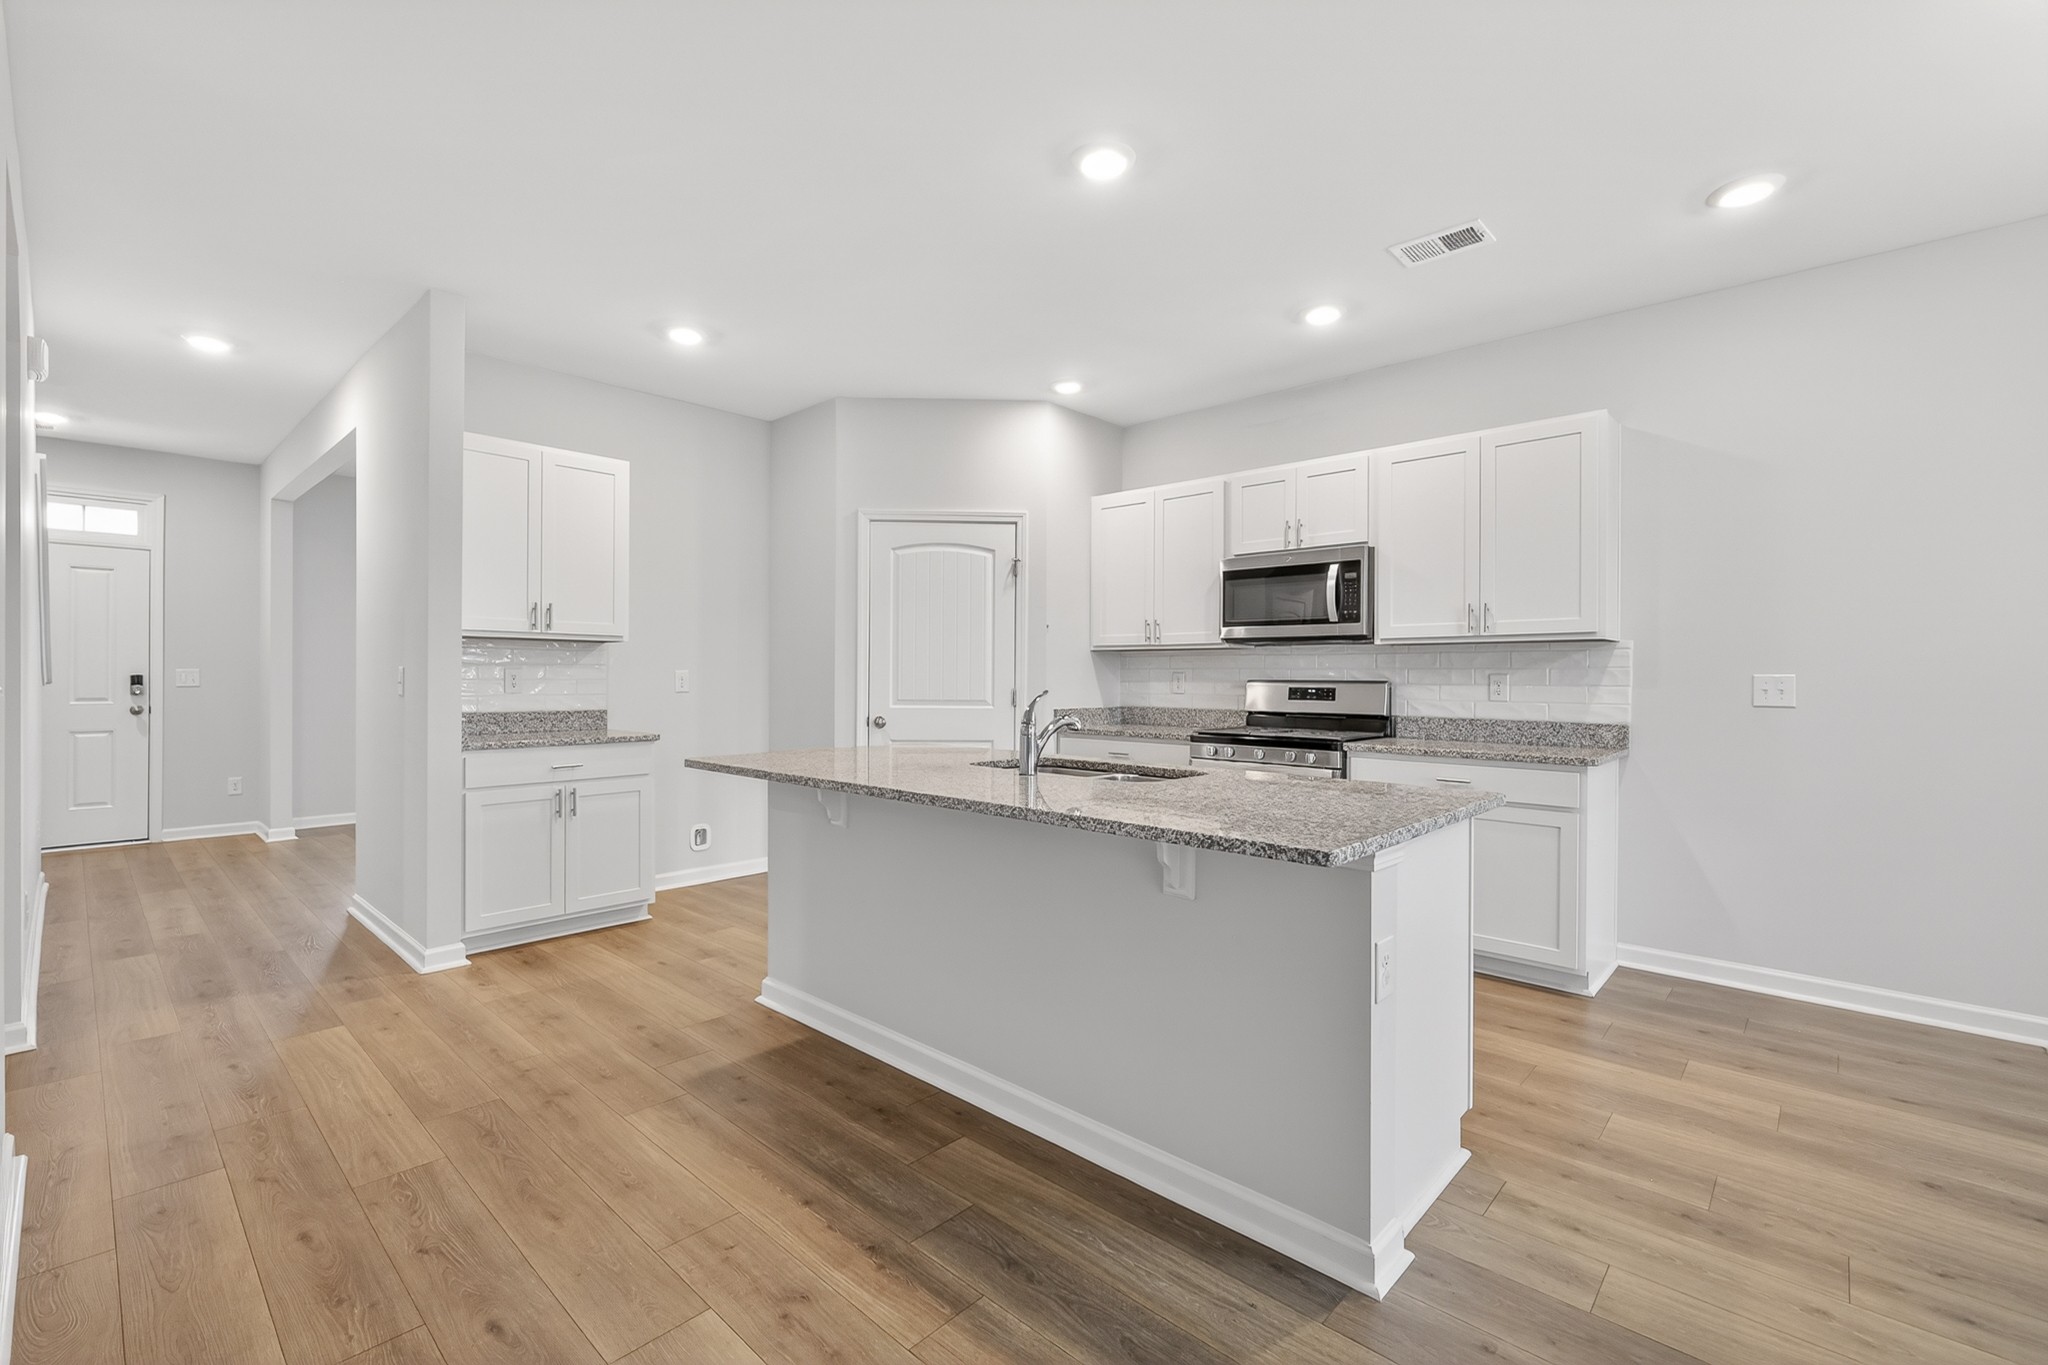
Kitchen with a large granite island, white cabinets, stainless steel appliances, and wood-look flooring.
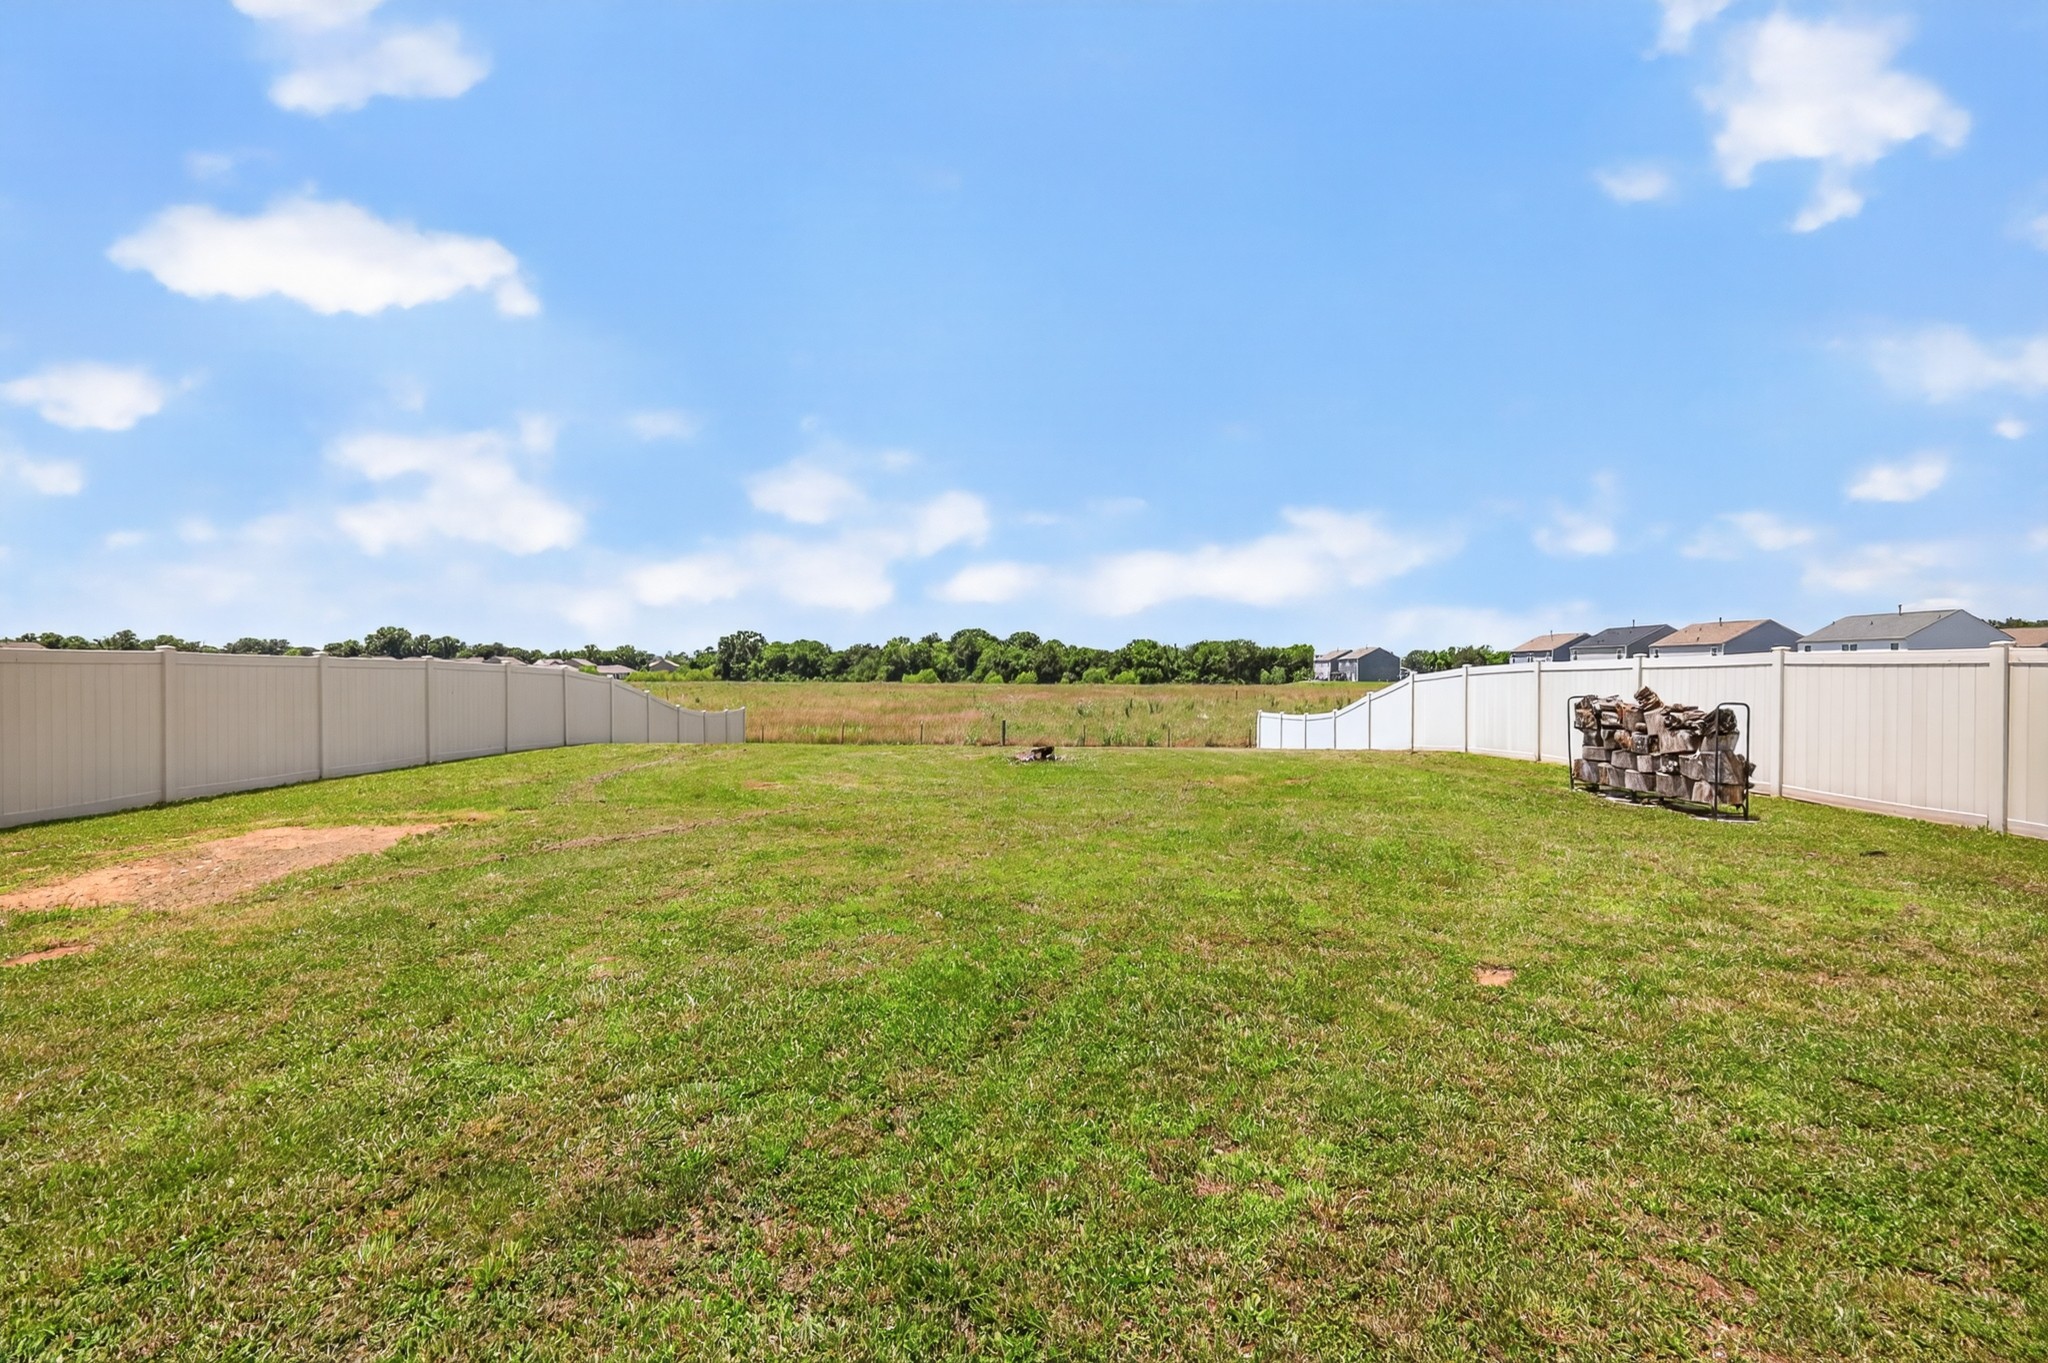
Fenced grassy backyard with a wide lawn and open field beyond the fence.
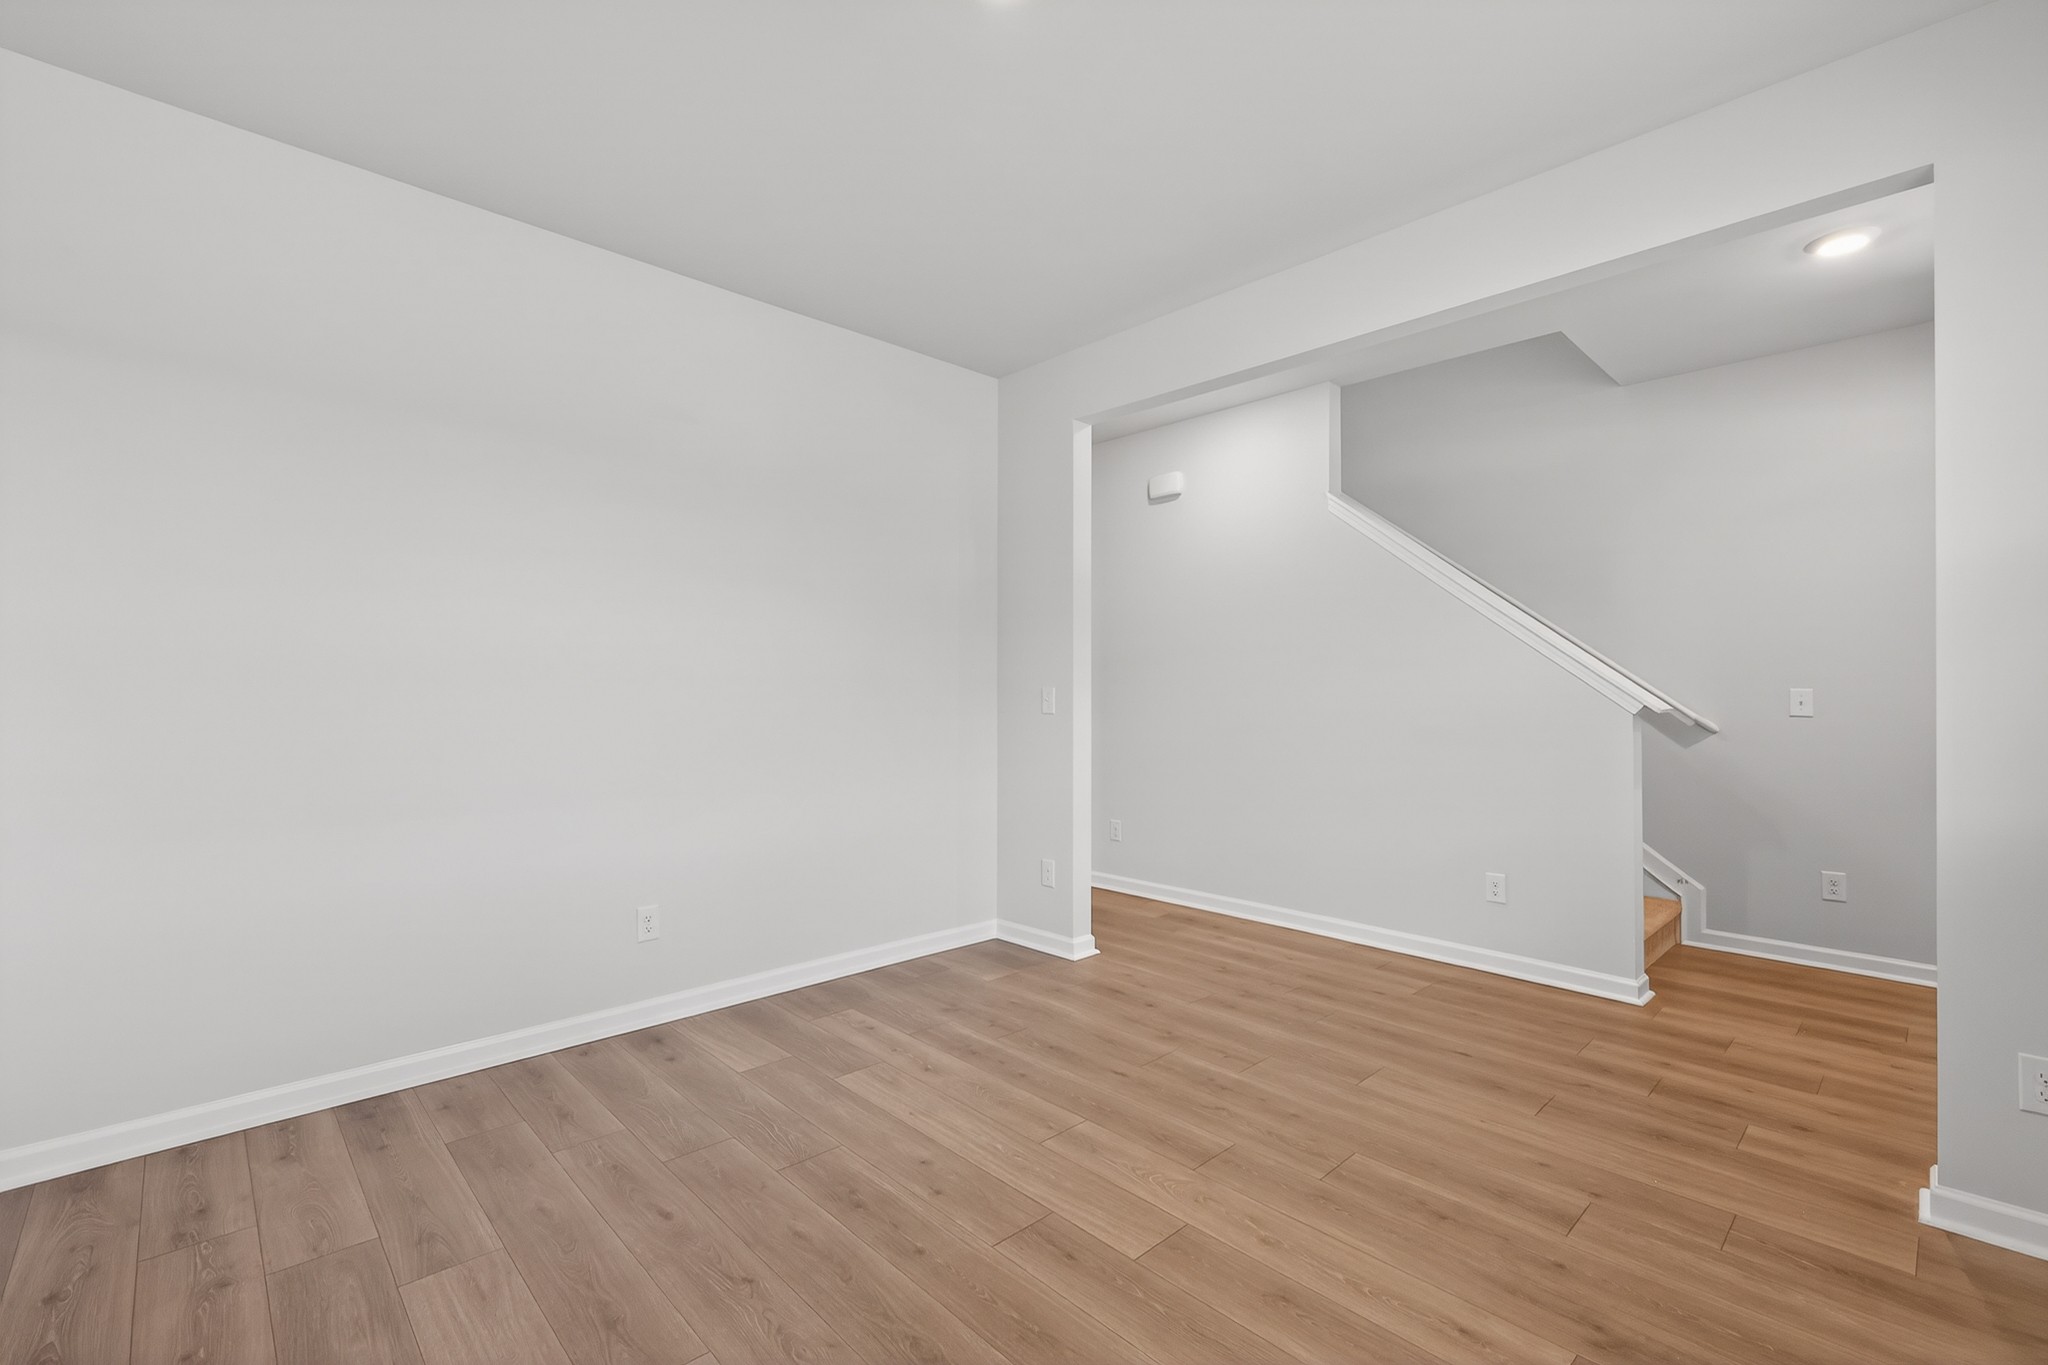
Empty room with wood-look flooring and an open staircase.
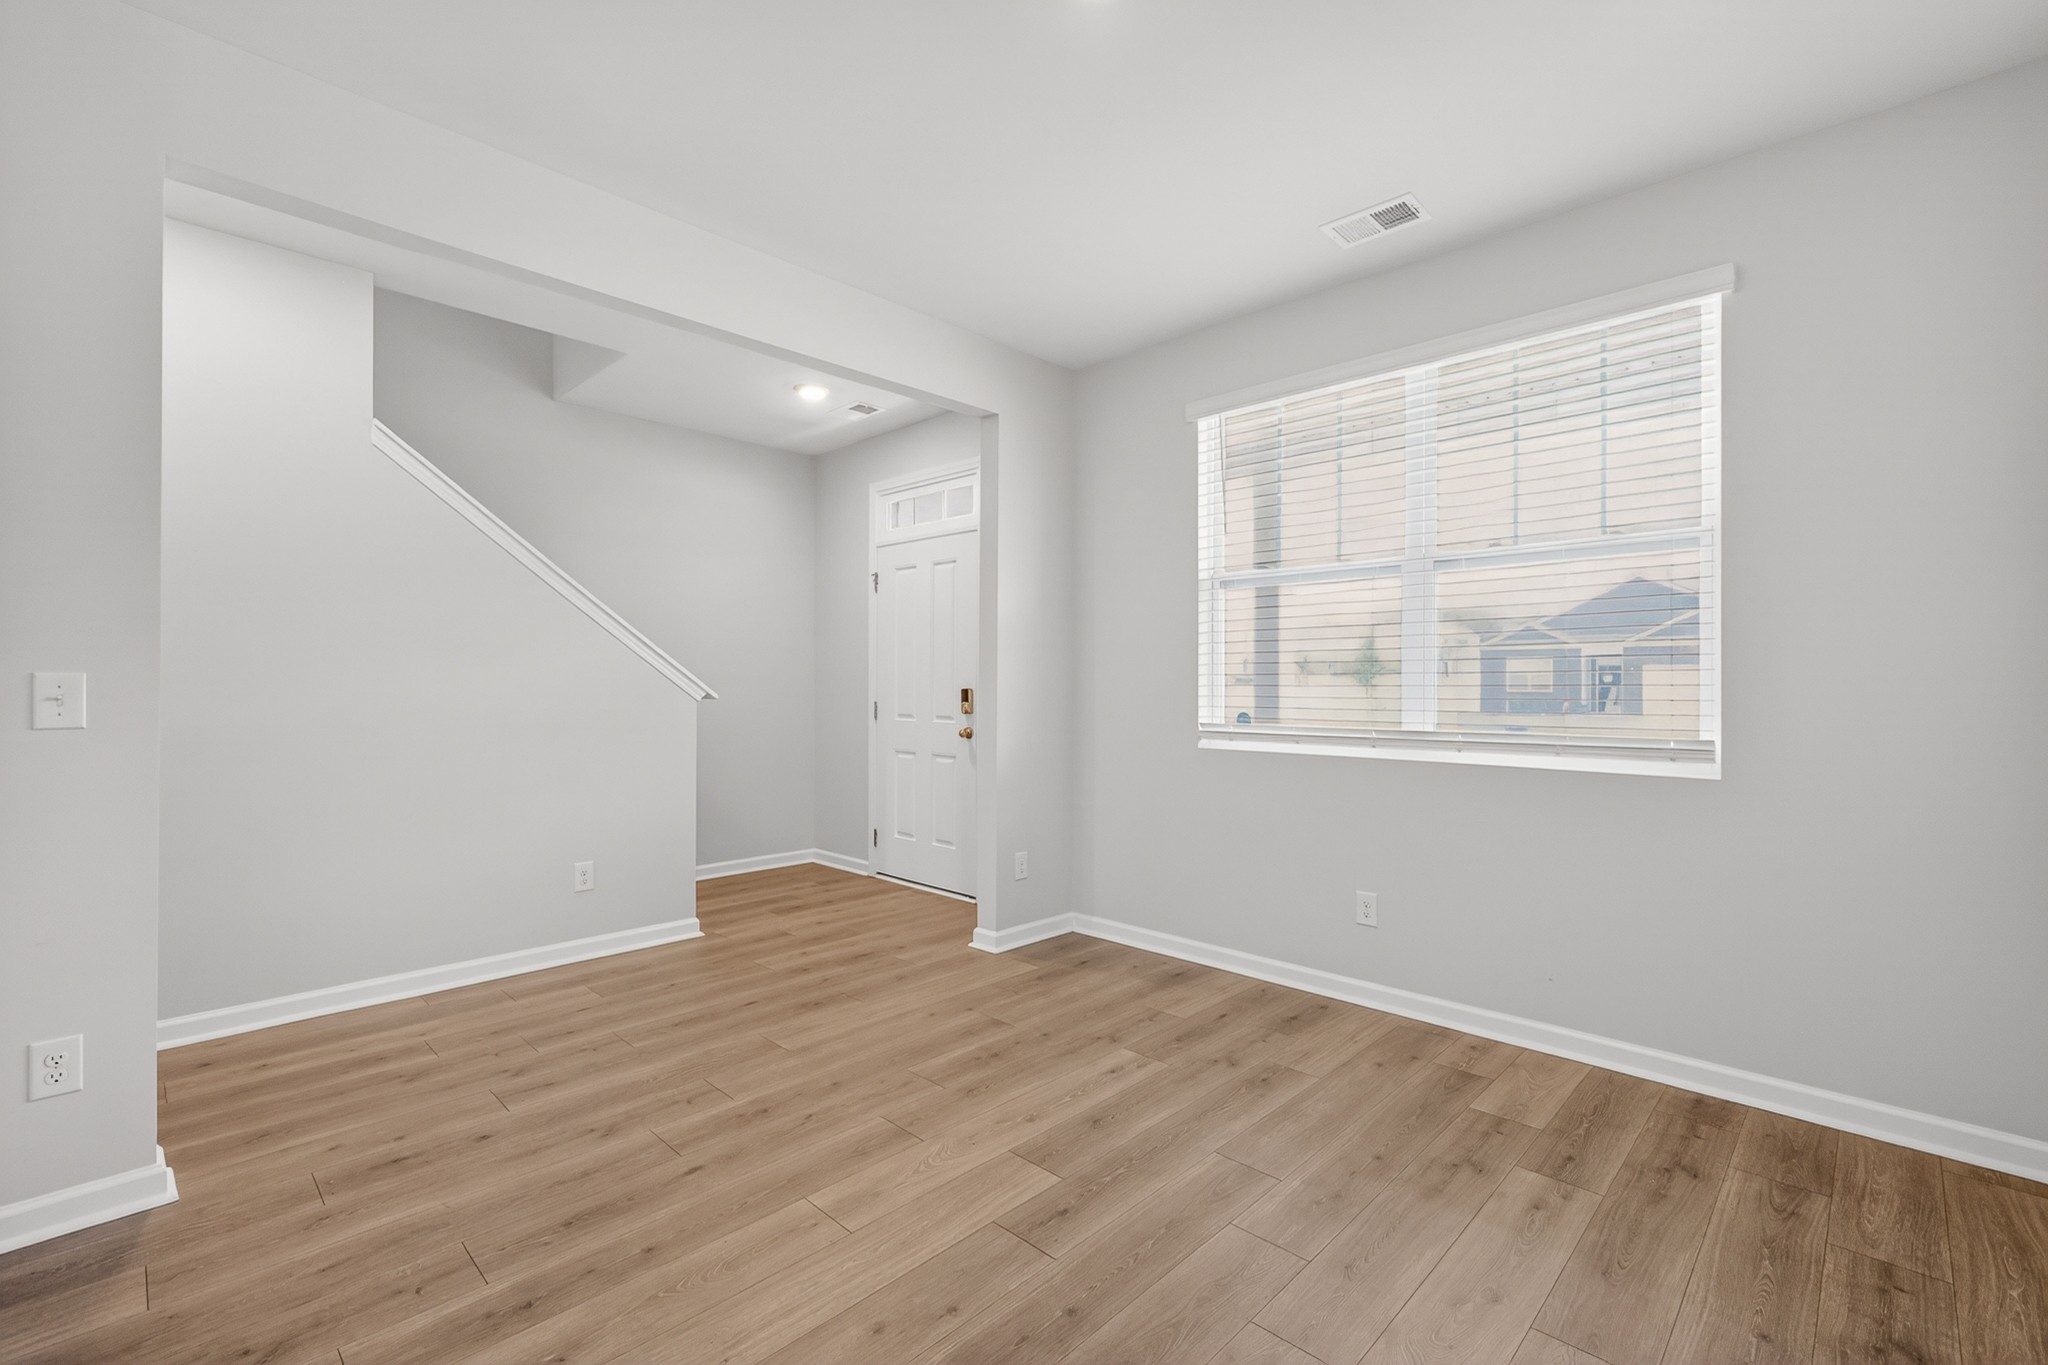
Empty front room with wood-look flooring, a front door, stairway, and window with blinds.
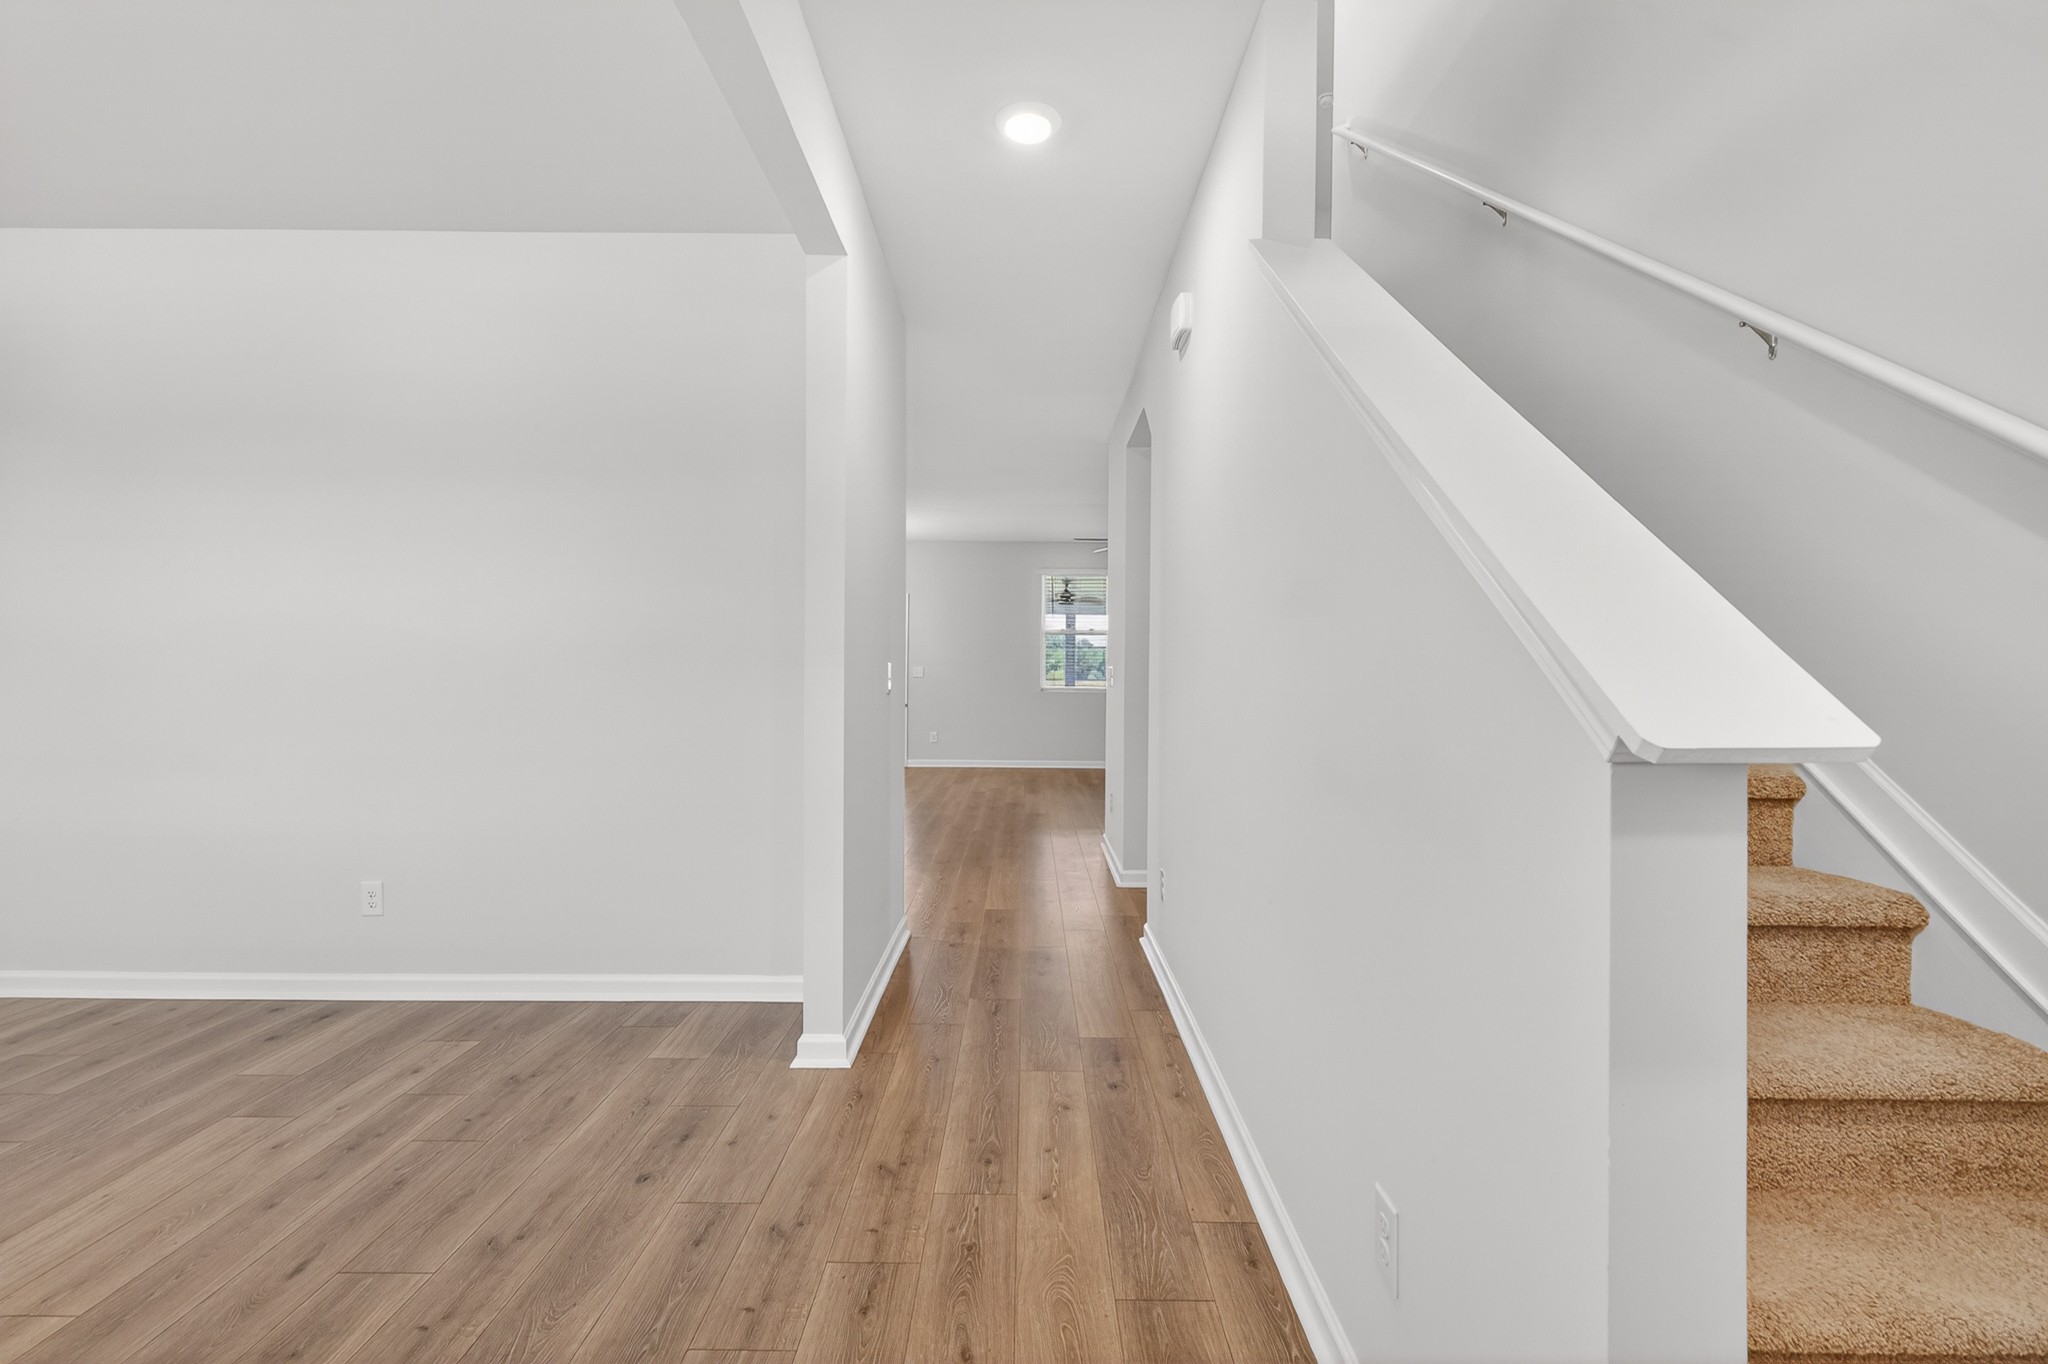
Interior hallway with wood-look flooring, a window at the end, and carpeted stairs.
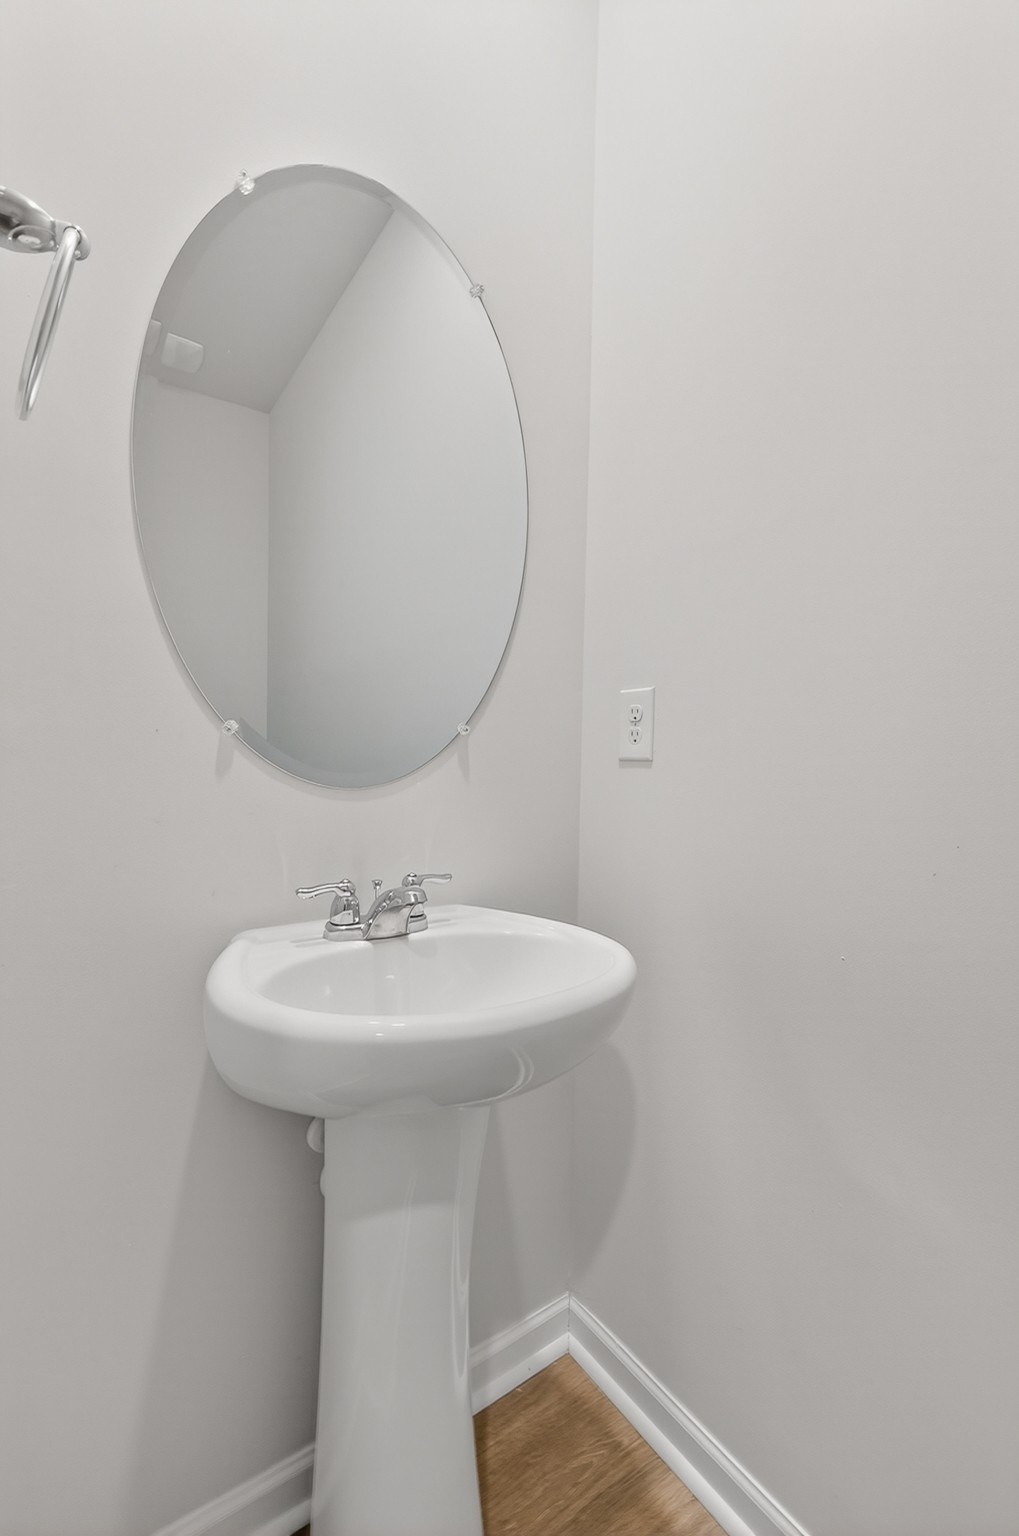
Bathroom pedestal sink beneath an oval mirror, with light walls and wood-look flooring.
Bright kitchen with a large granite-topped island, white cabinets, and stainless steel appliances.
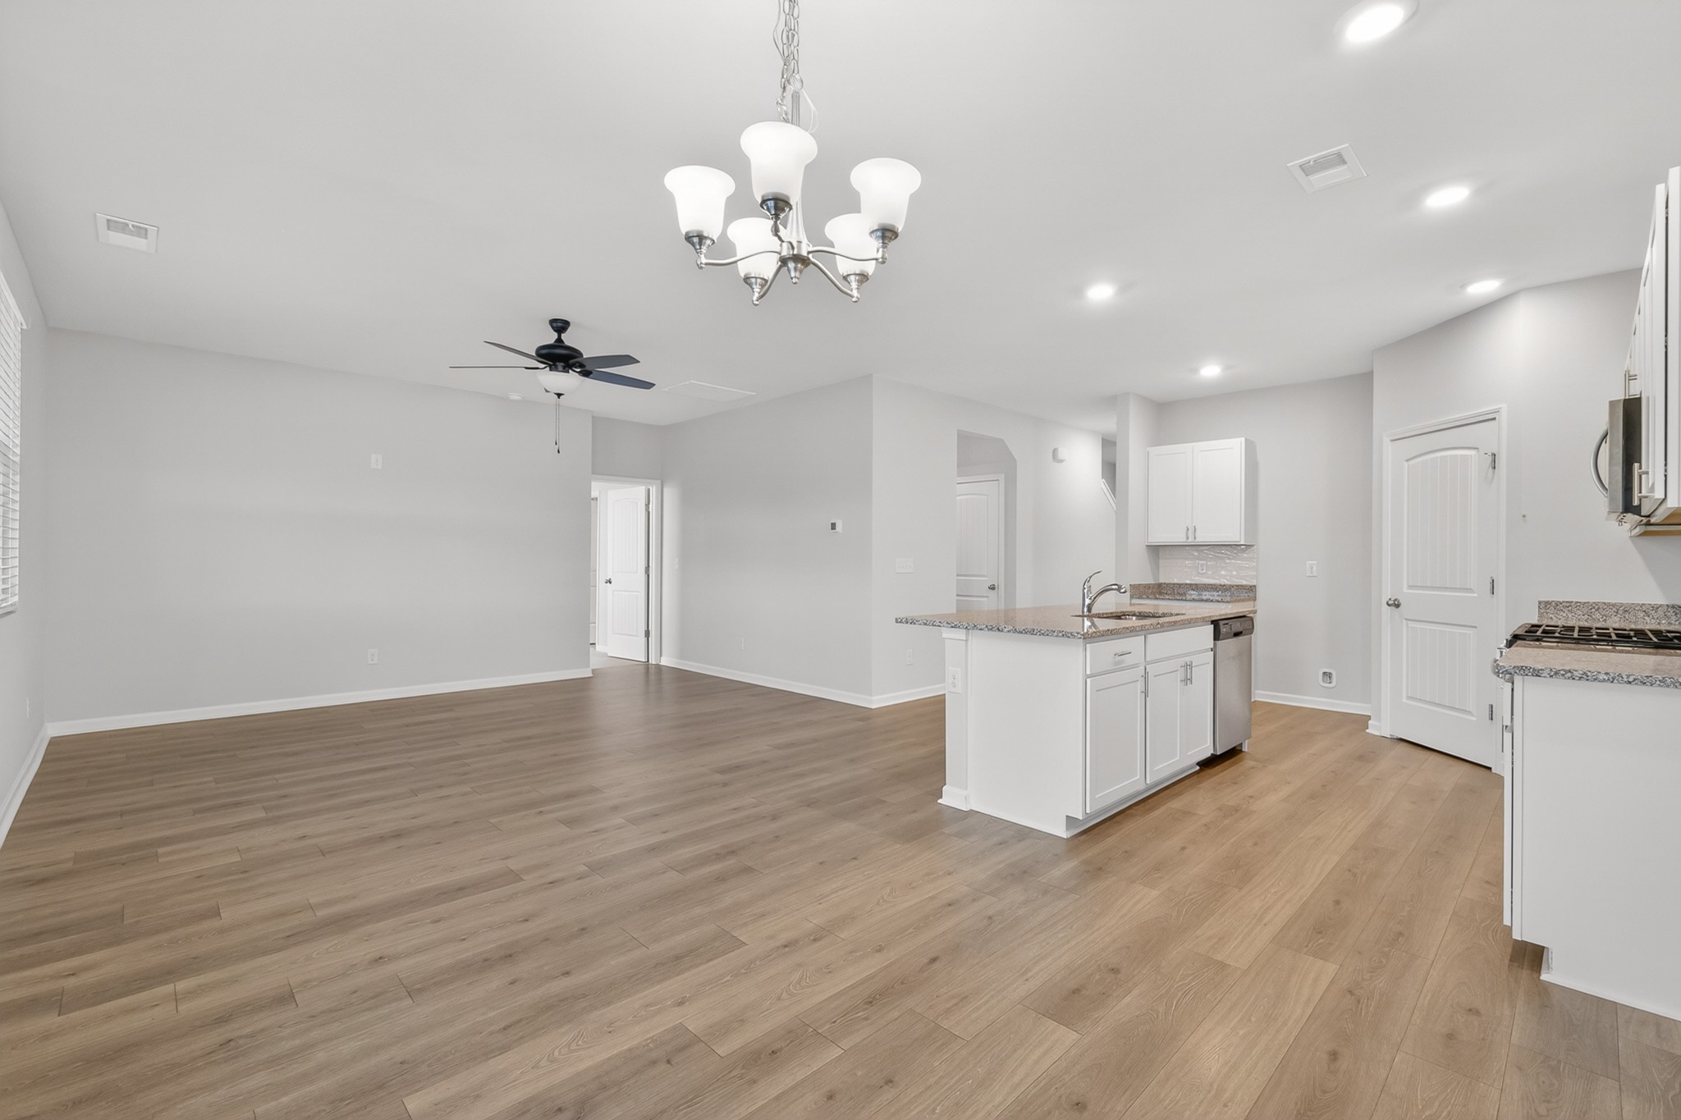
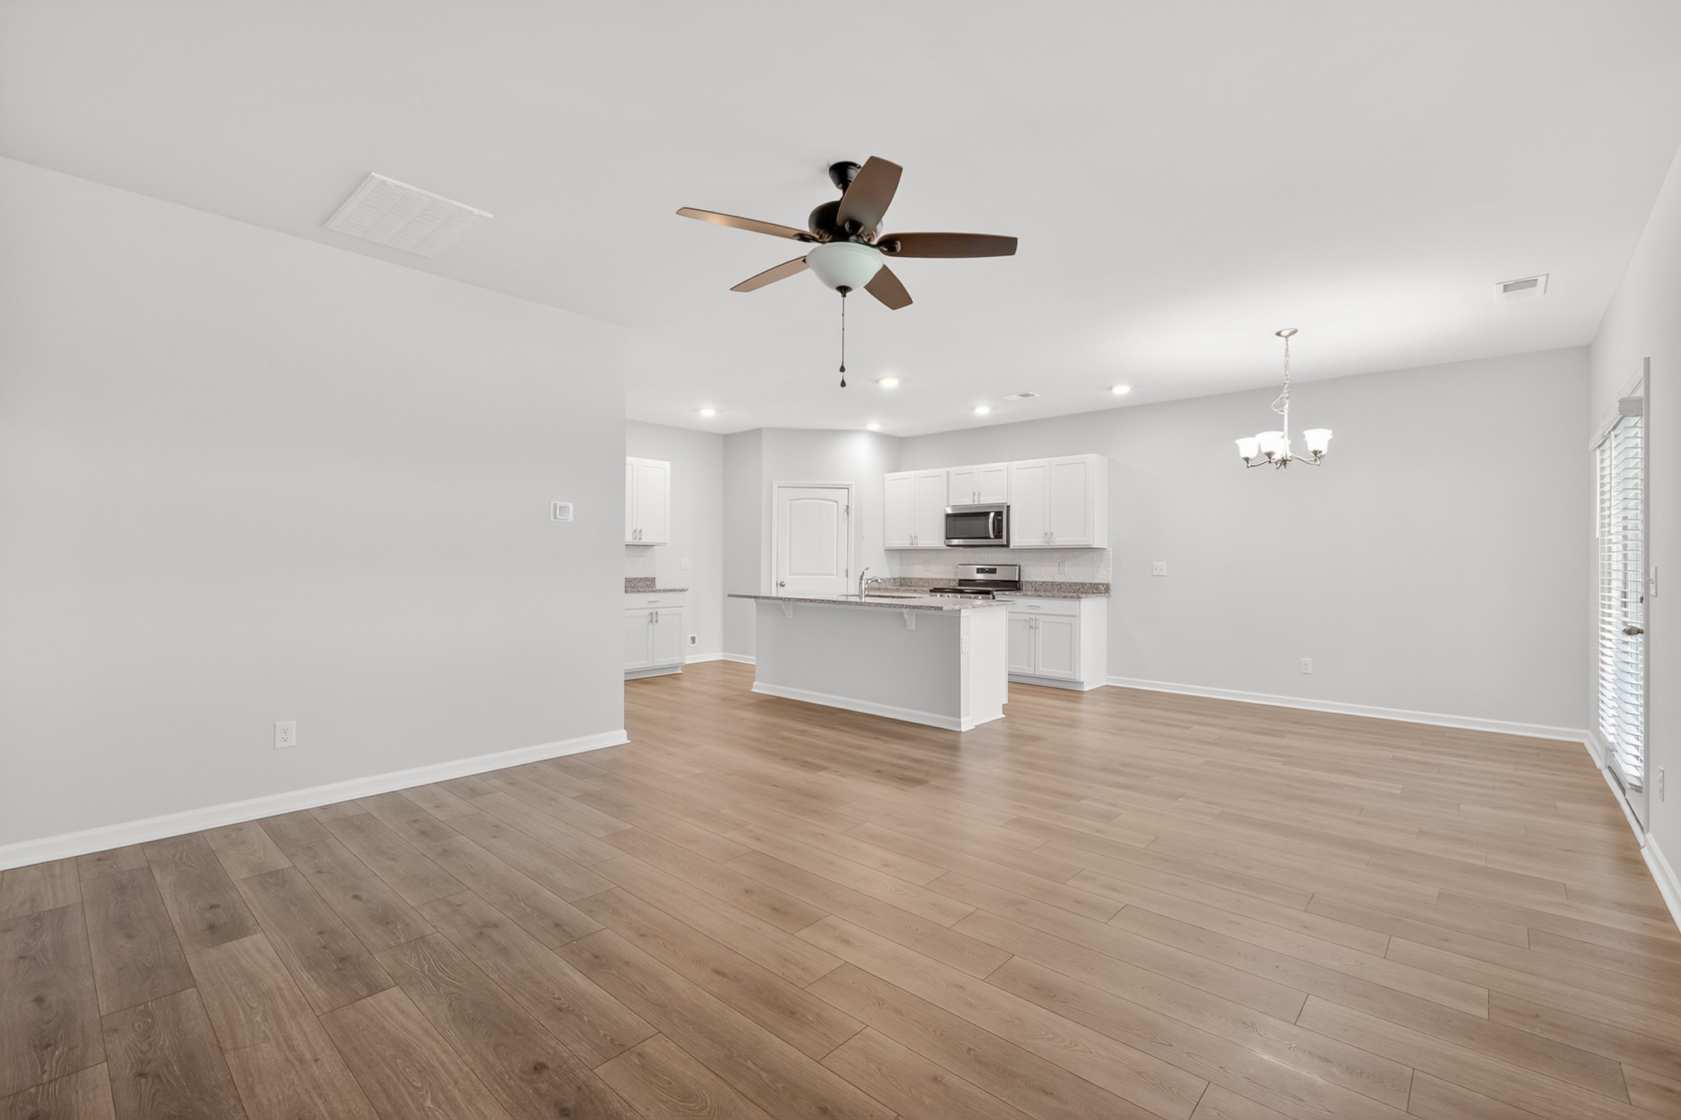
Open kitchen and dining area with a white island, stainless appliances, and wood-look flooring.
Bright kitchen with a granite island, white cabinetry, and wood-look flooring.
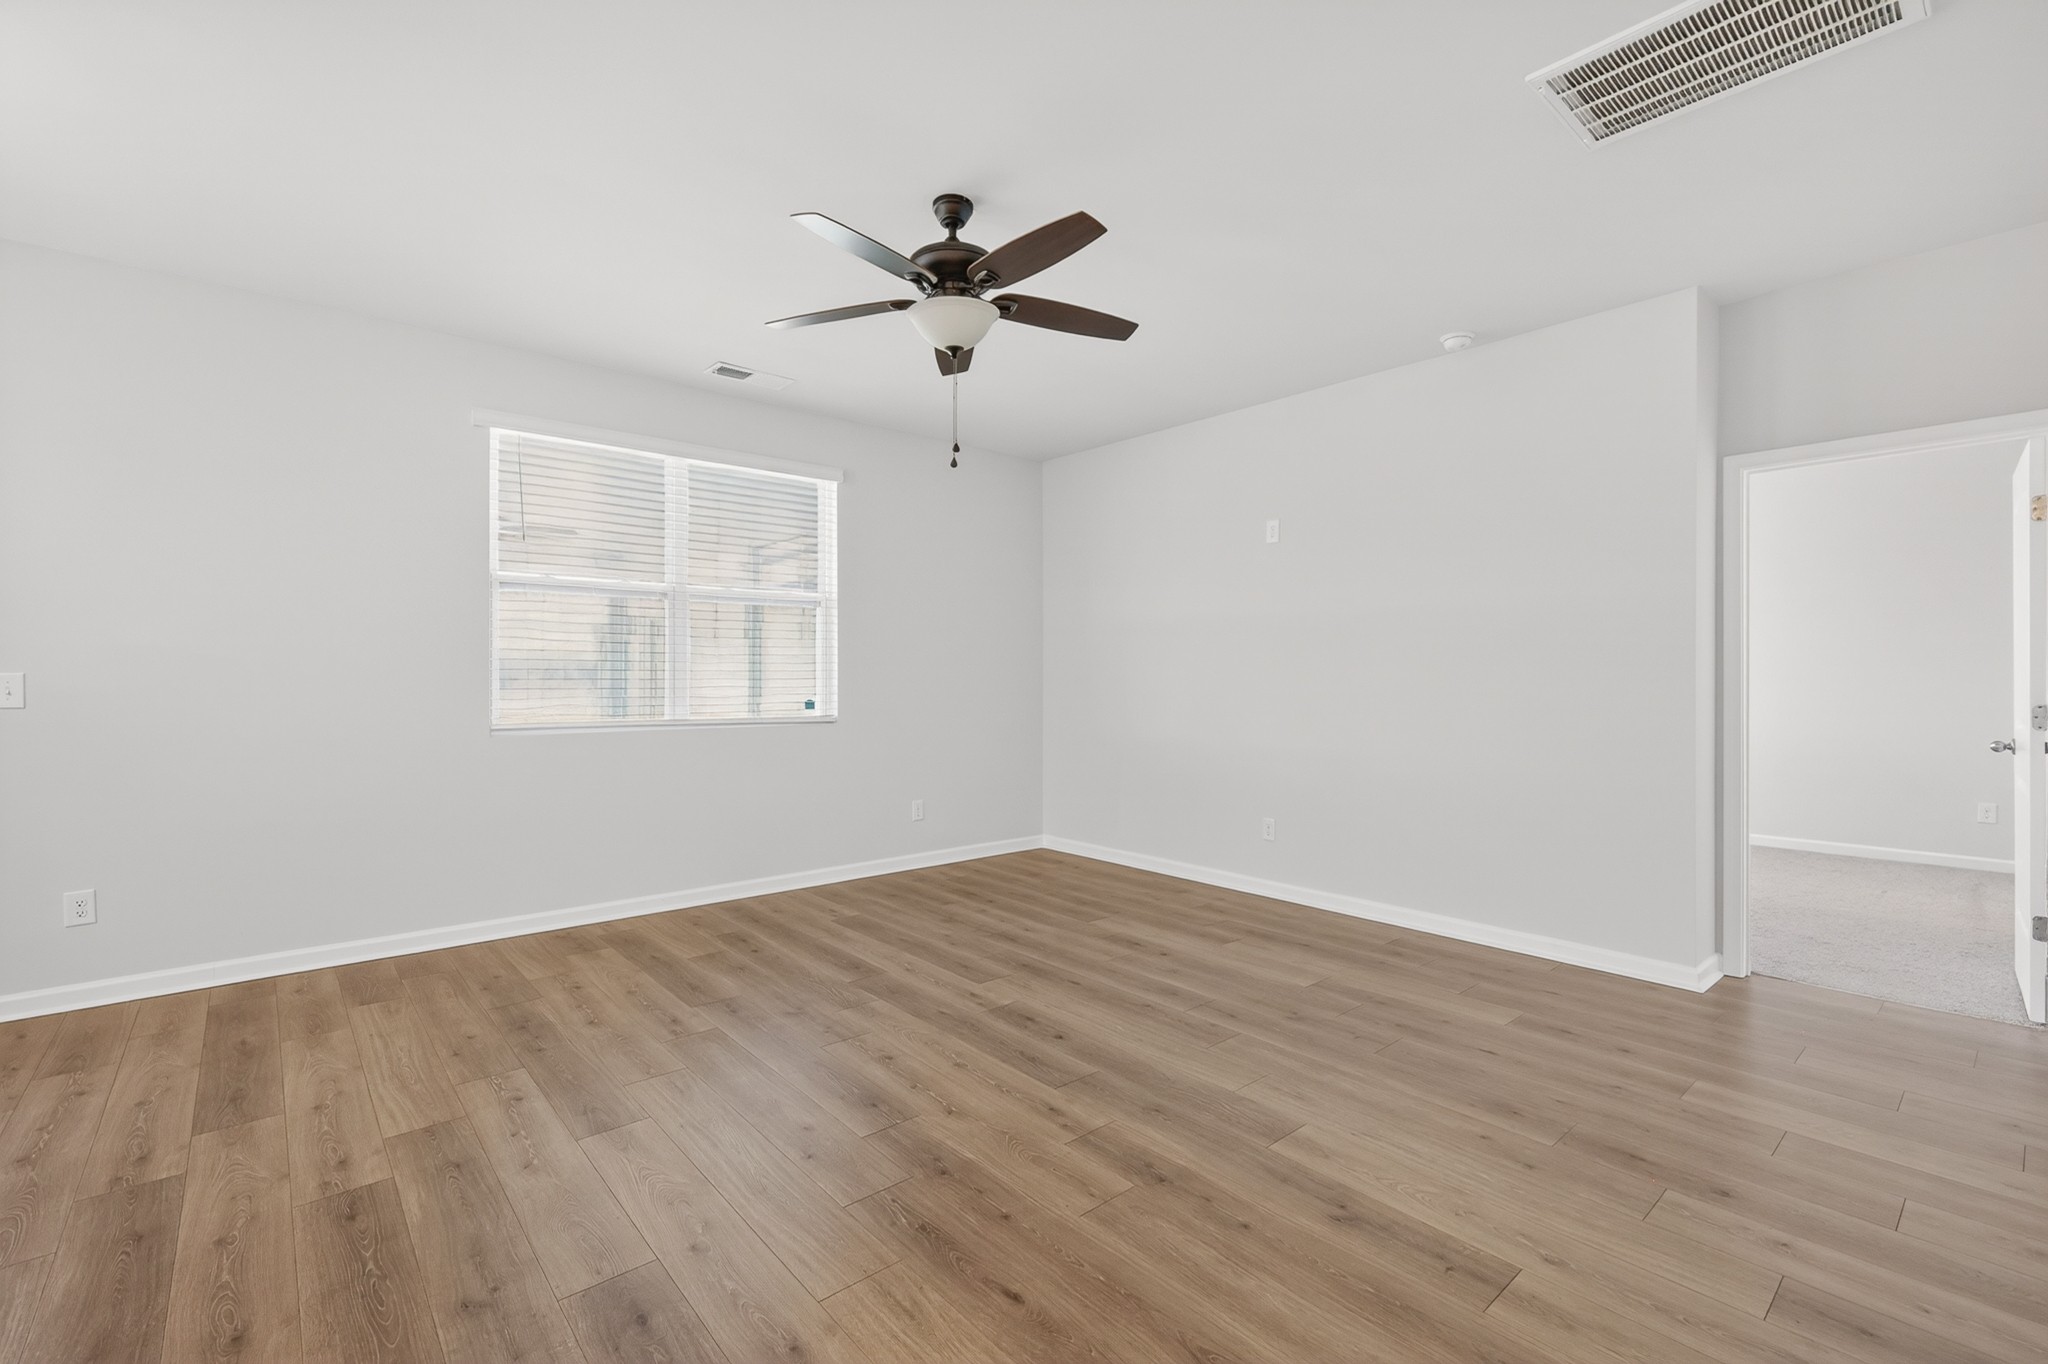
Empty room with wood-look flooring, a ceiling fan, and a wide window with blinds.
Empty room with wood-look flooring, a ceiling fan, and a window with blinds.
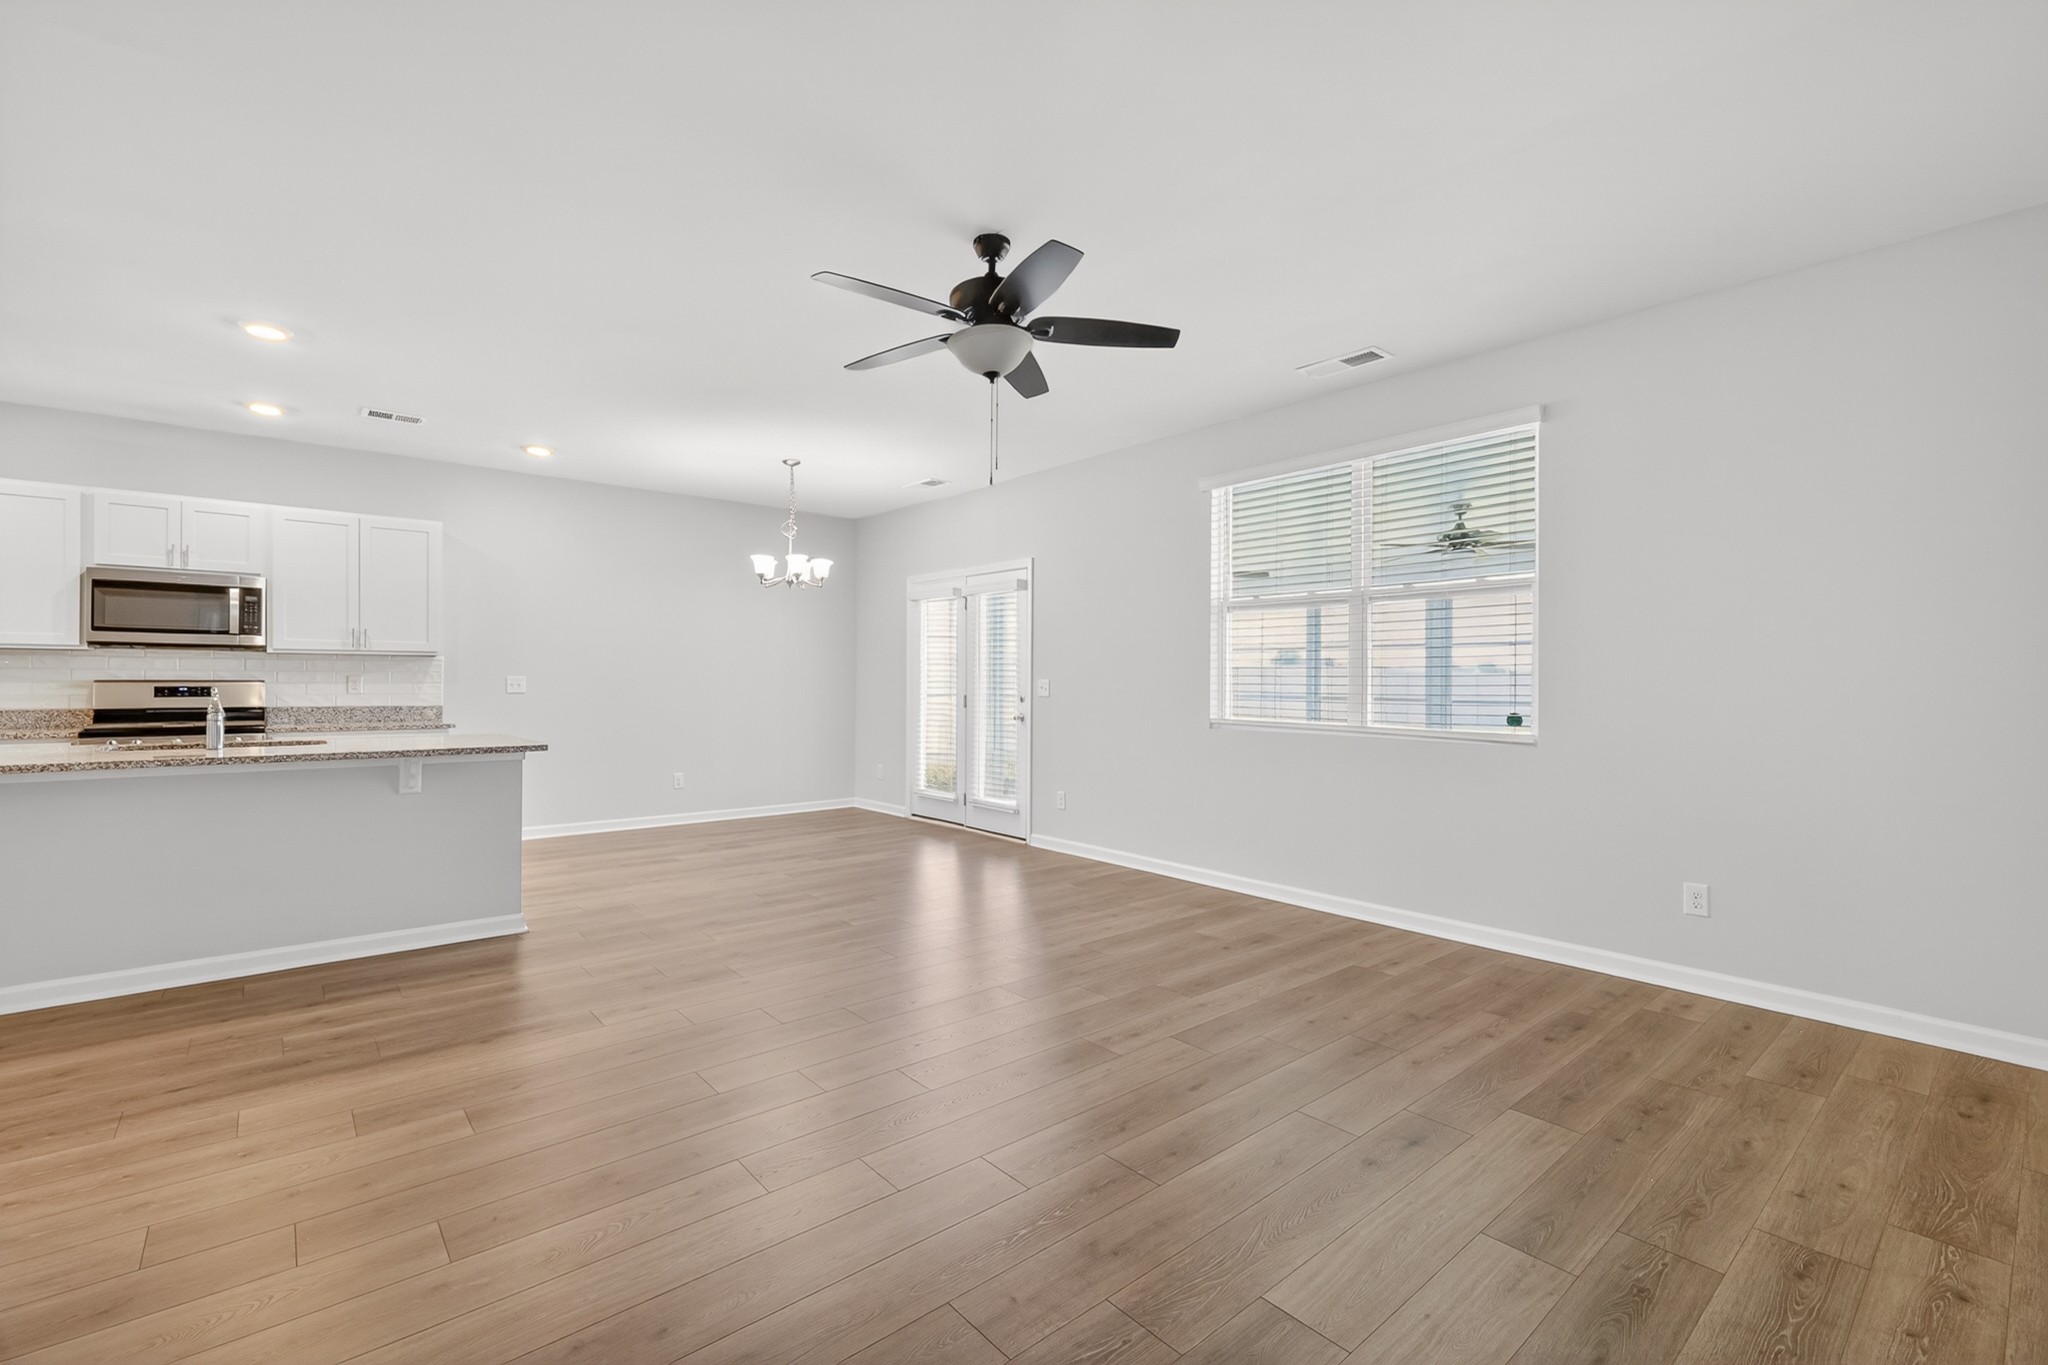
Open kitchen and dining area with wood-look floors, white cabinetry, and a ceiling fan.
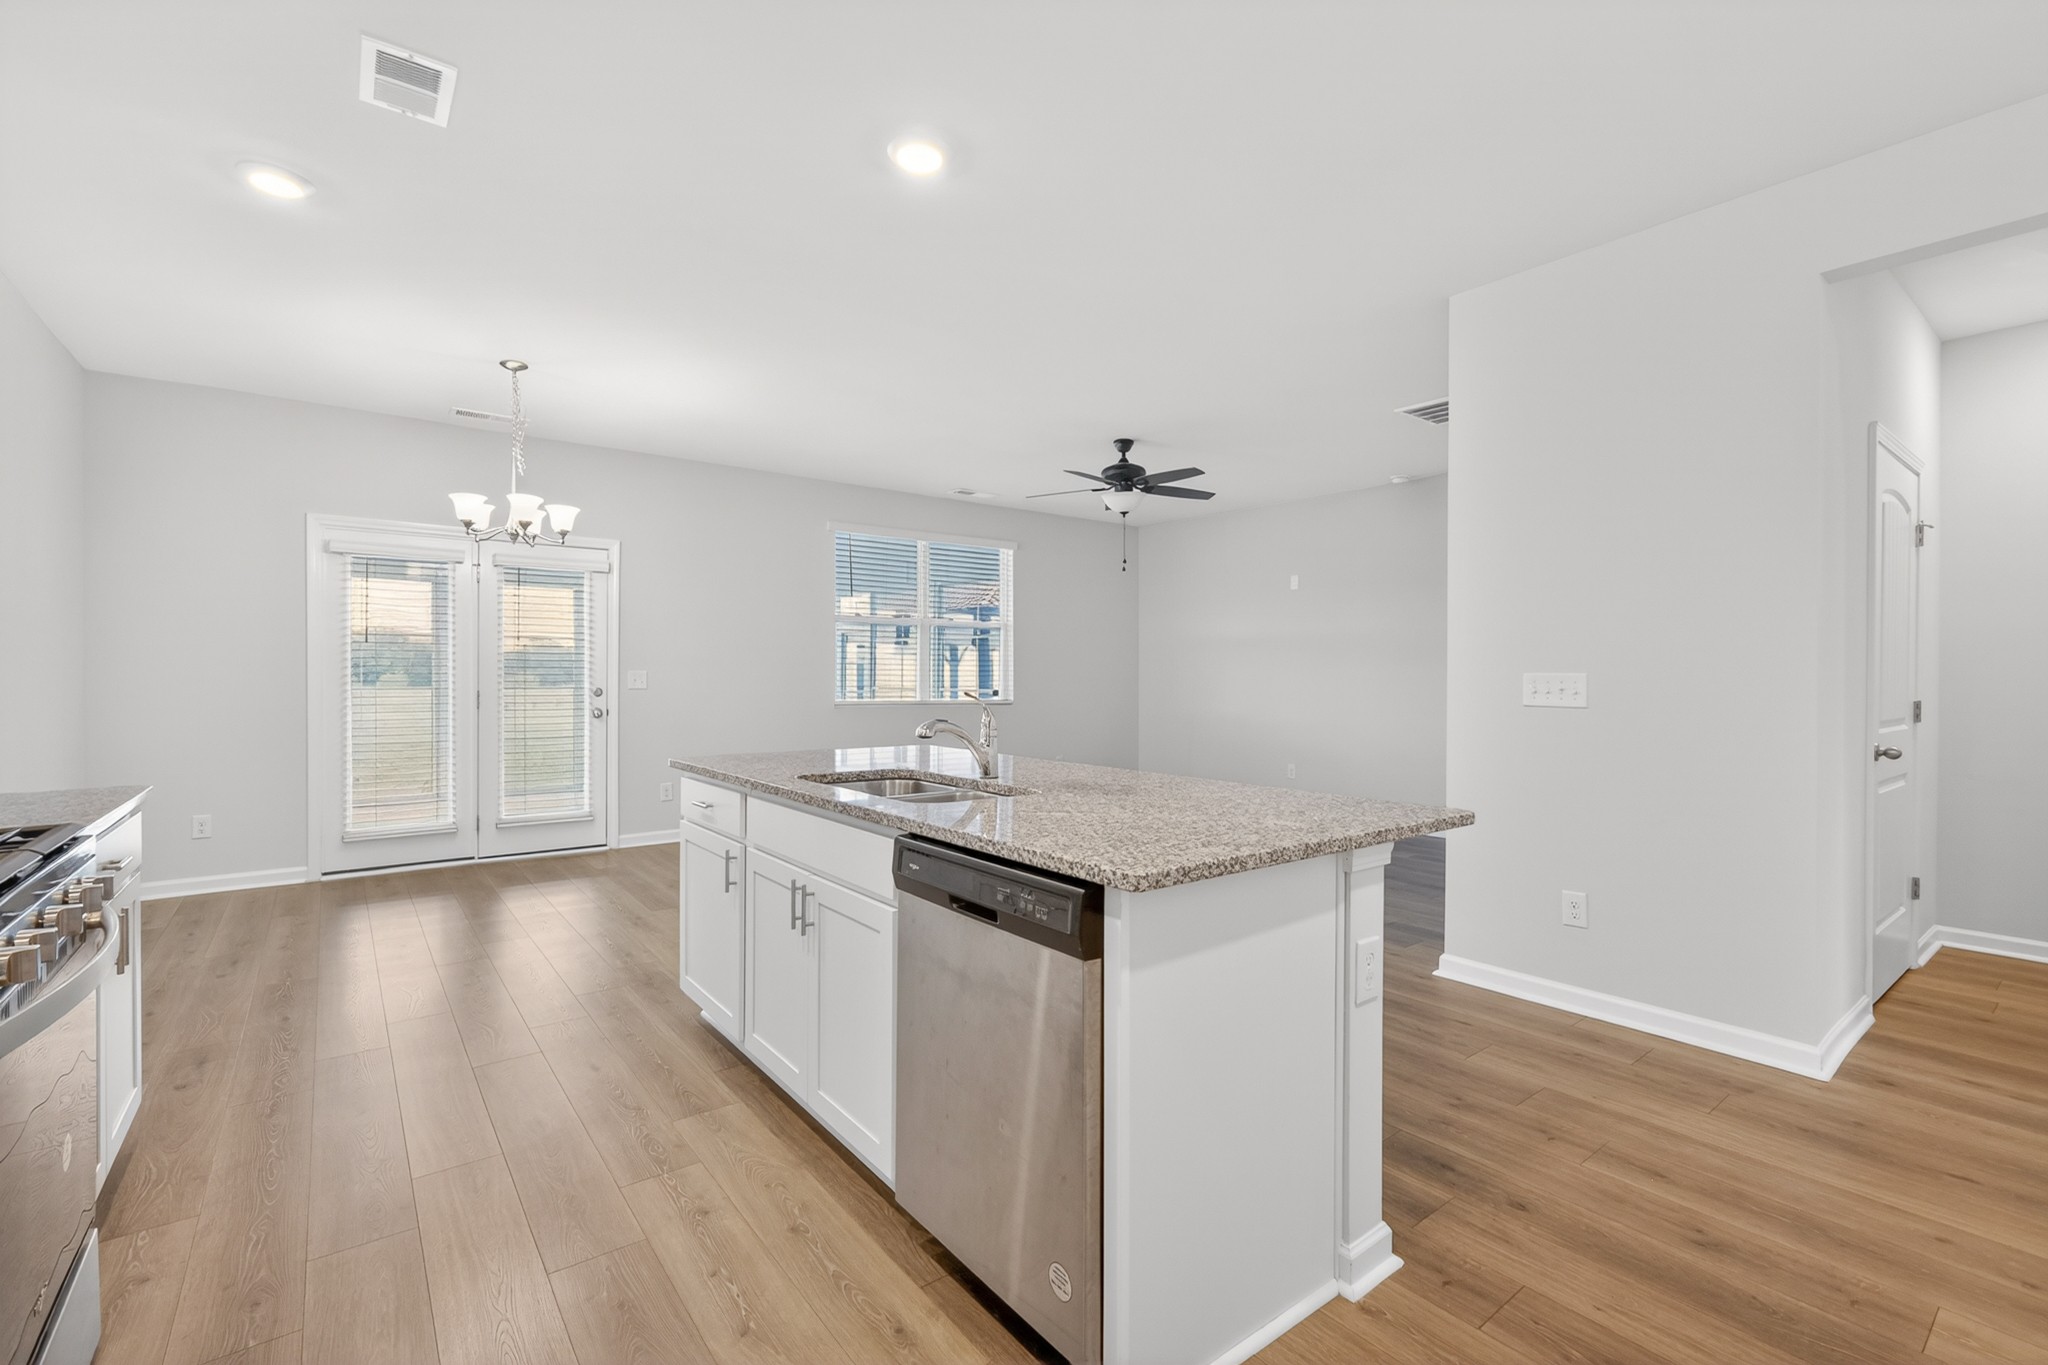
Open kitchen and dining area with white cabinets, a breakfast bar, and wood-look flooring.
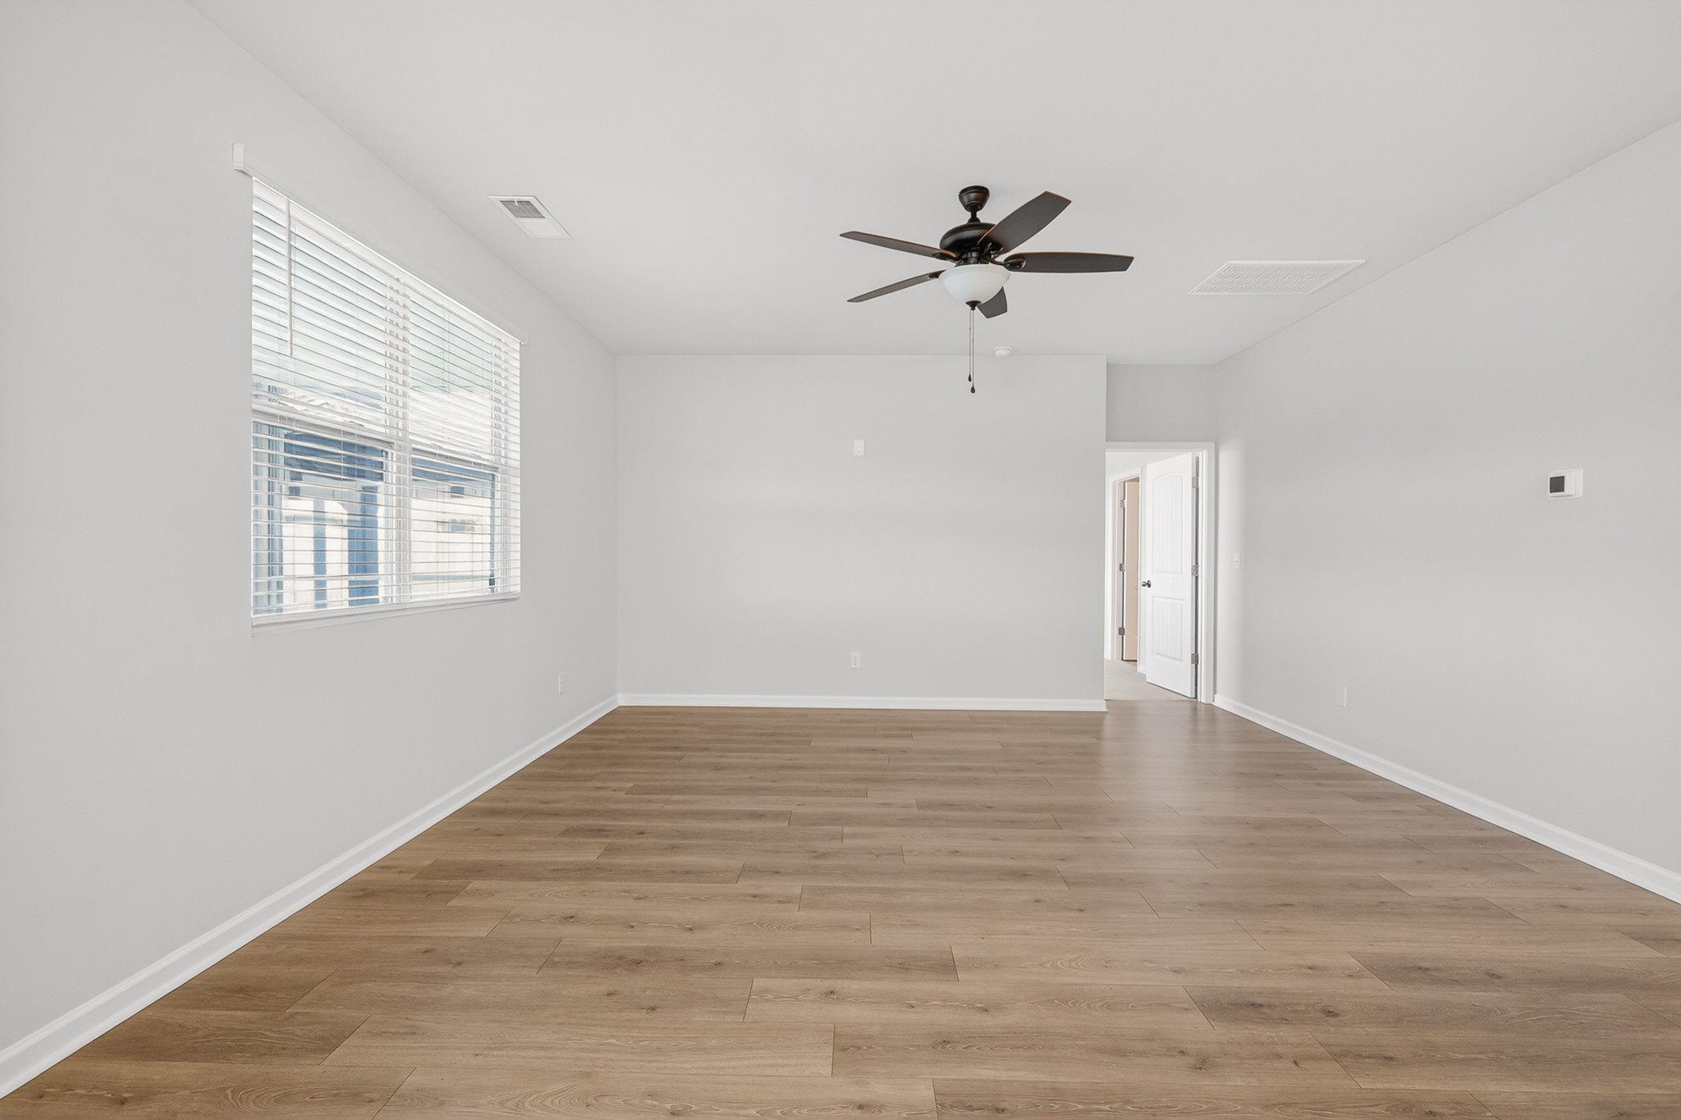
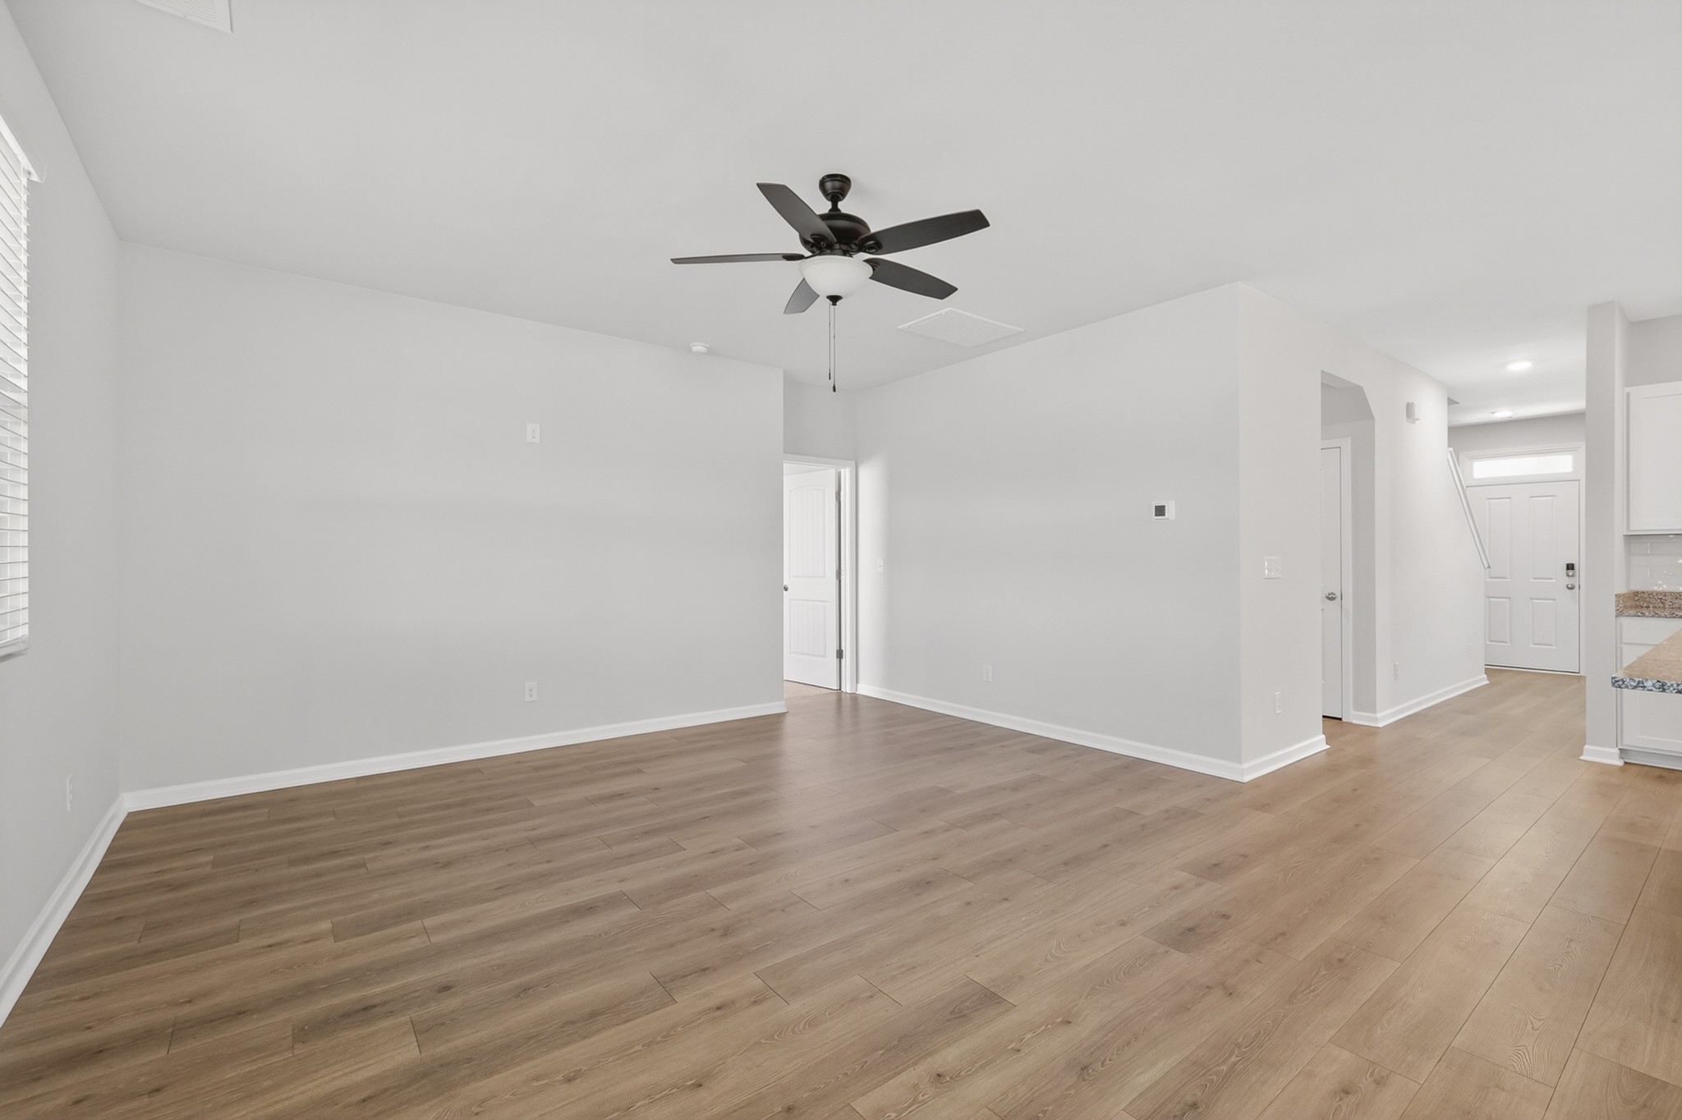
Empty living area with wood-look flooring and a dark ceiling fan.
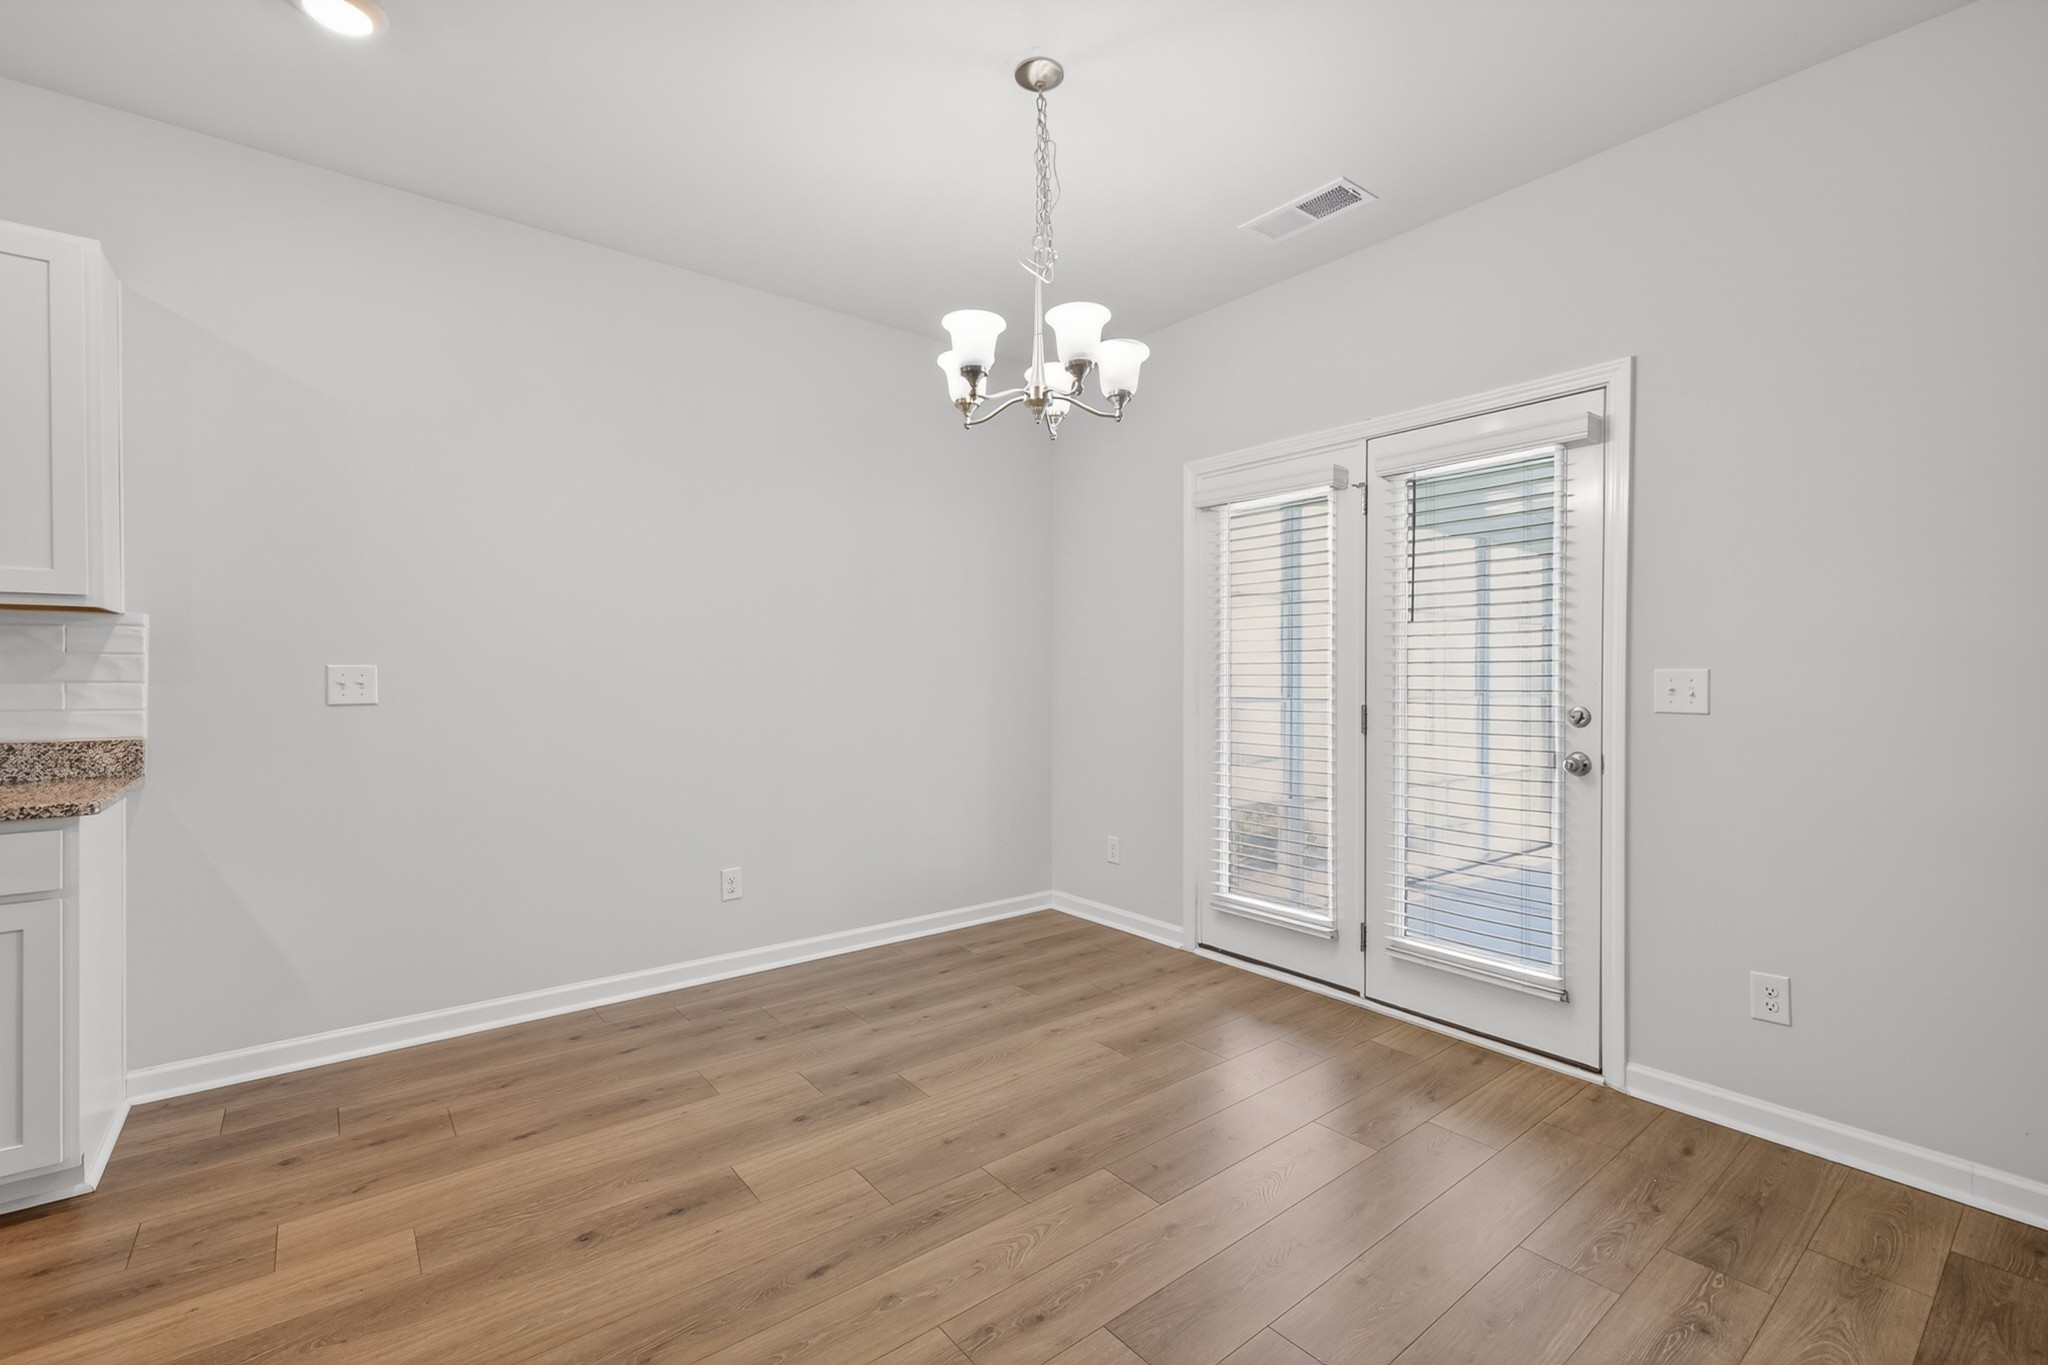
Empty dining area with wood-look floors, chandelier, and glazed patio doors with blinds.
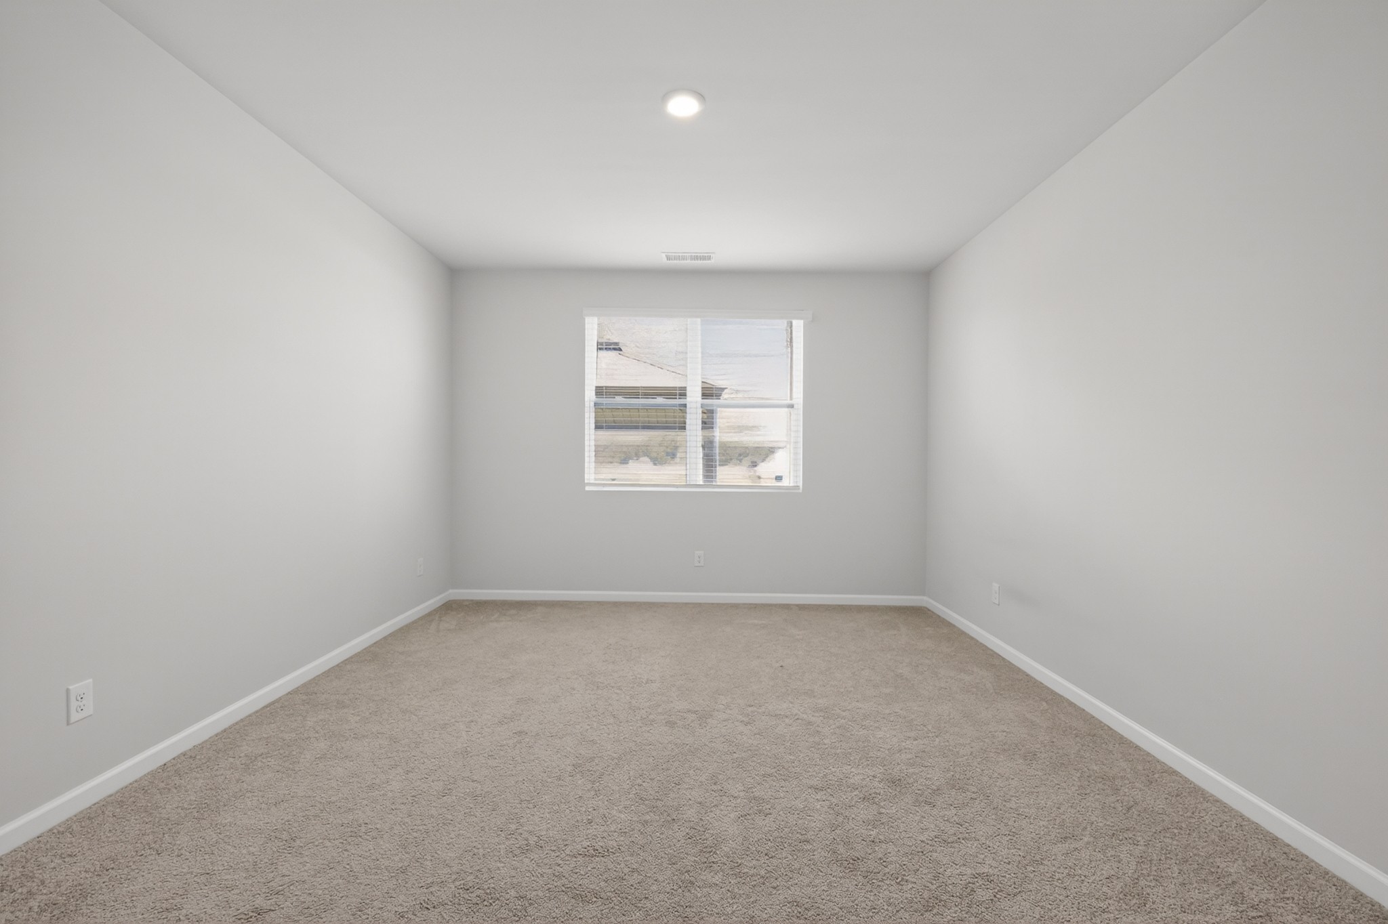
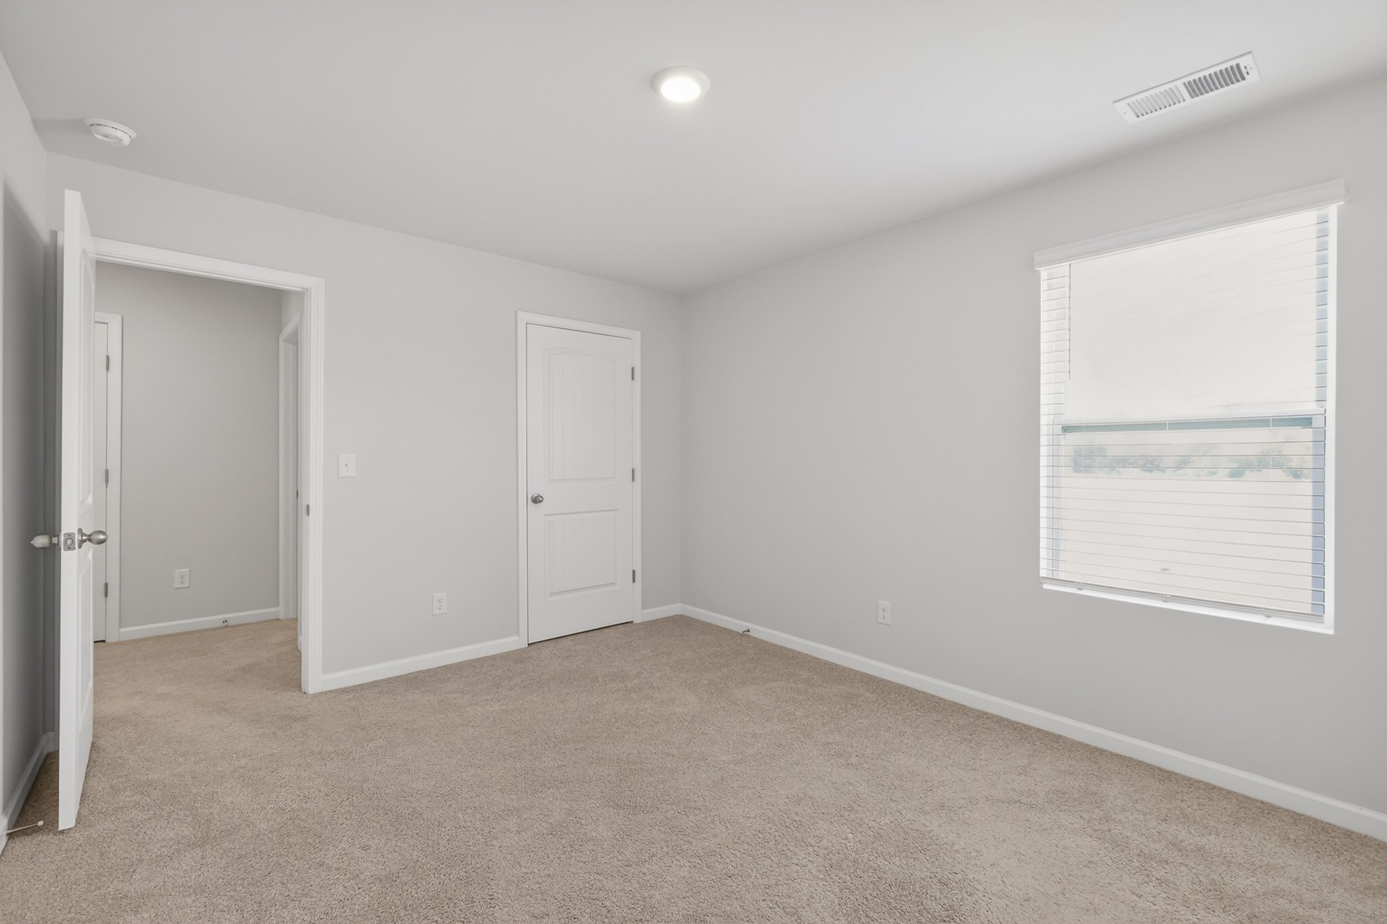
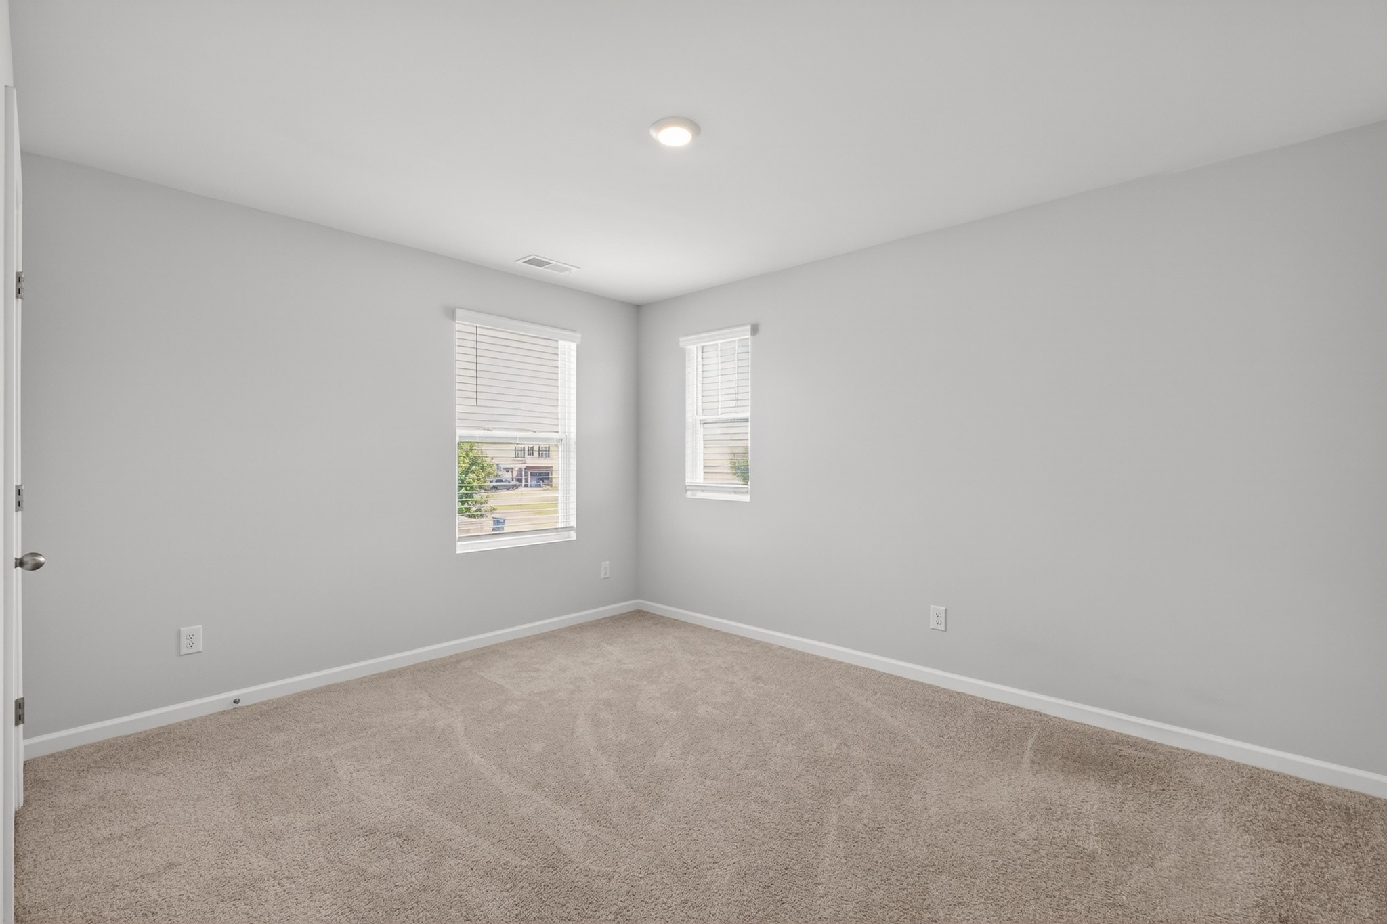
Empty bedroom with beige carpet, pale walls, and a window with blinds.
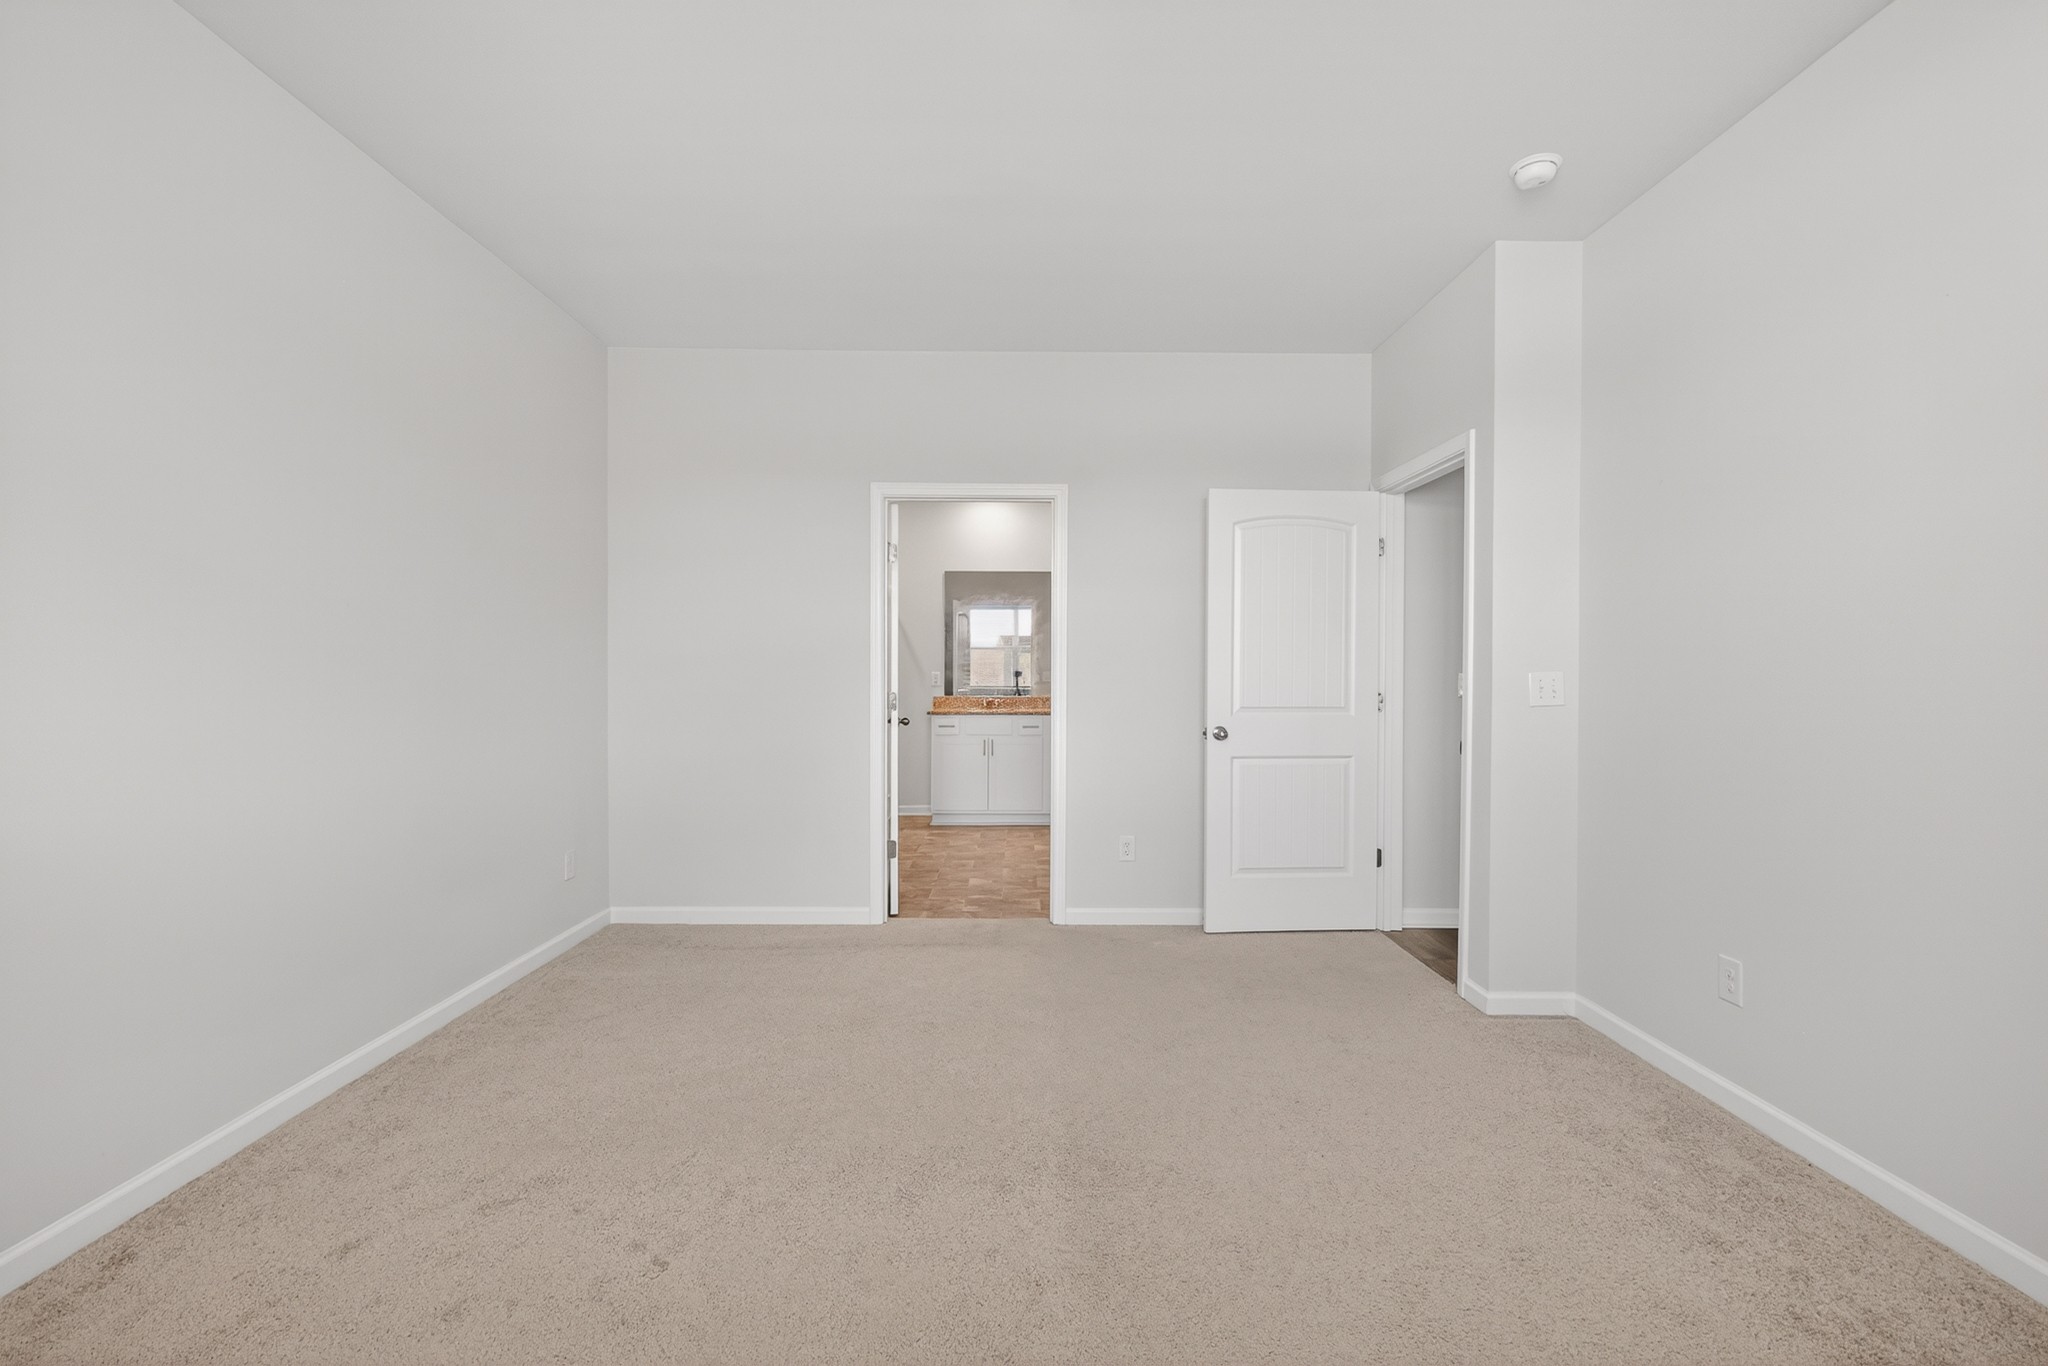
Empty carpeted room with a doorway opening to a bathroom vanity.
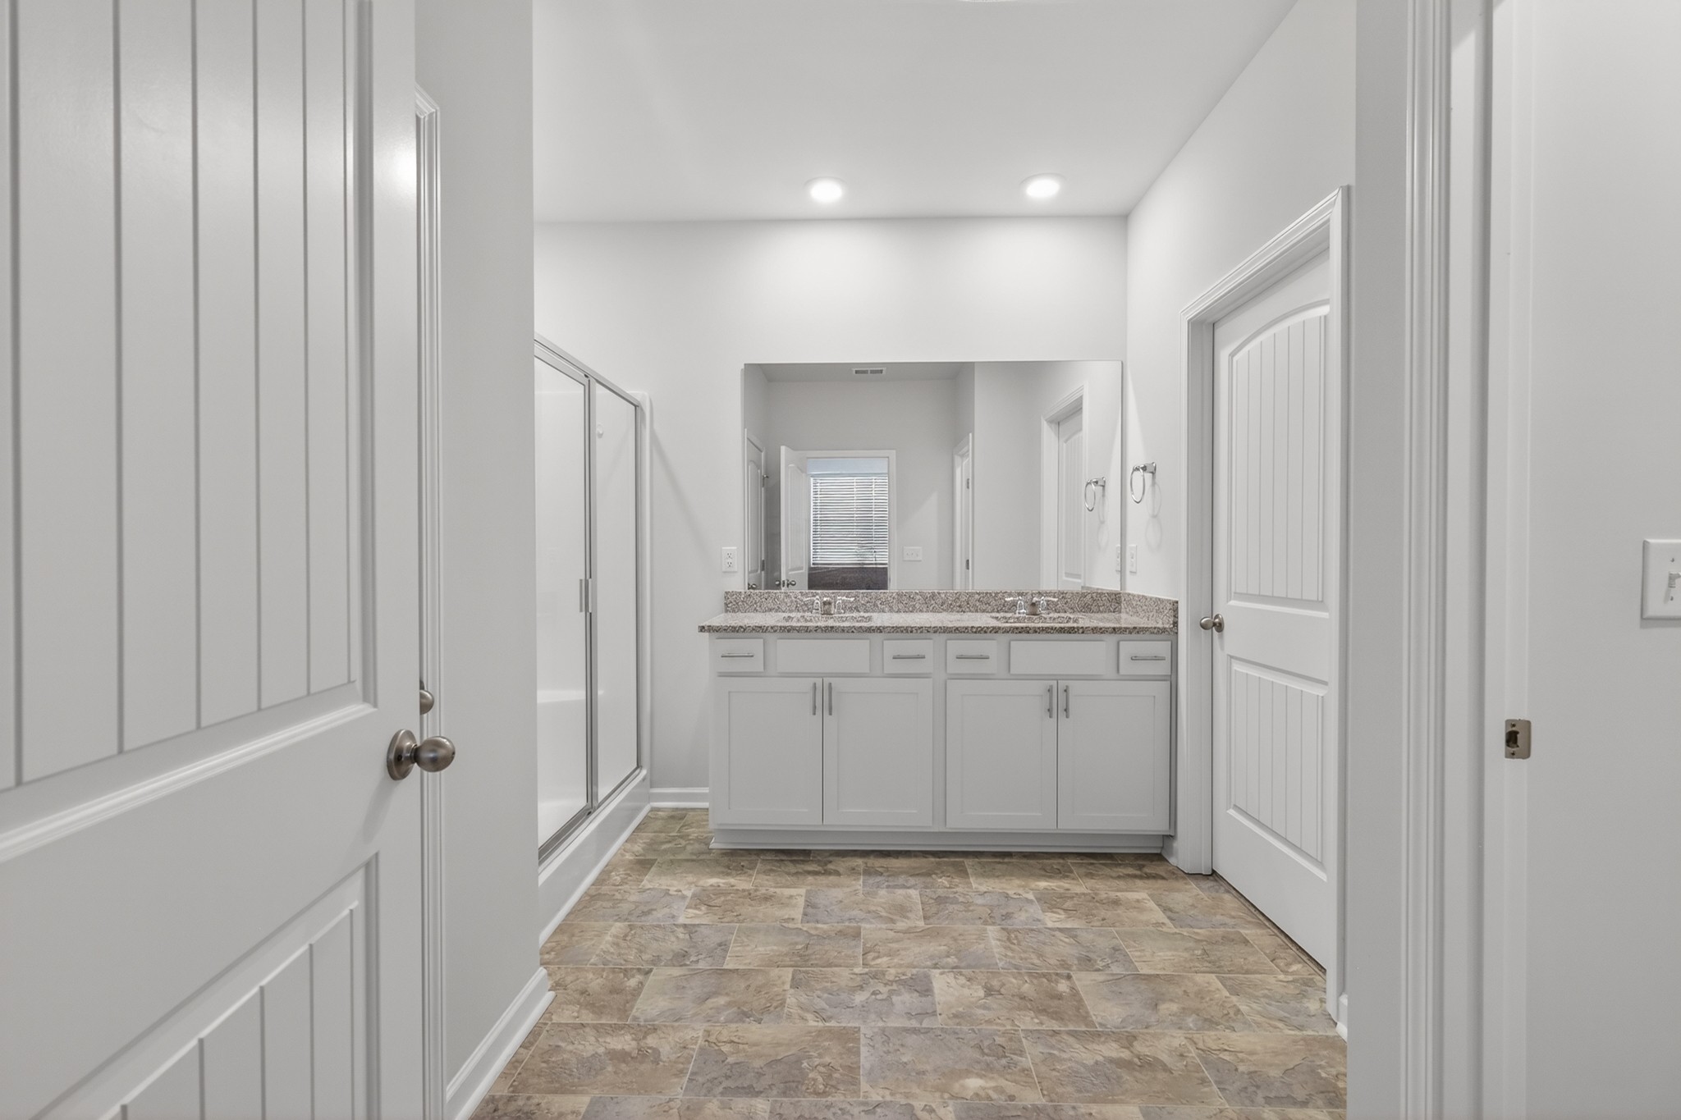
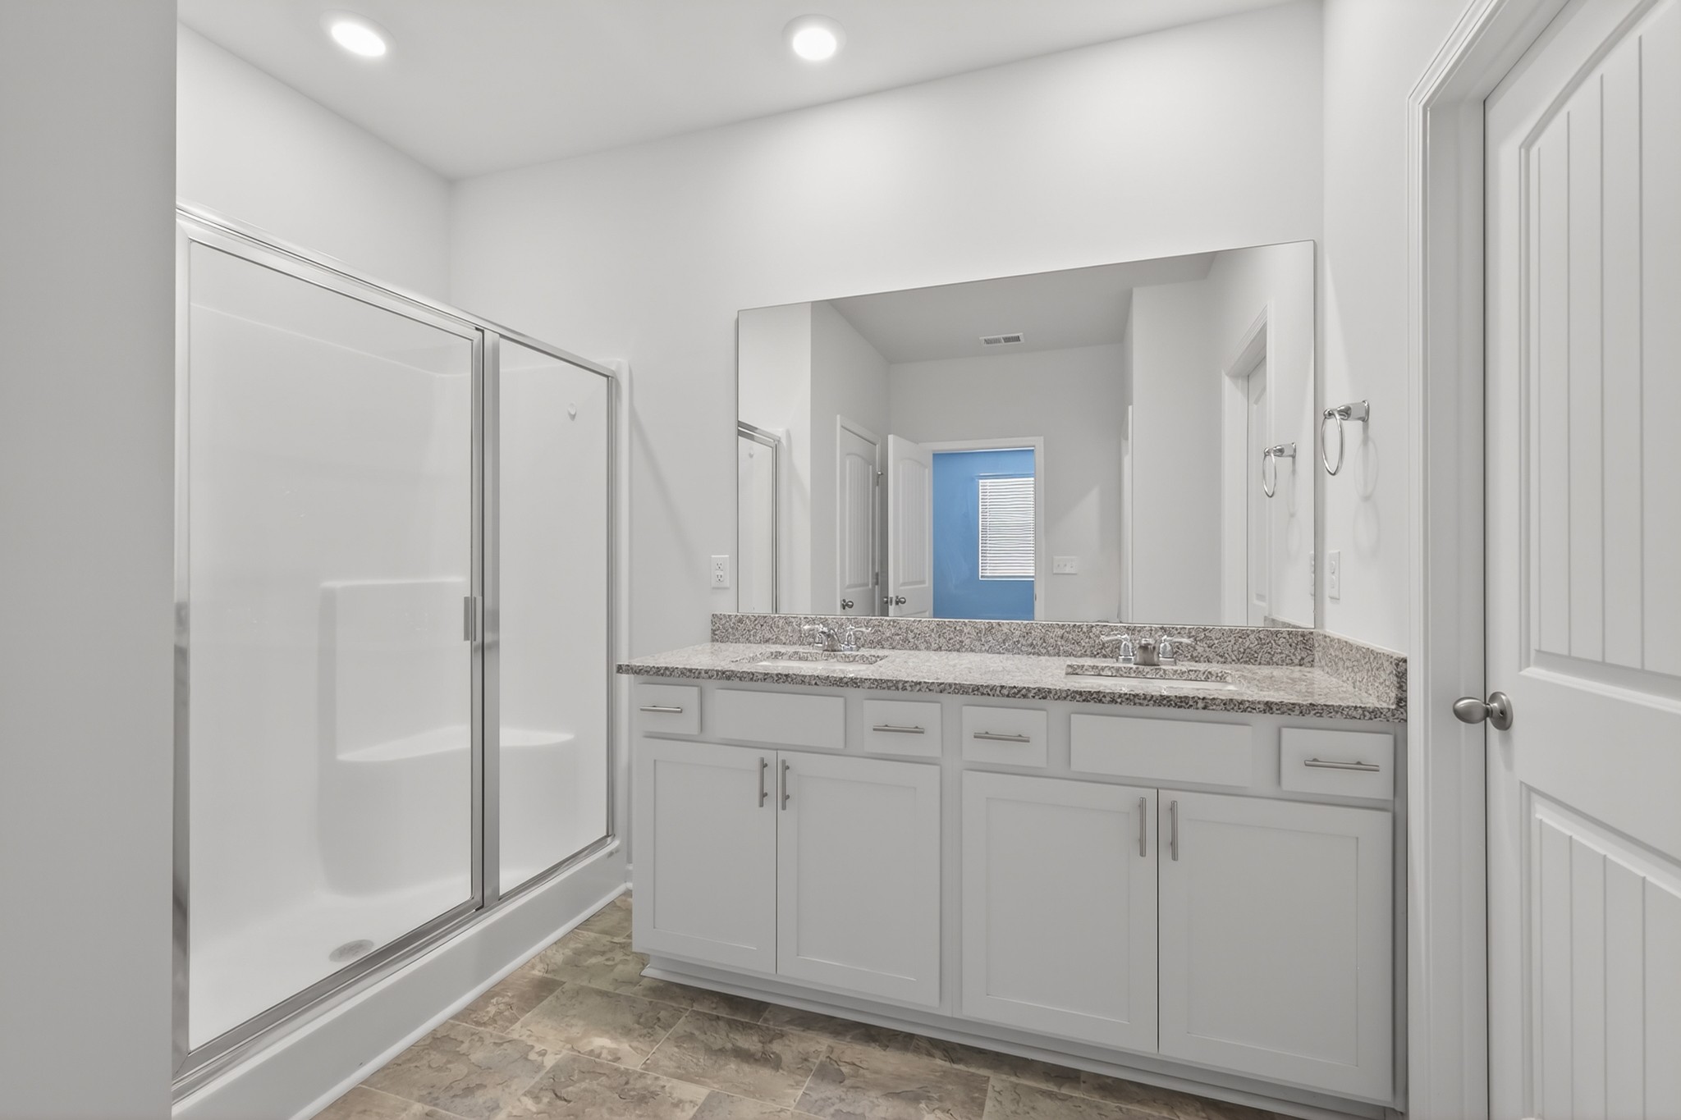
Bathroom with a double vanity, granite countertop, glass shower, and stone-look tile floor.
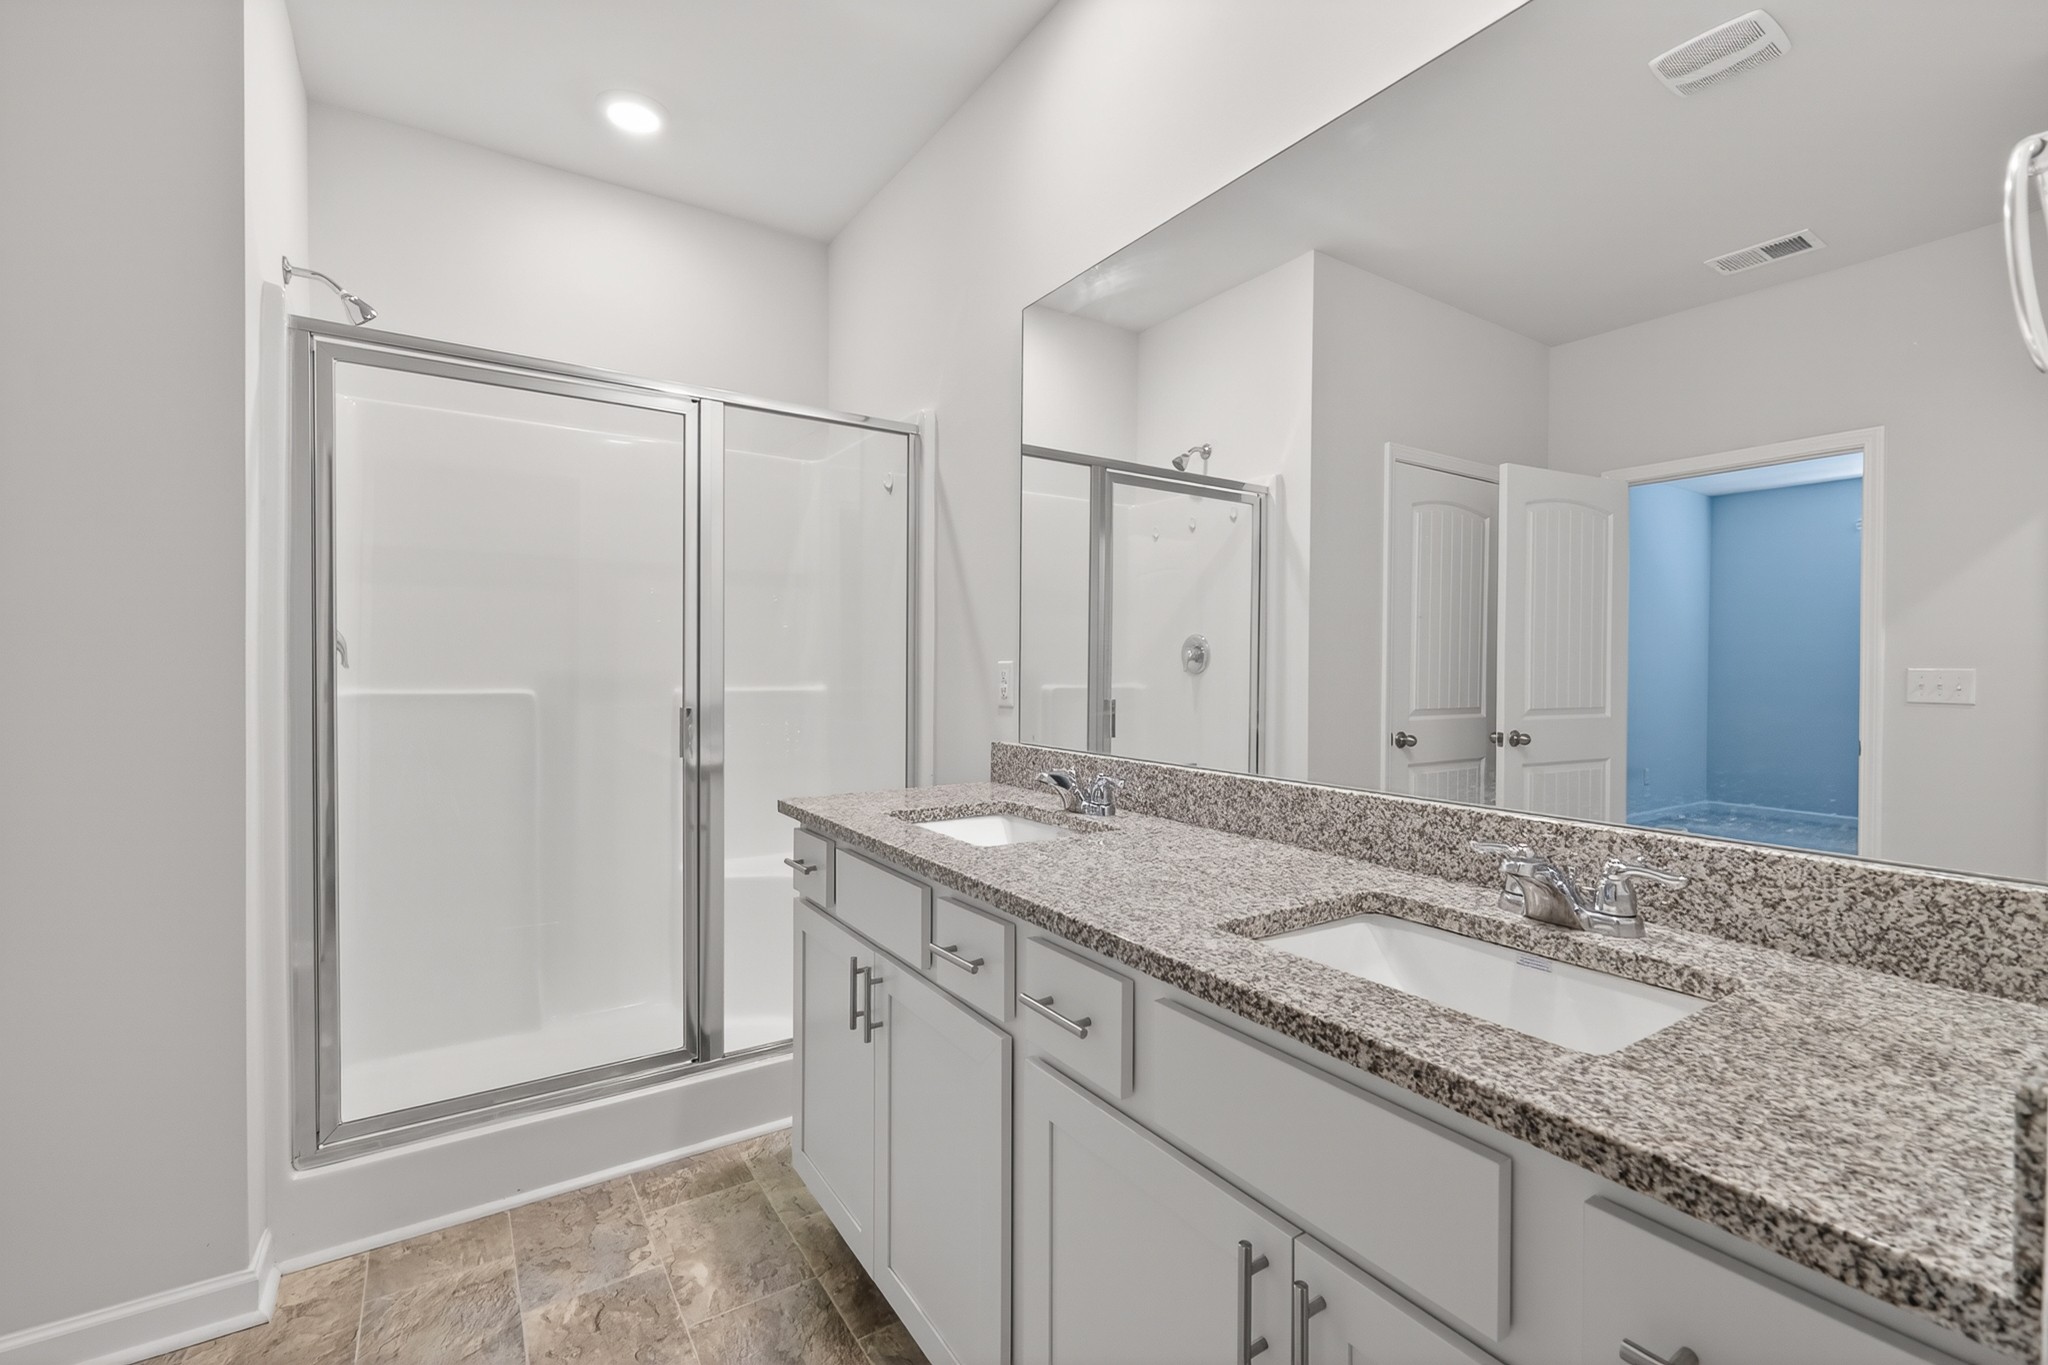
Bathroom with a double-sink vanity, speckled countertop, and glass-enclosed shower.
Bathroom with a glass-enclosed shower and double vanity topped with speckled granite.
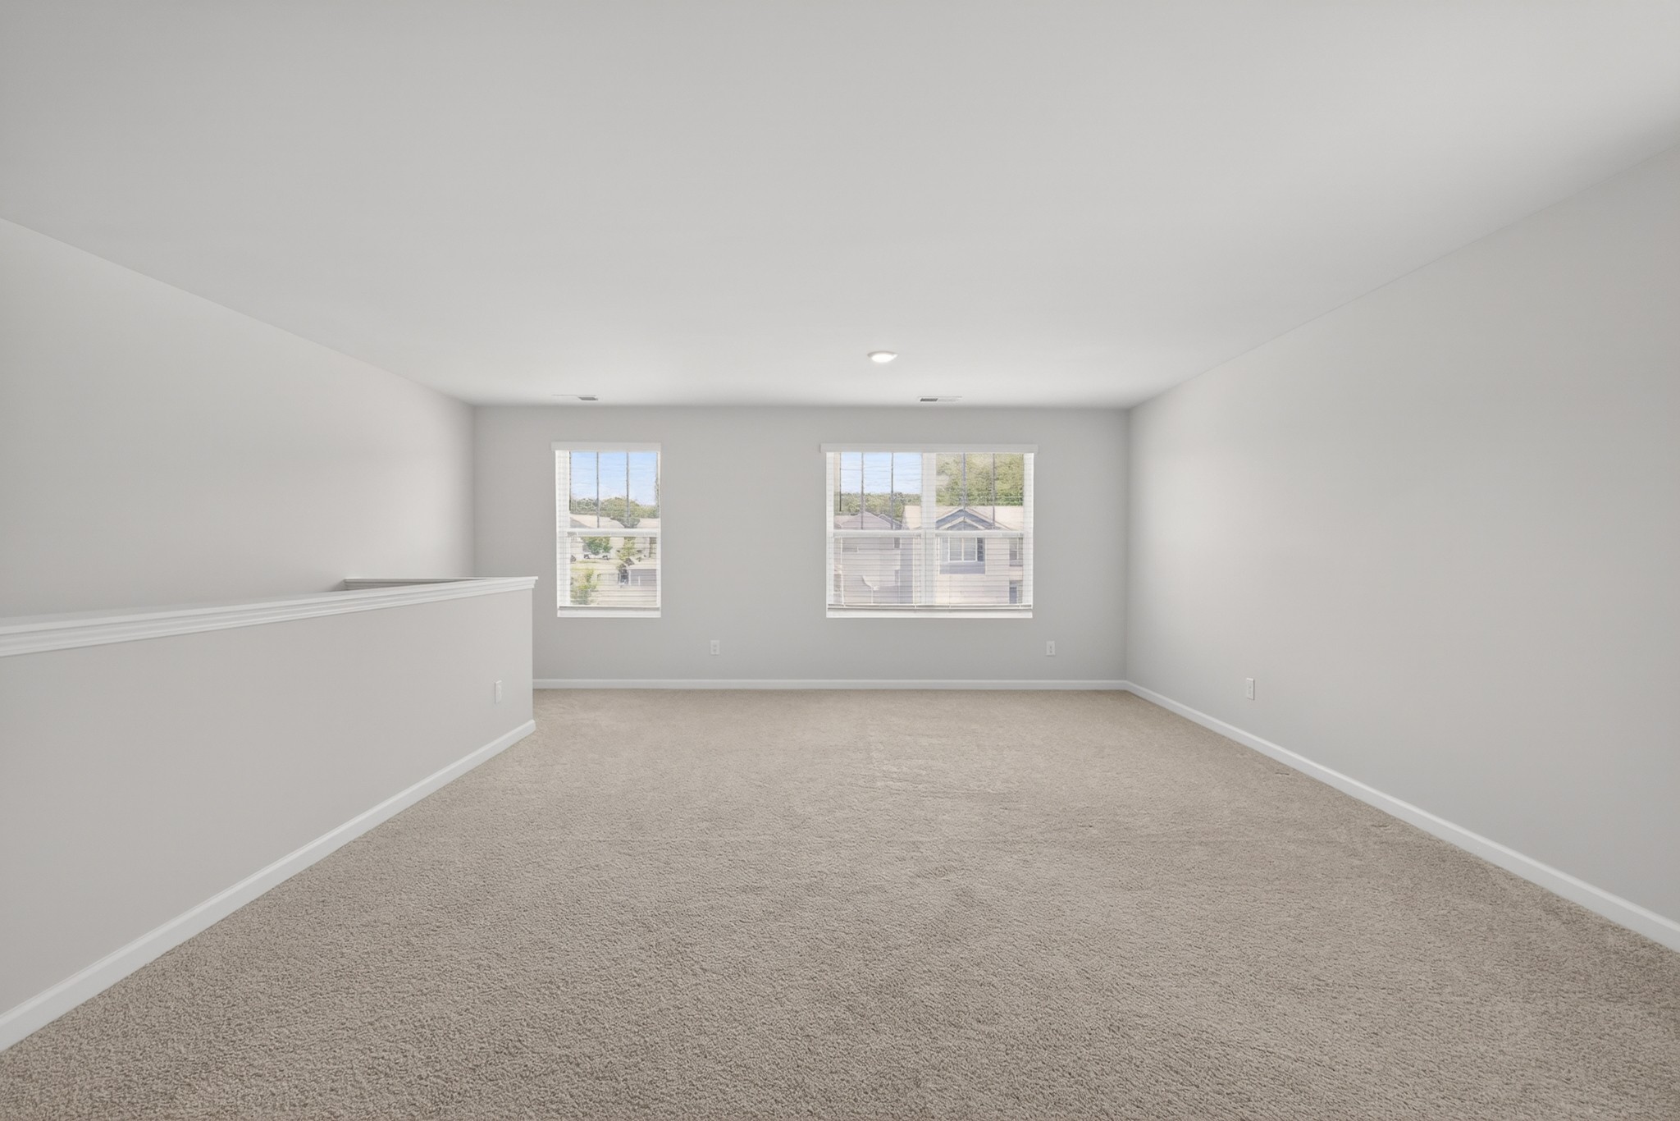
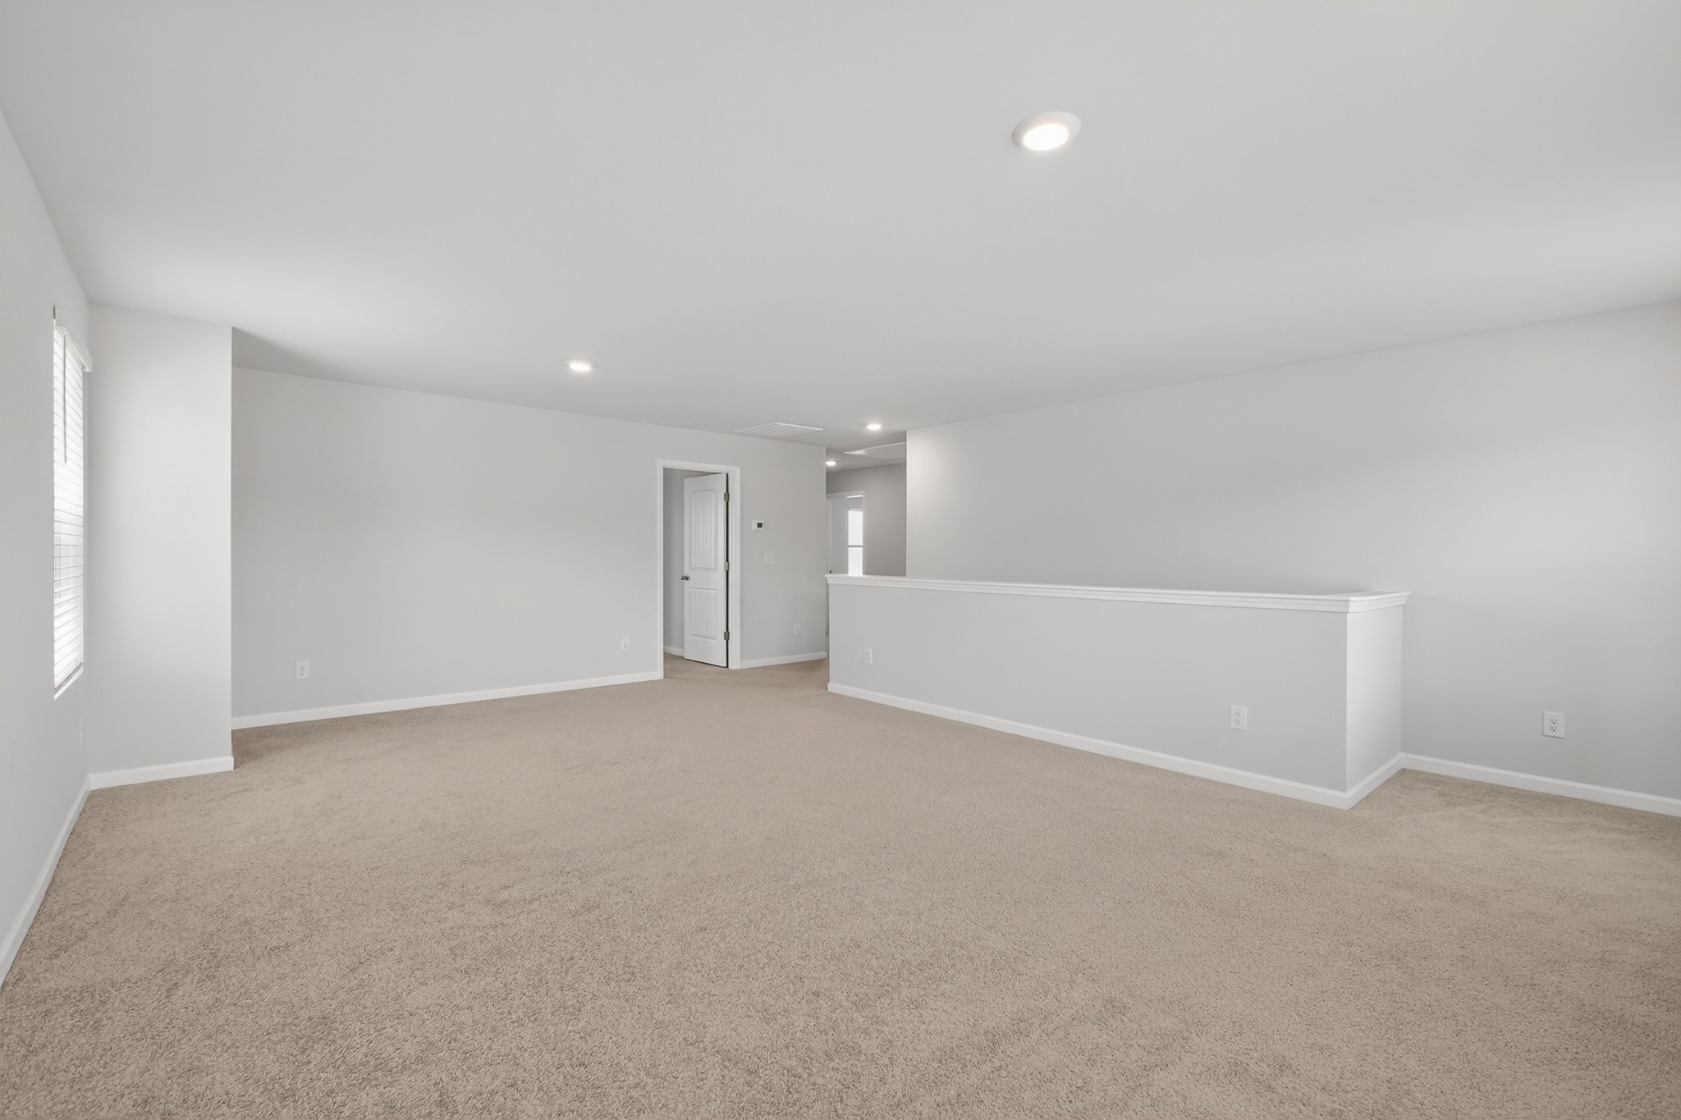
Empty carpeted upstairs room with two windows and a half-wall railing.
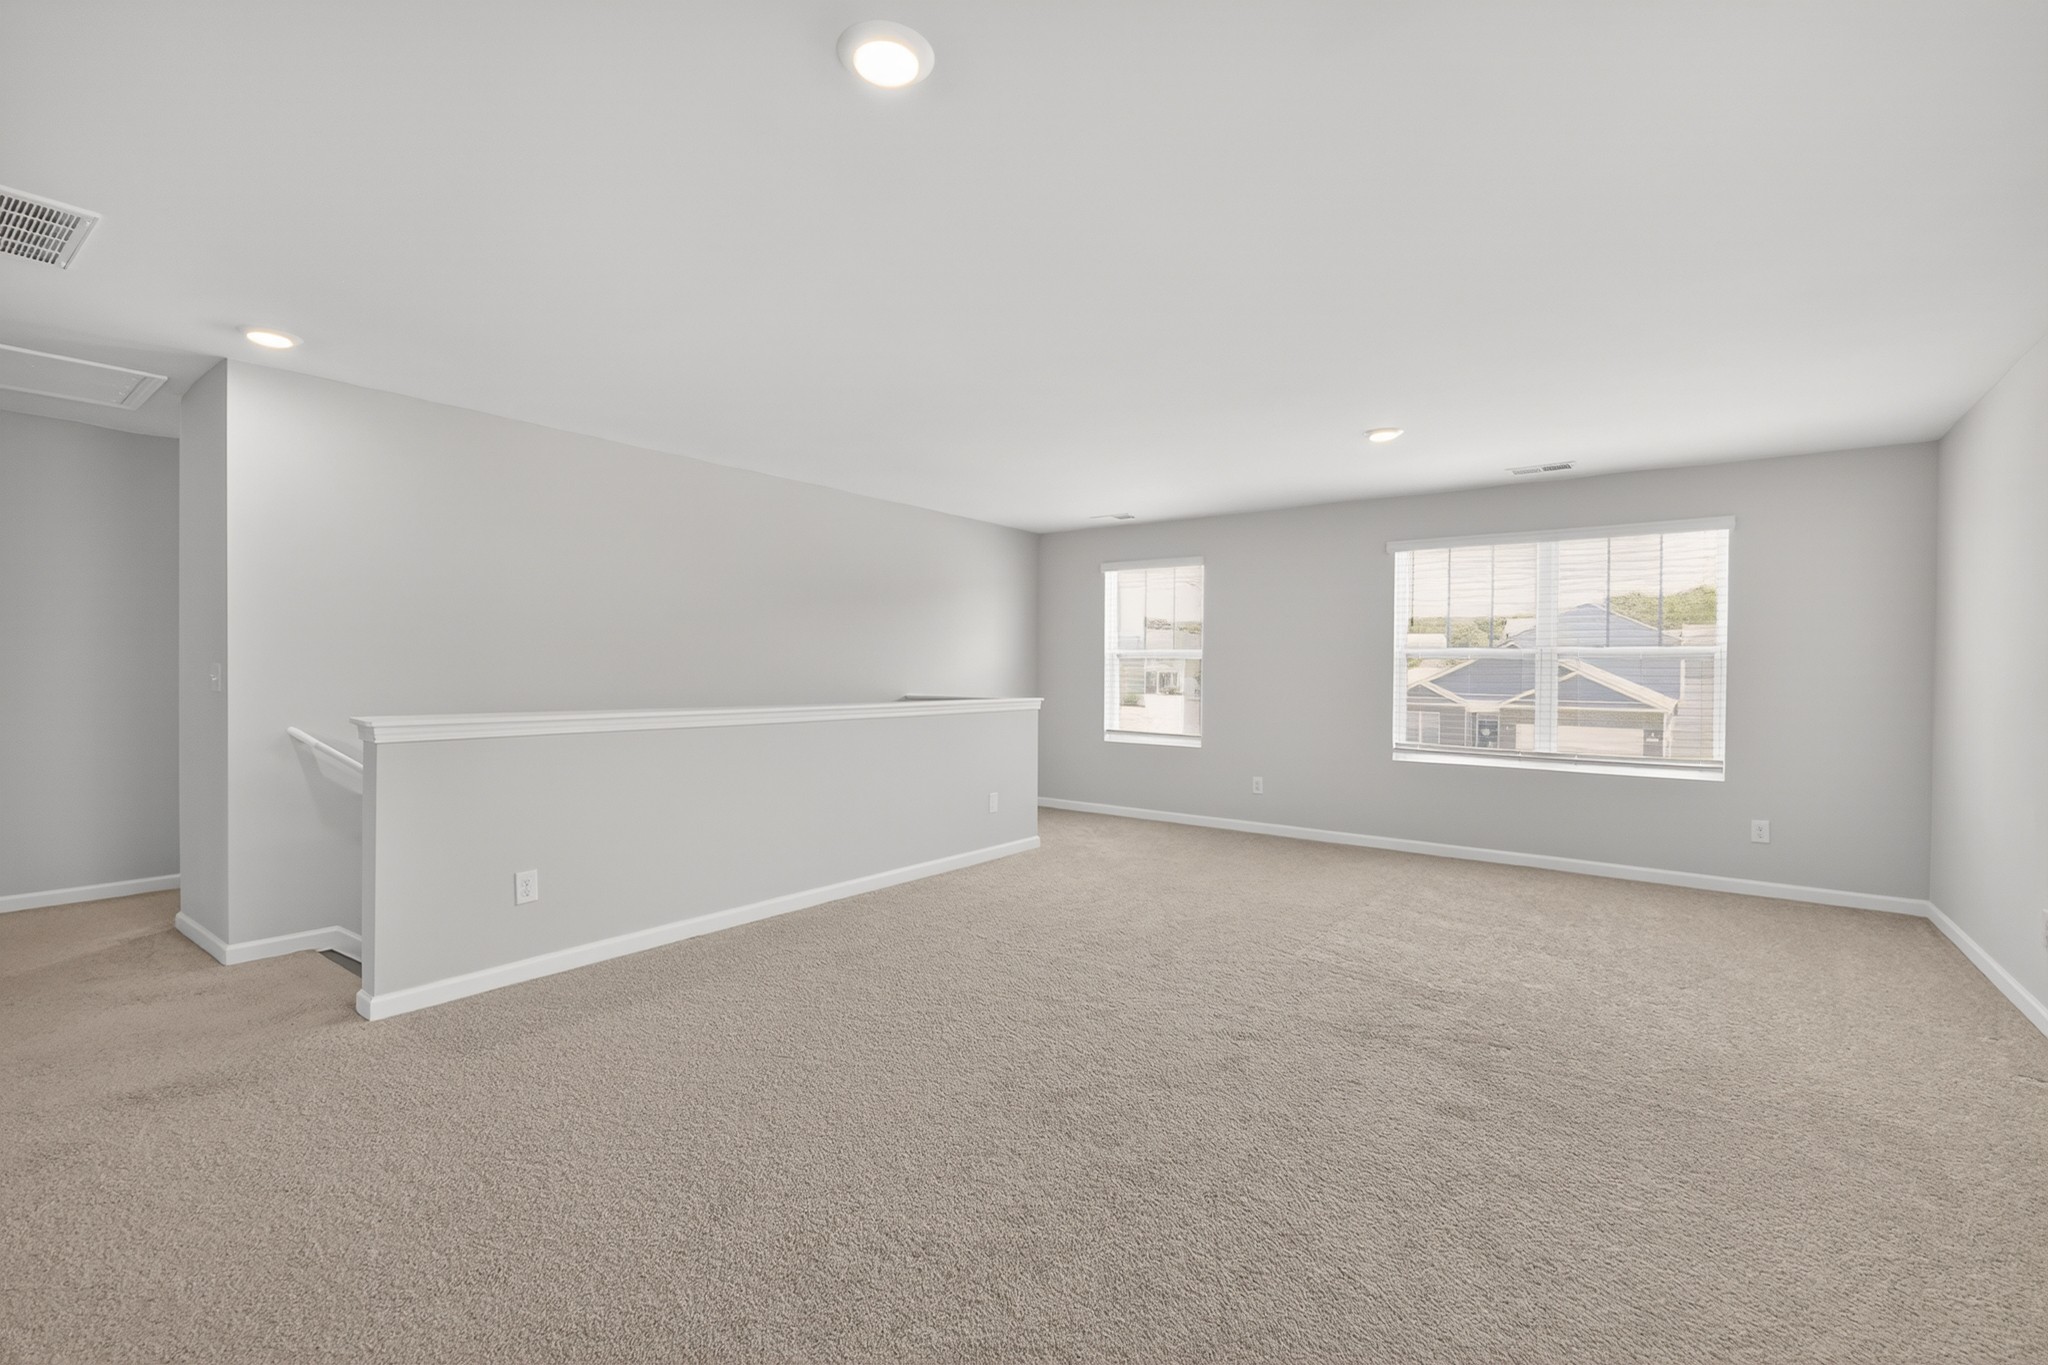
Empty carpeted upstairs room with a half wall, recessed lights, and two windows.
Empty carpeted room with recessed lights, a window, and a half-height dividing wall.
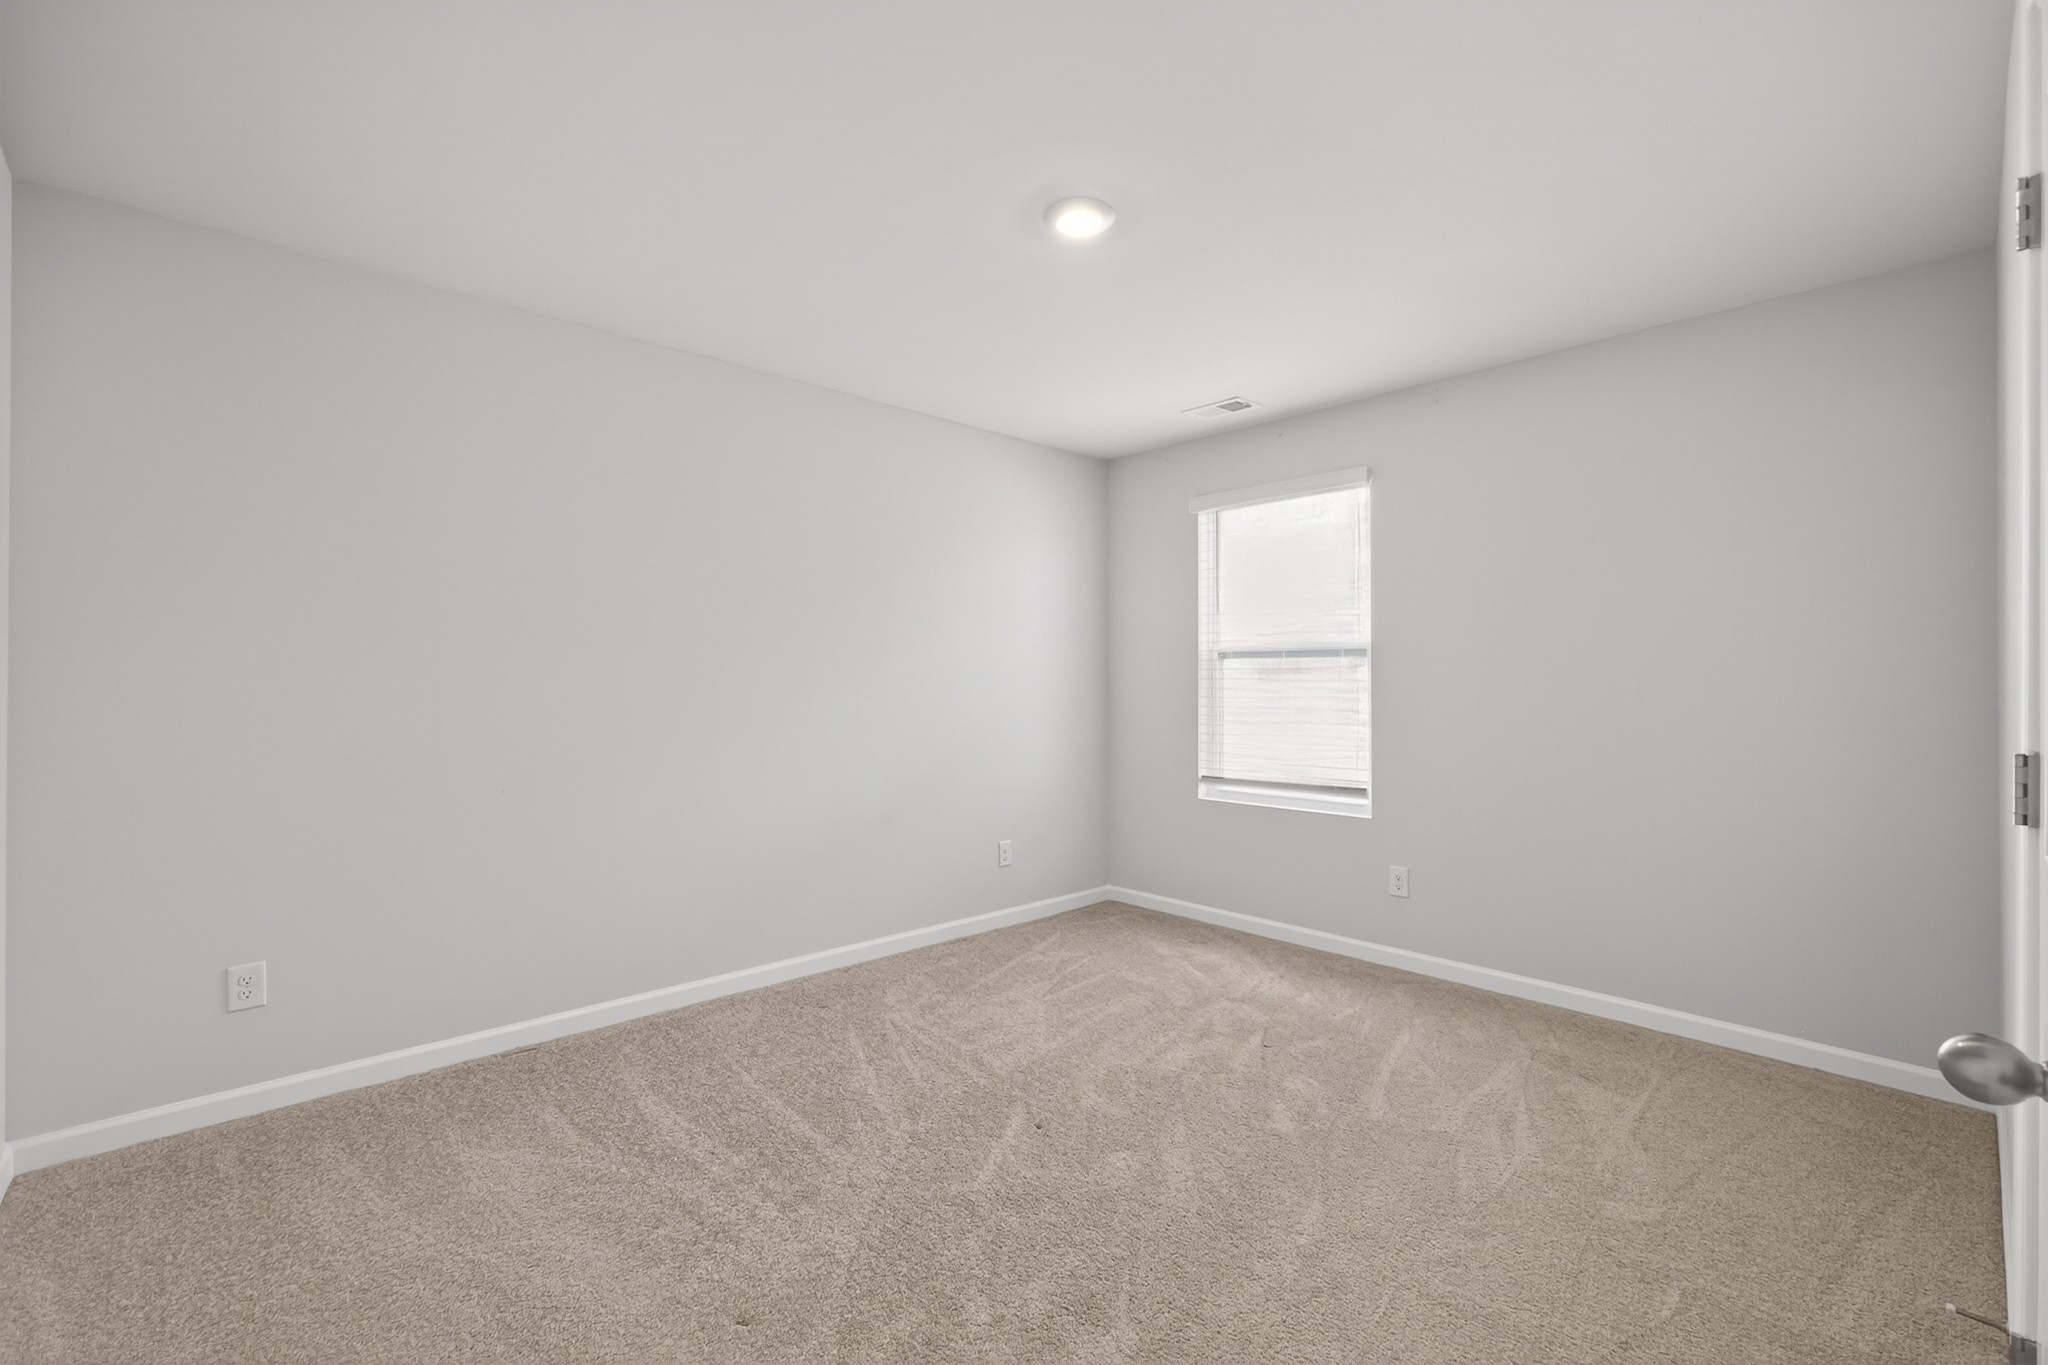
Empty carpeted room with gray walls, a window, and a recessed ceiling light.
Empty carpeted room with a window, recessed ceiling light, and two doors.
Empty carpeted room with gray walls and a window with white blinds.
Empty carpeted bedroom with white walls, a closed door, and a window with blinds.
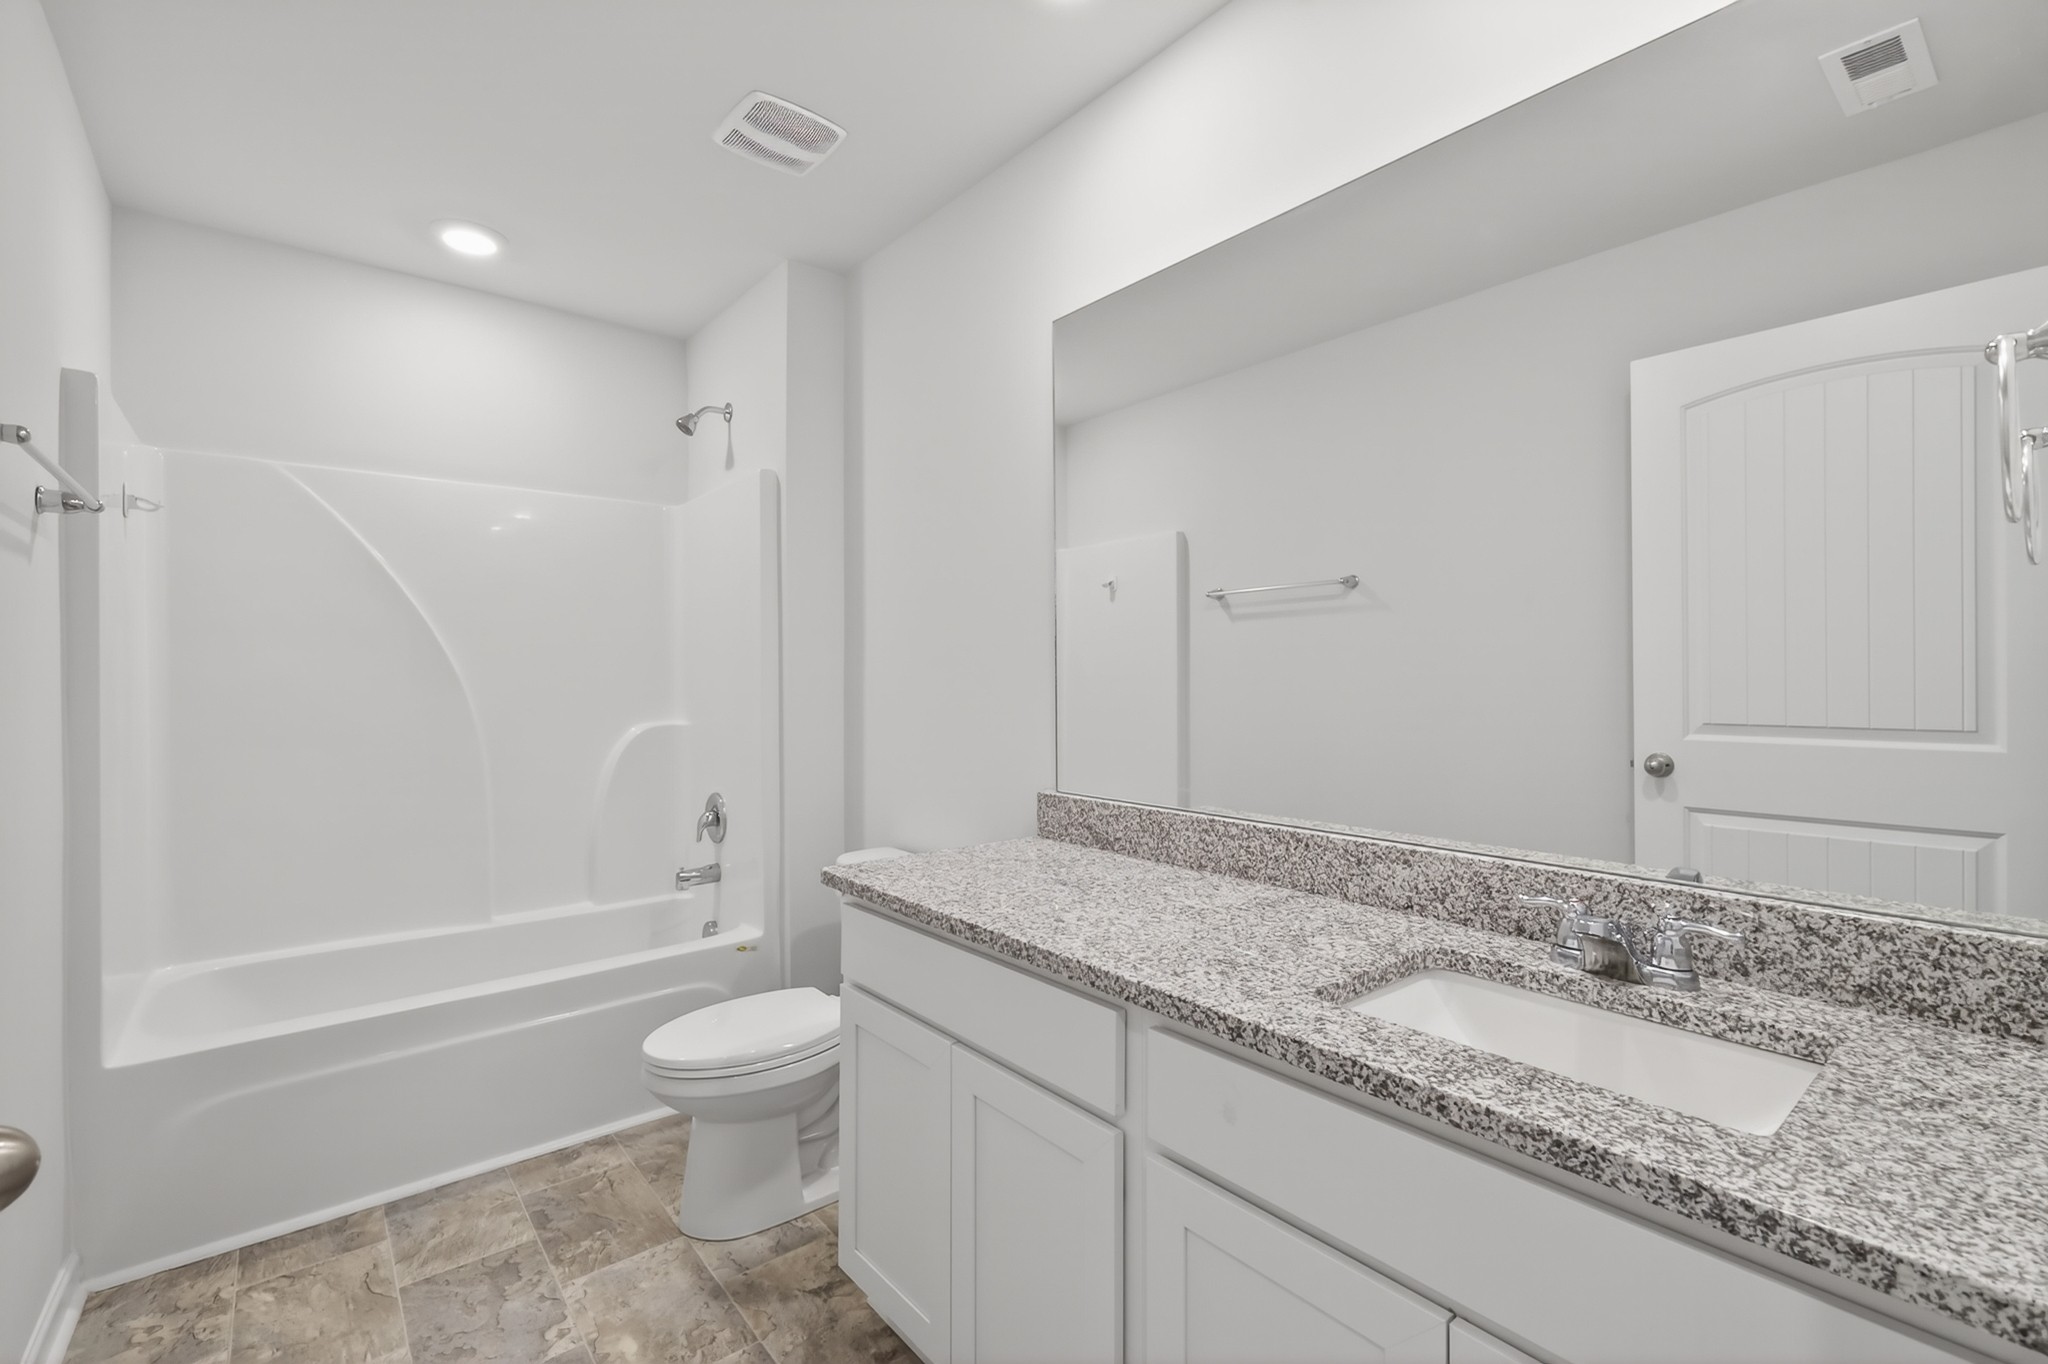
Bathroom with a tub-shower, granite vanity, and white cabinetry.
Empty carpeted bedroom with gray walls, a single window, and recessed ceiling light.
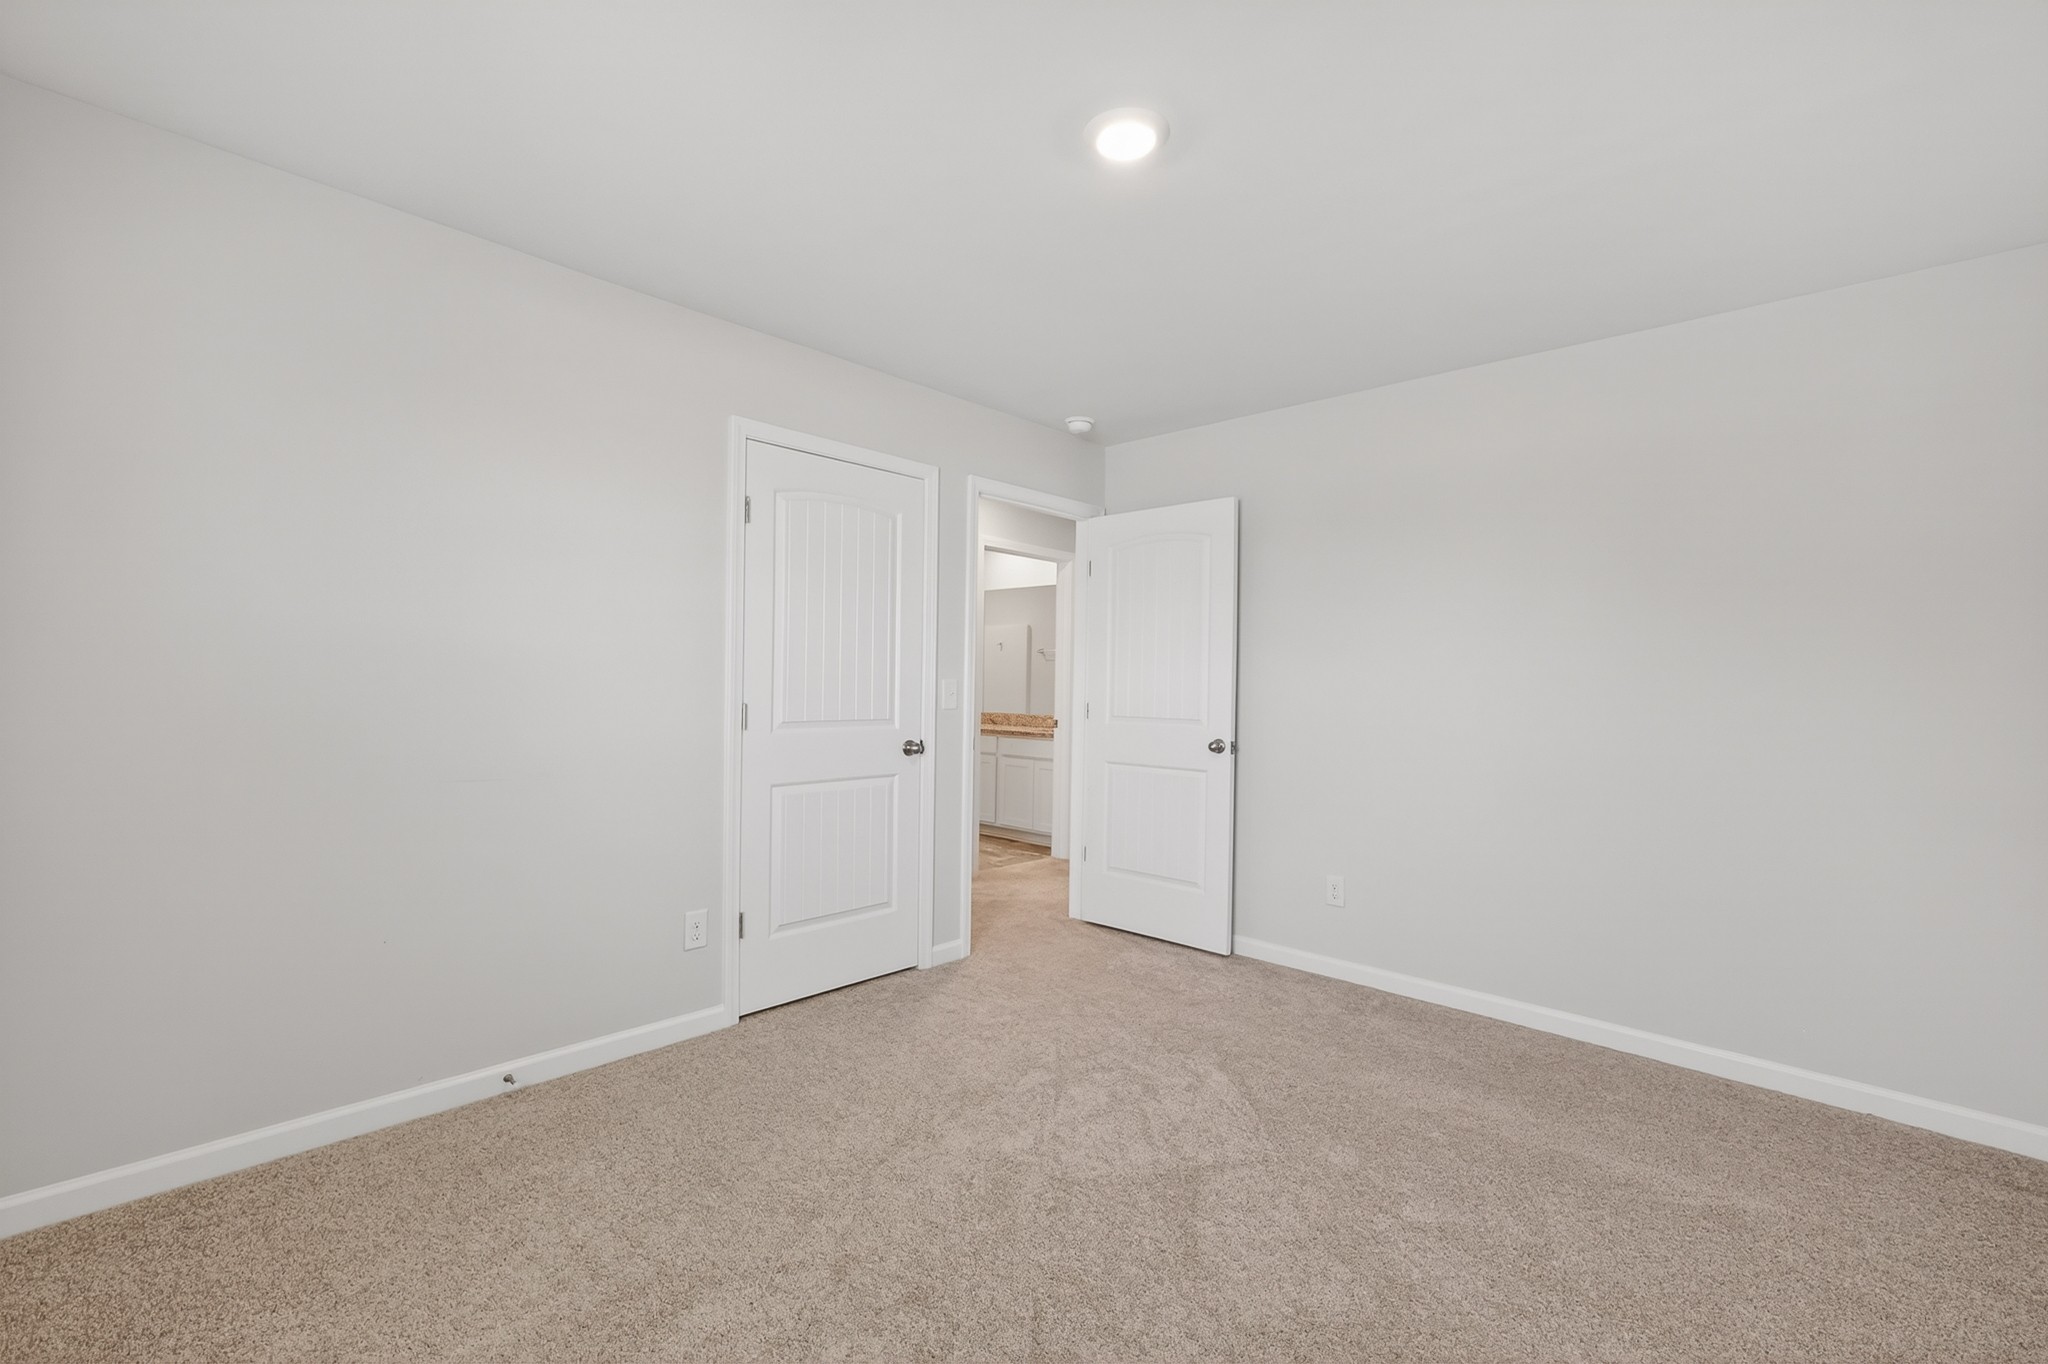
Empty carpeted bedroom with an open door revealing a bathroom vanity.
Empty carpeted room with gray walls and two windows fitted with white blinds.
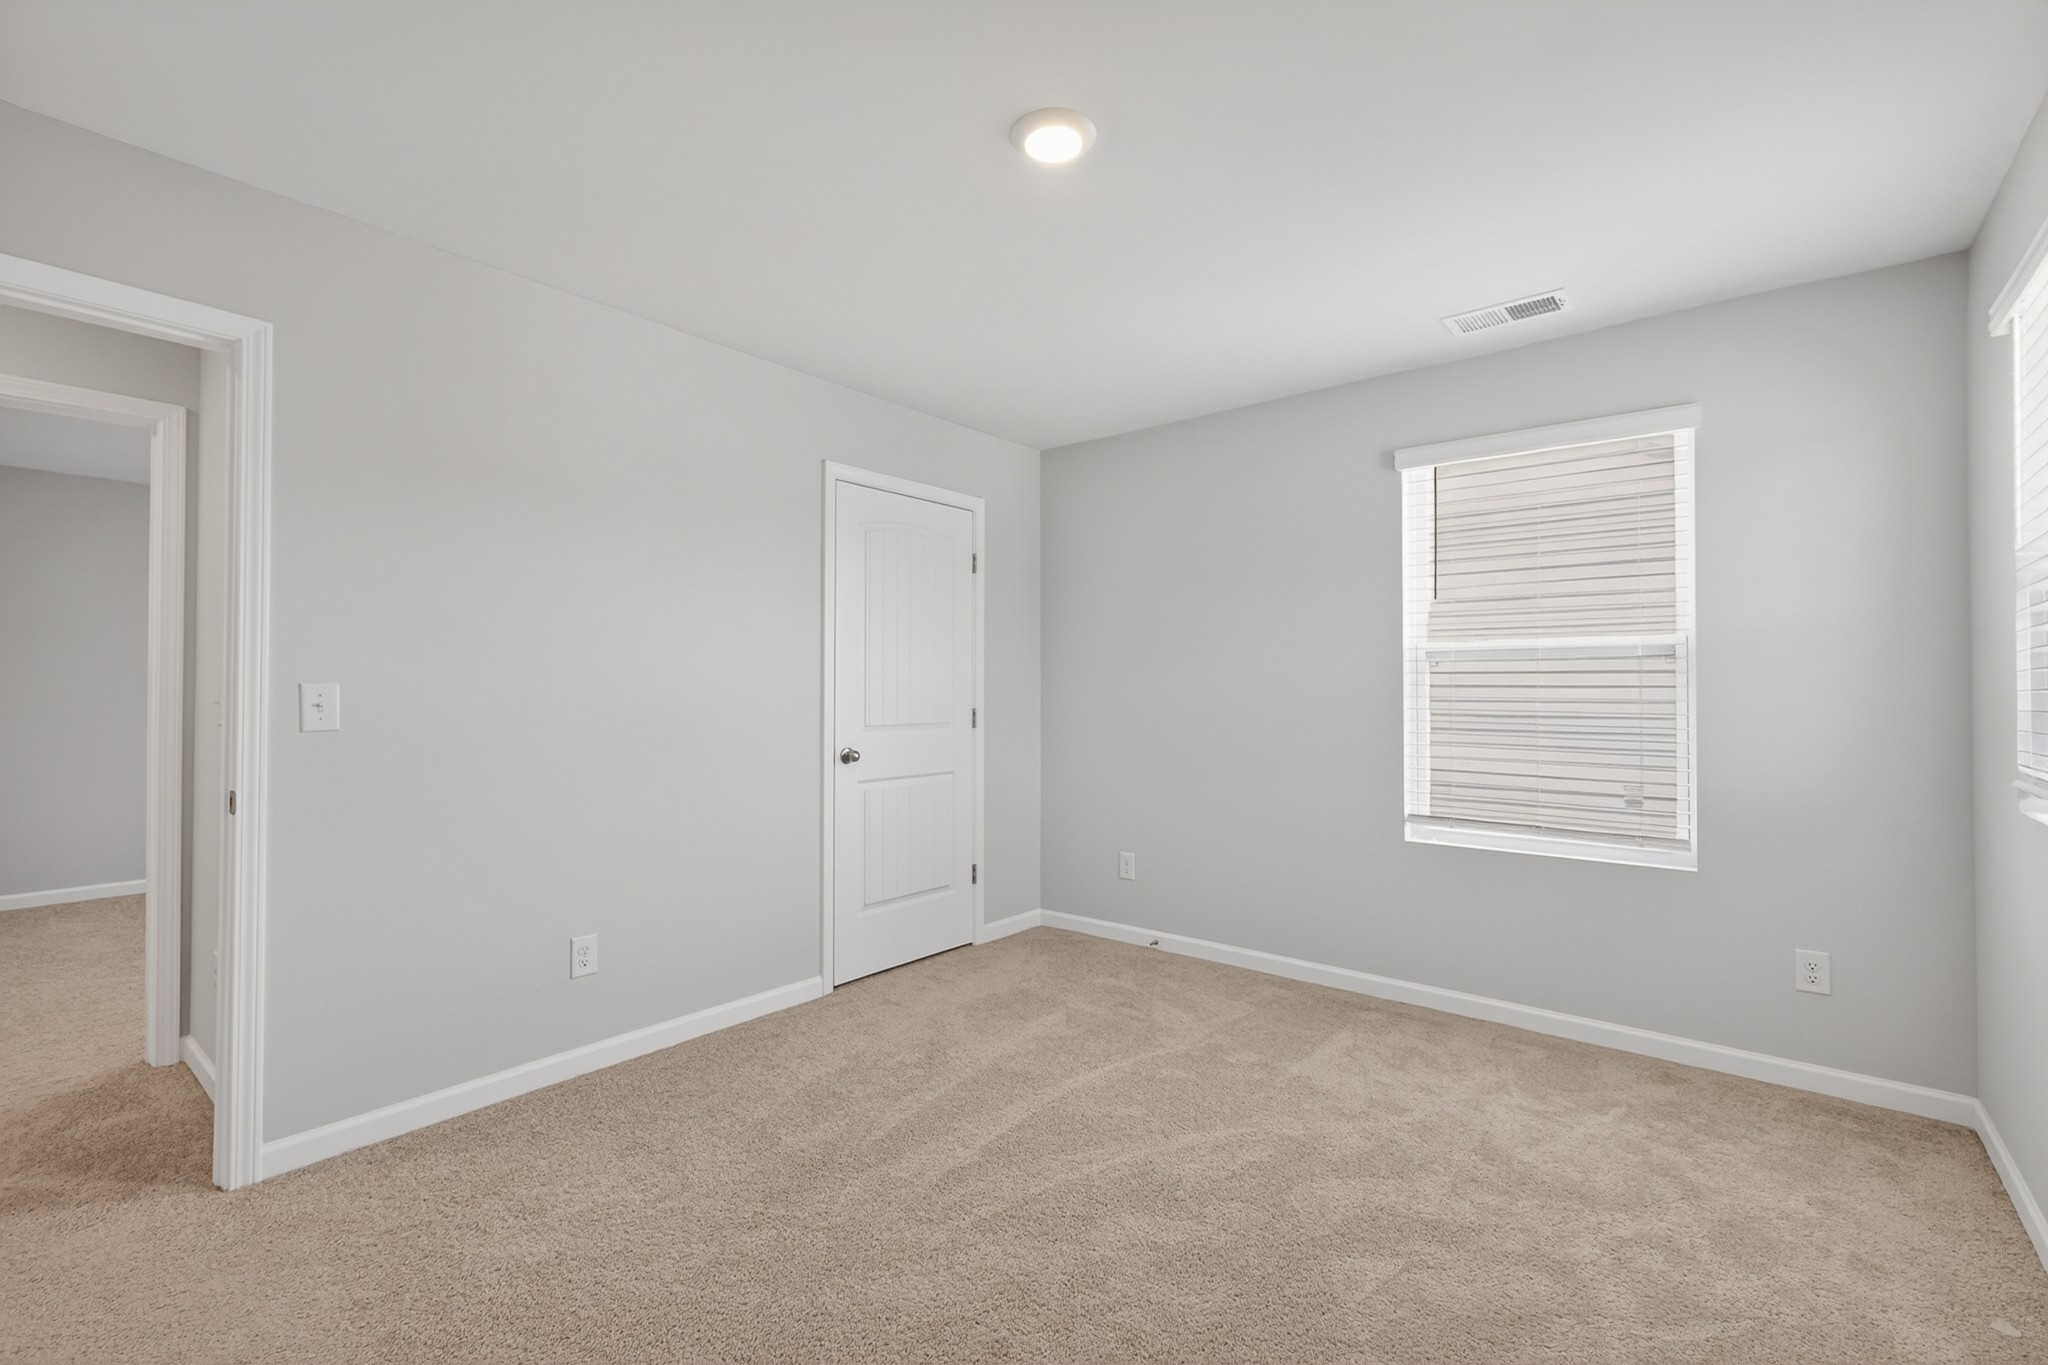
Empty carpeted room with gray walls, a white door, and a window with blinds.
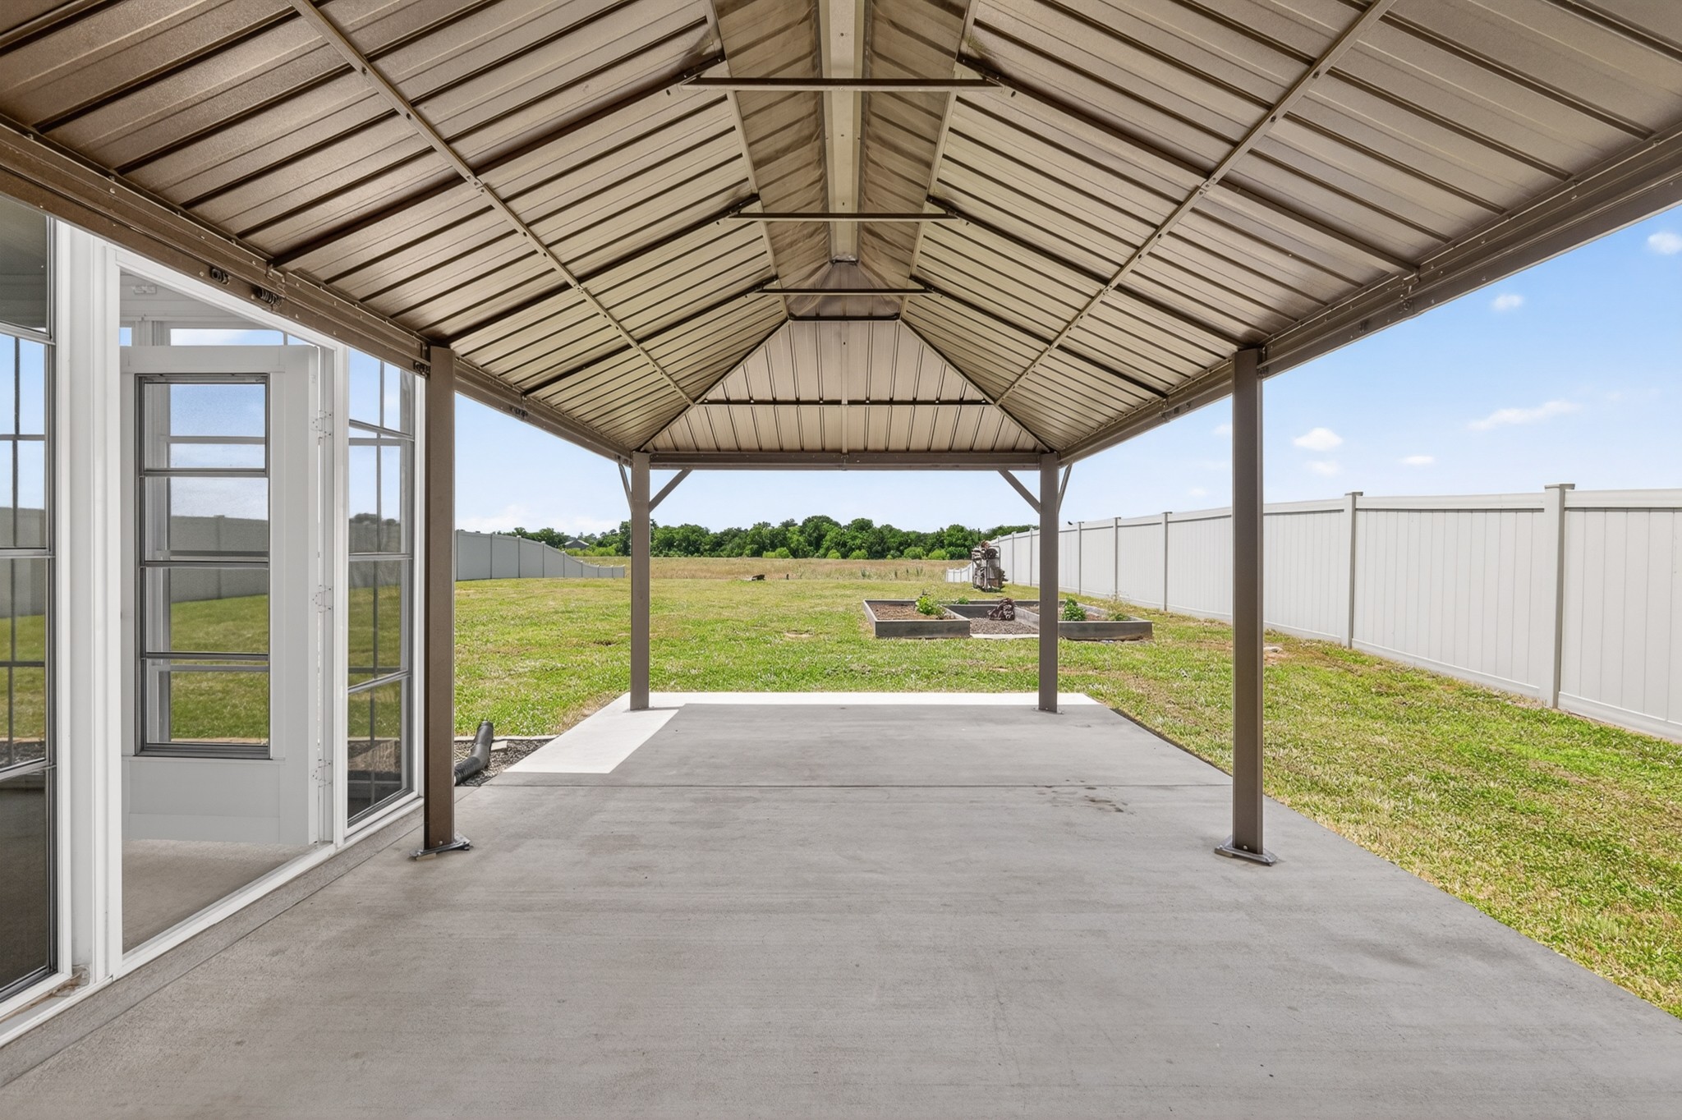
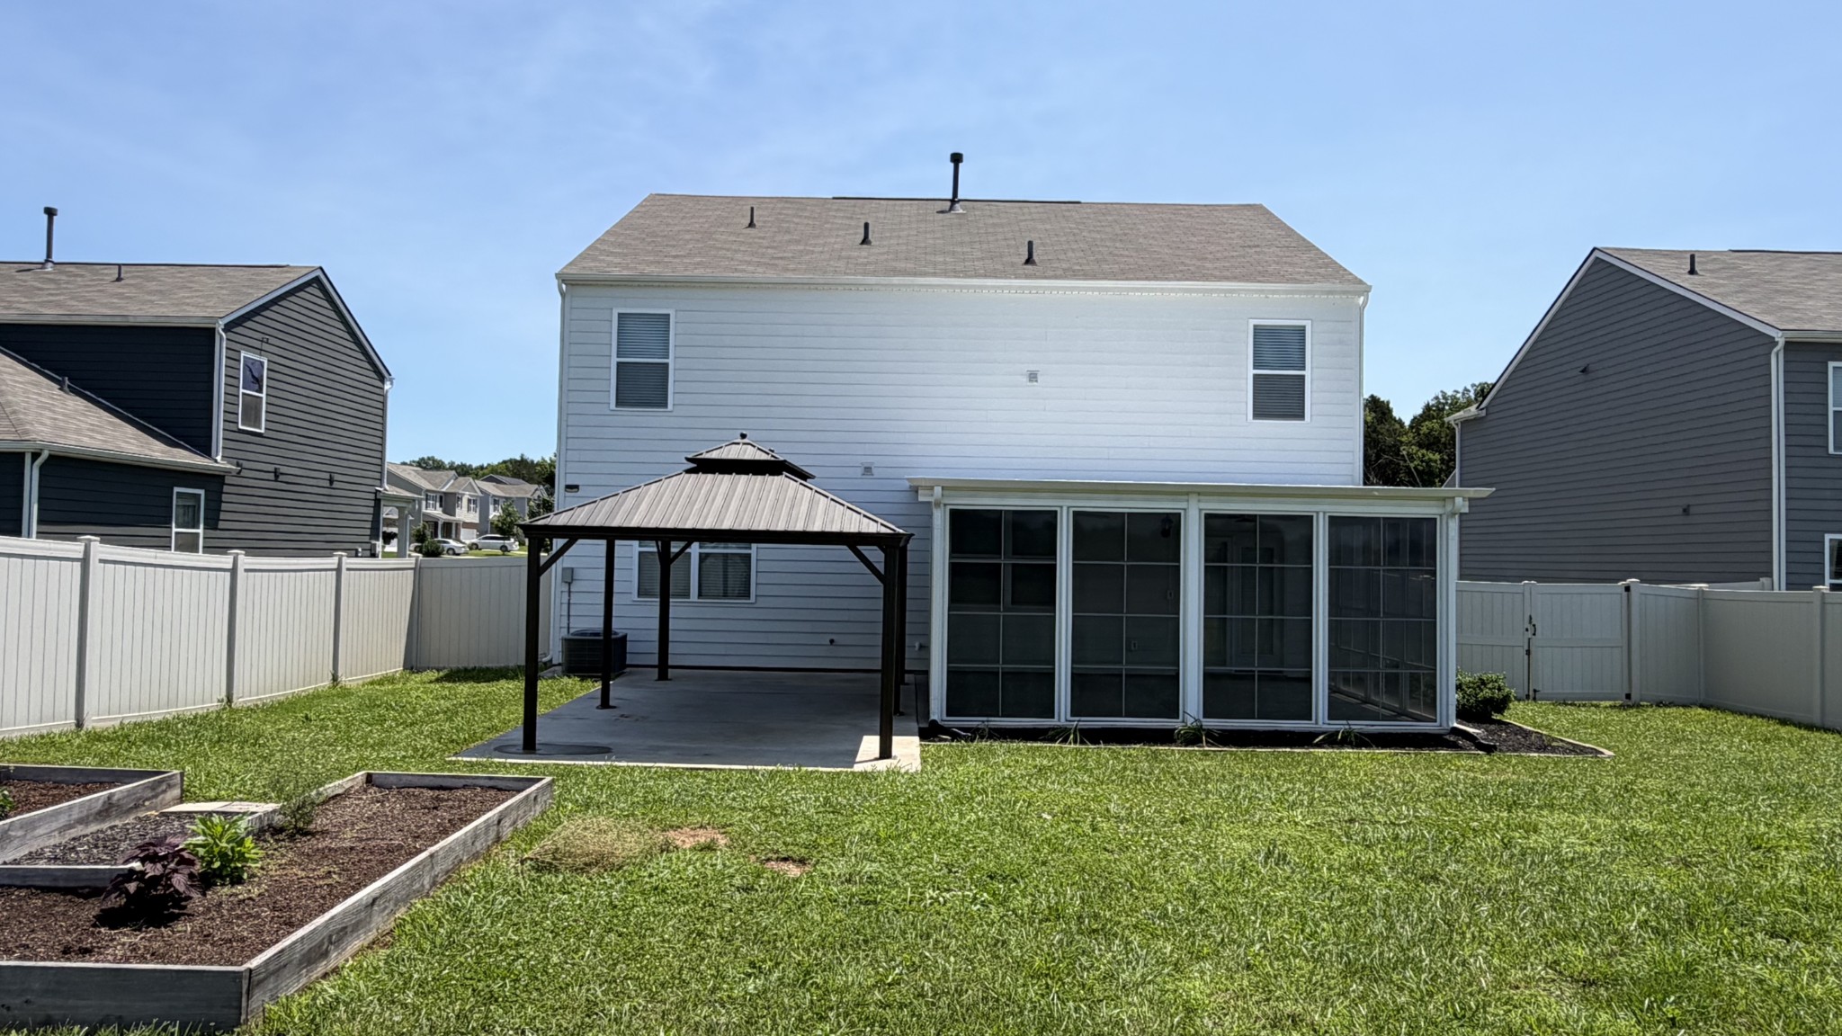
Covered concrete patio with a metal roof opens onto a fenced backyard with raised garden beds.
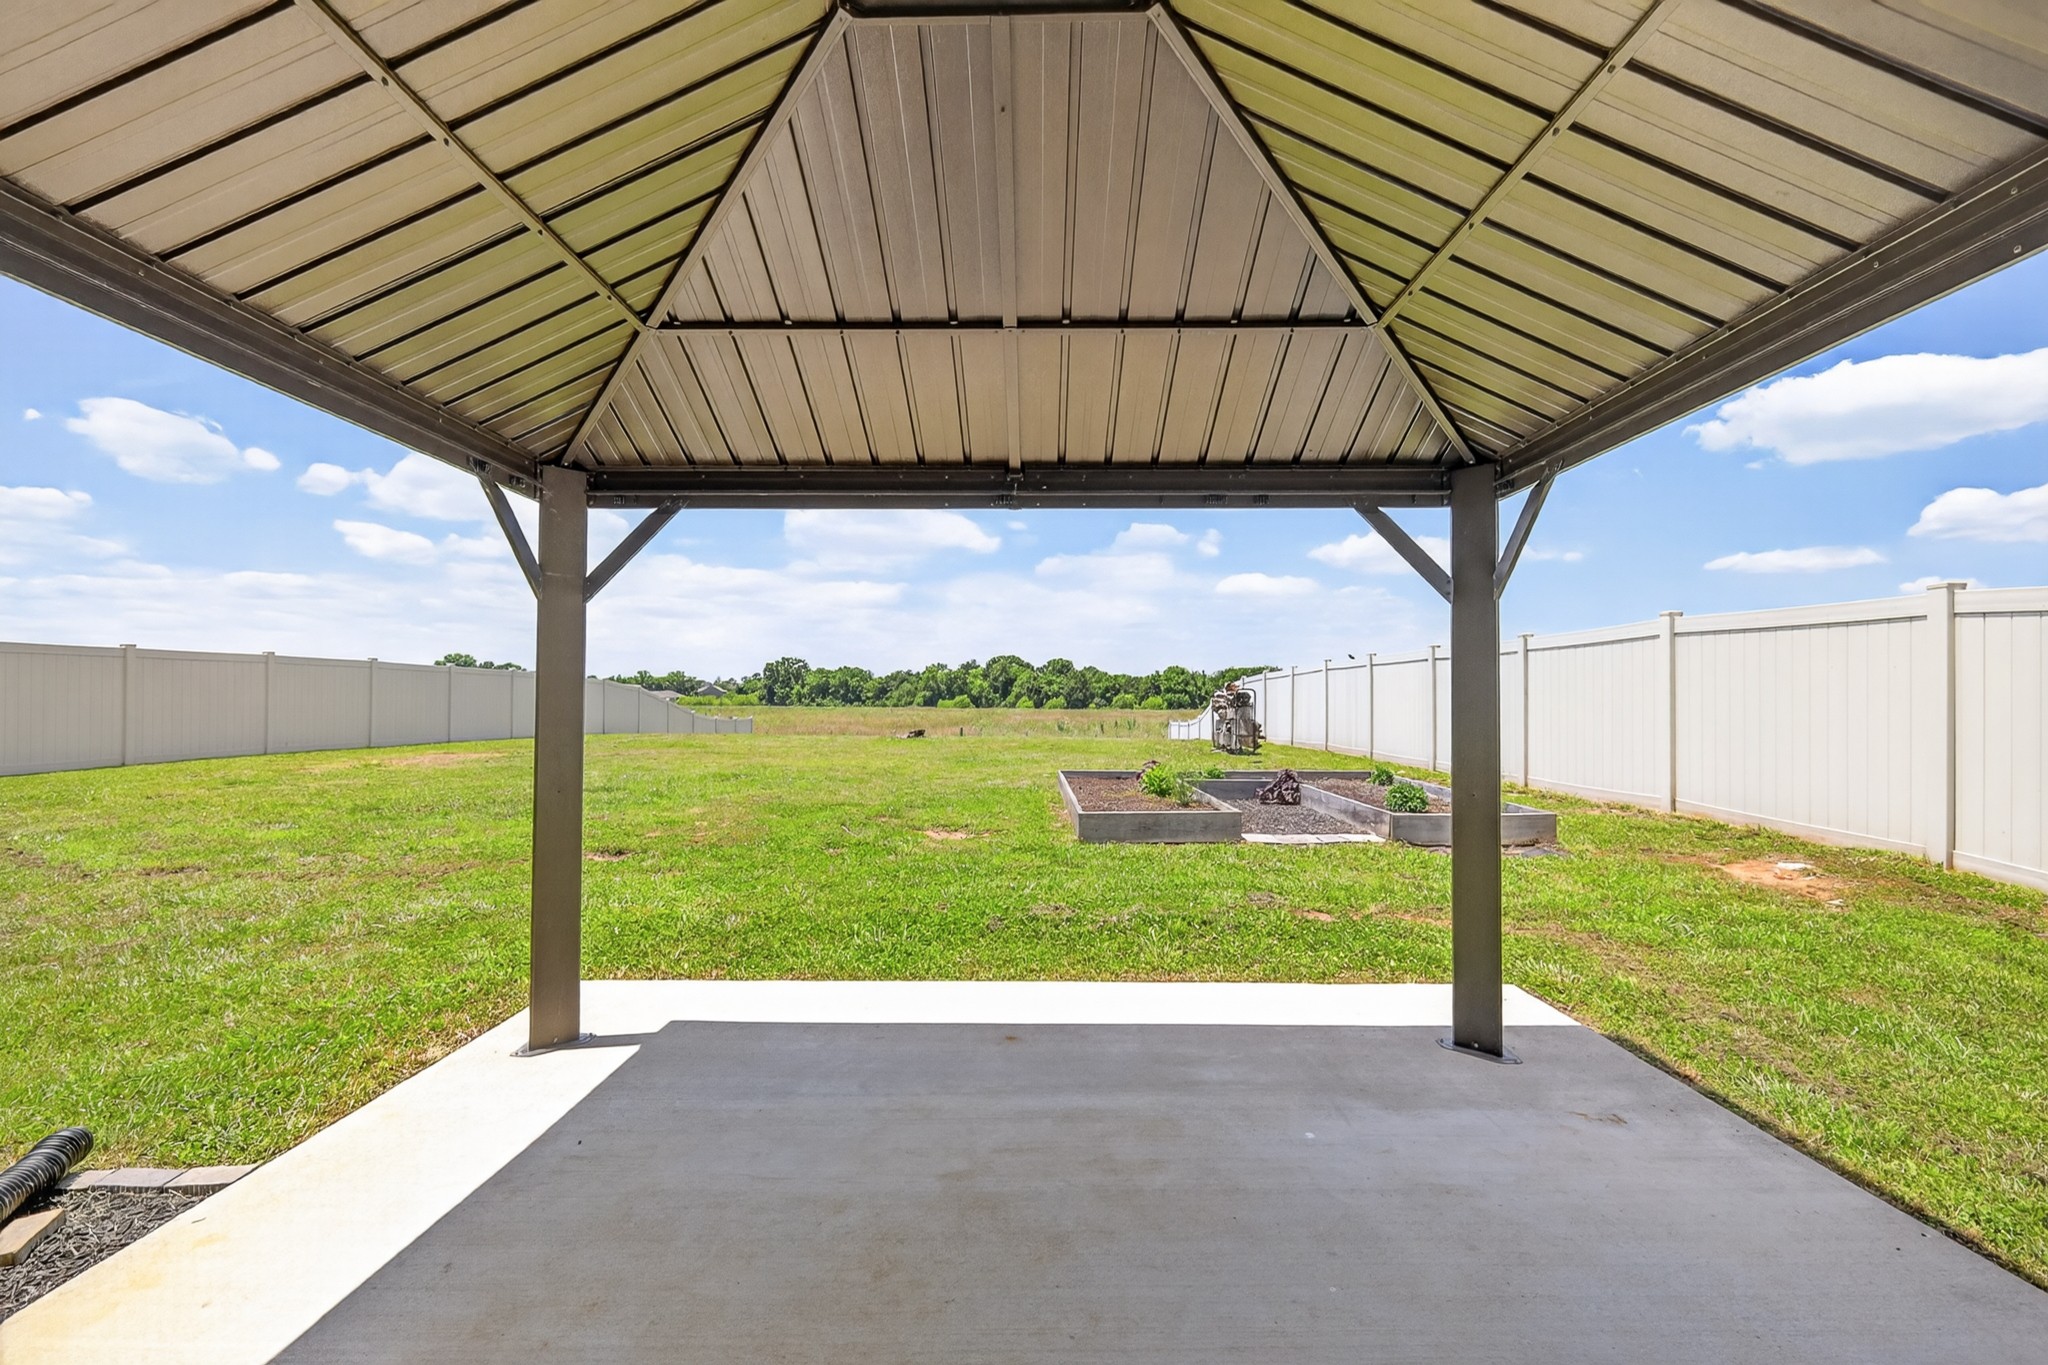
Covered patio overlooking a fenced grassy backyard with raised garden beds.
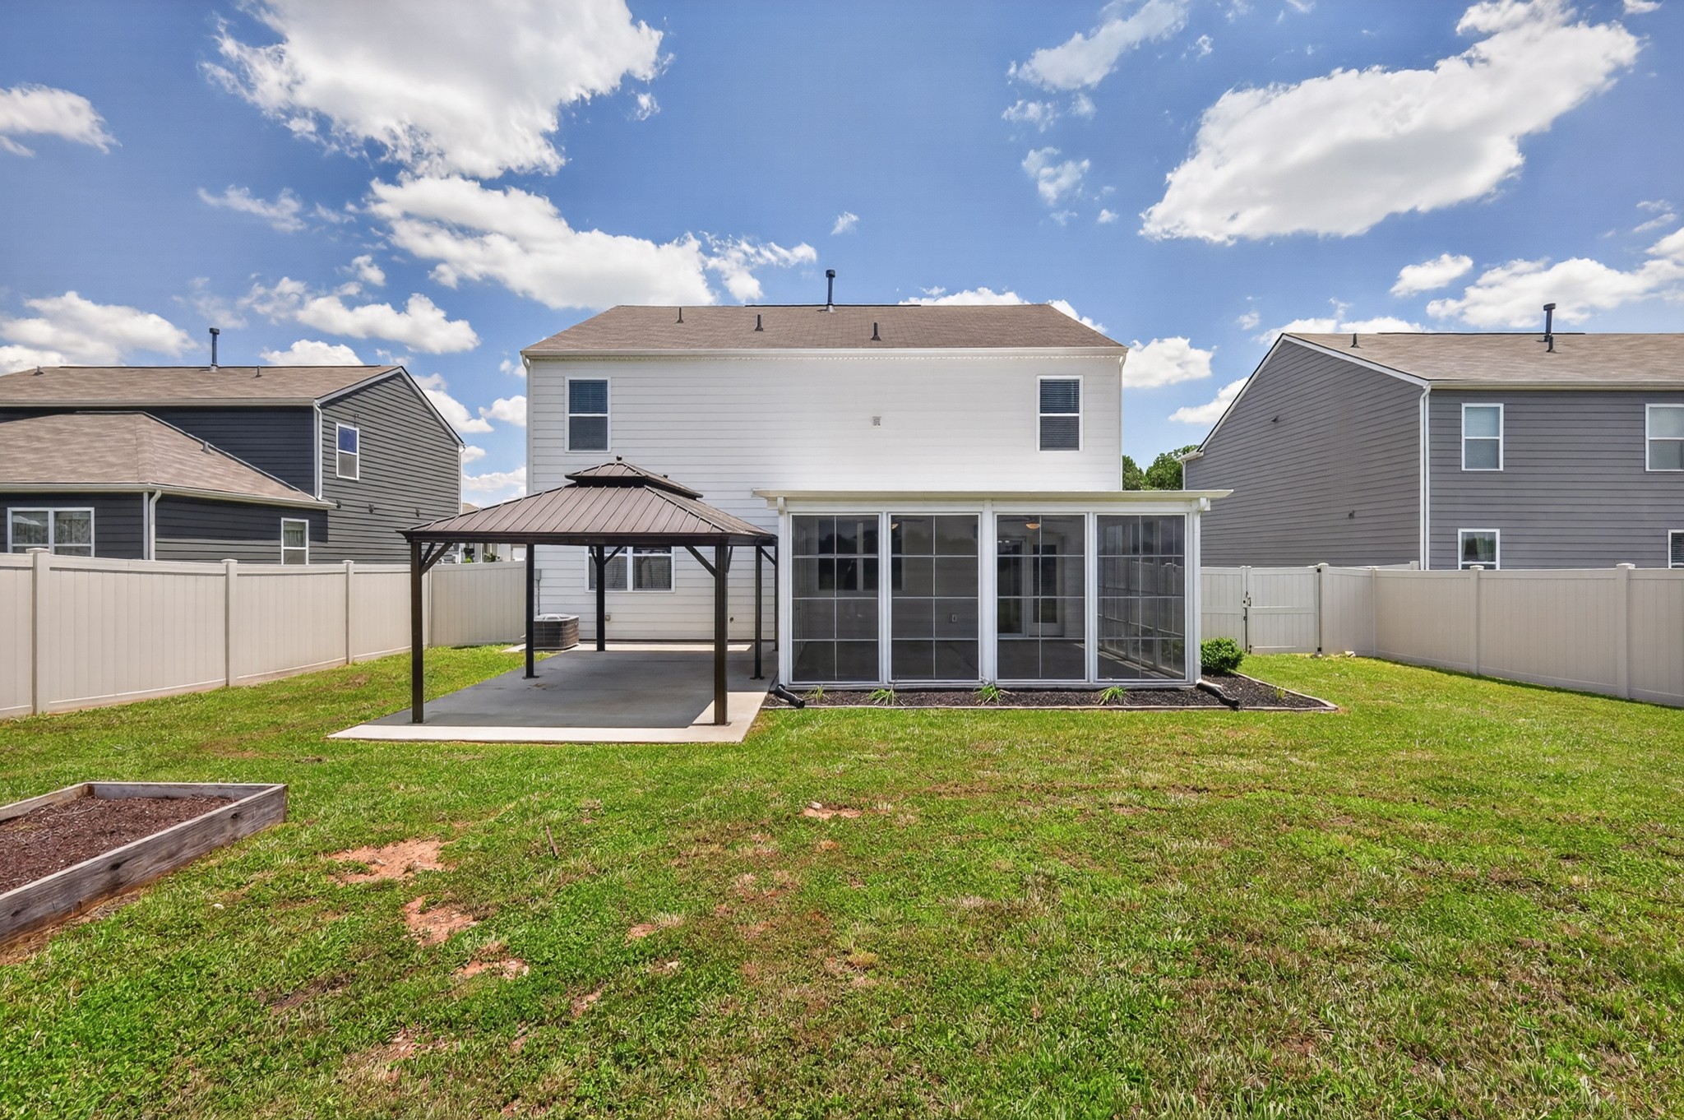
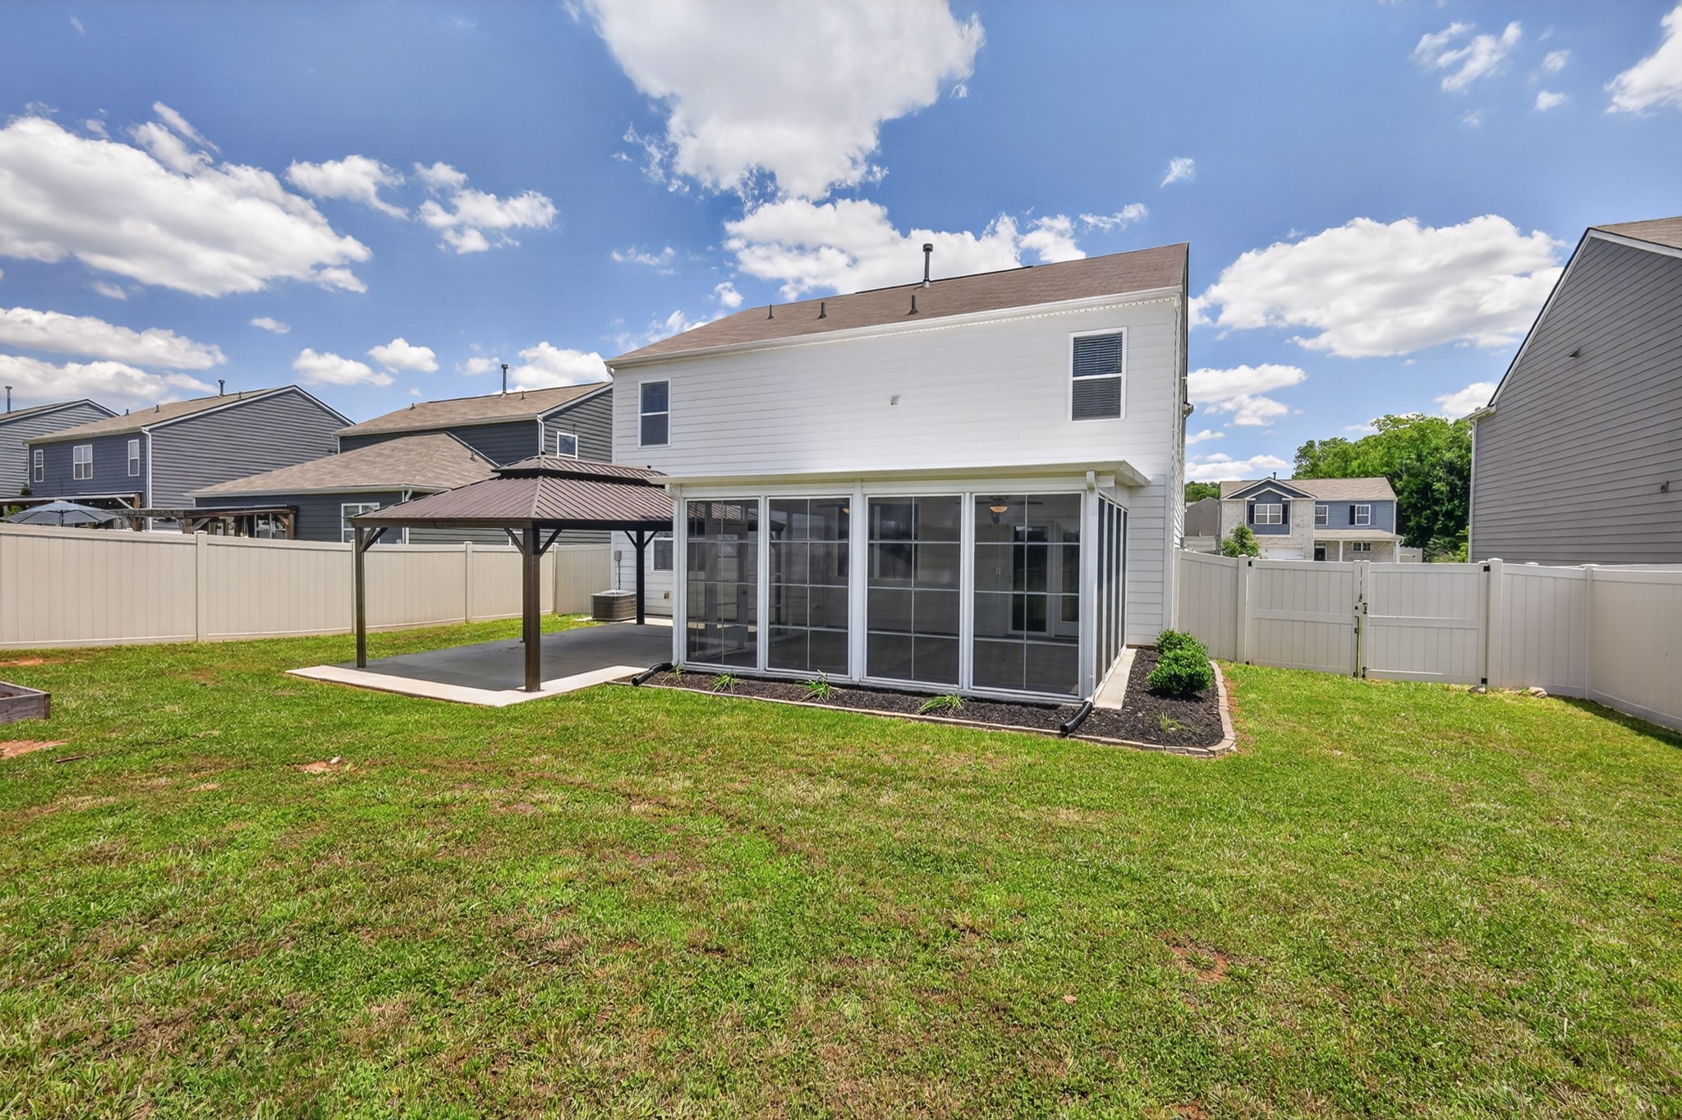
Rear of a two-story home with a screened patio, gazebo, and fenced lawn.
White two-story house with a screened patio, pergola, and fenced backyard.
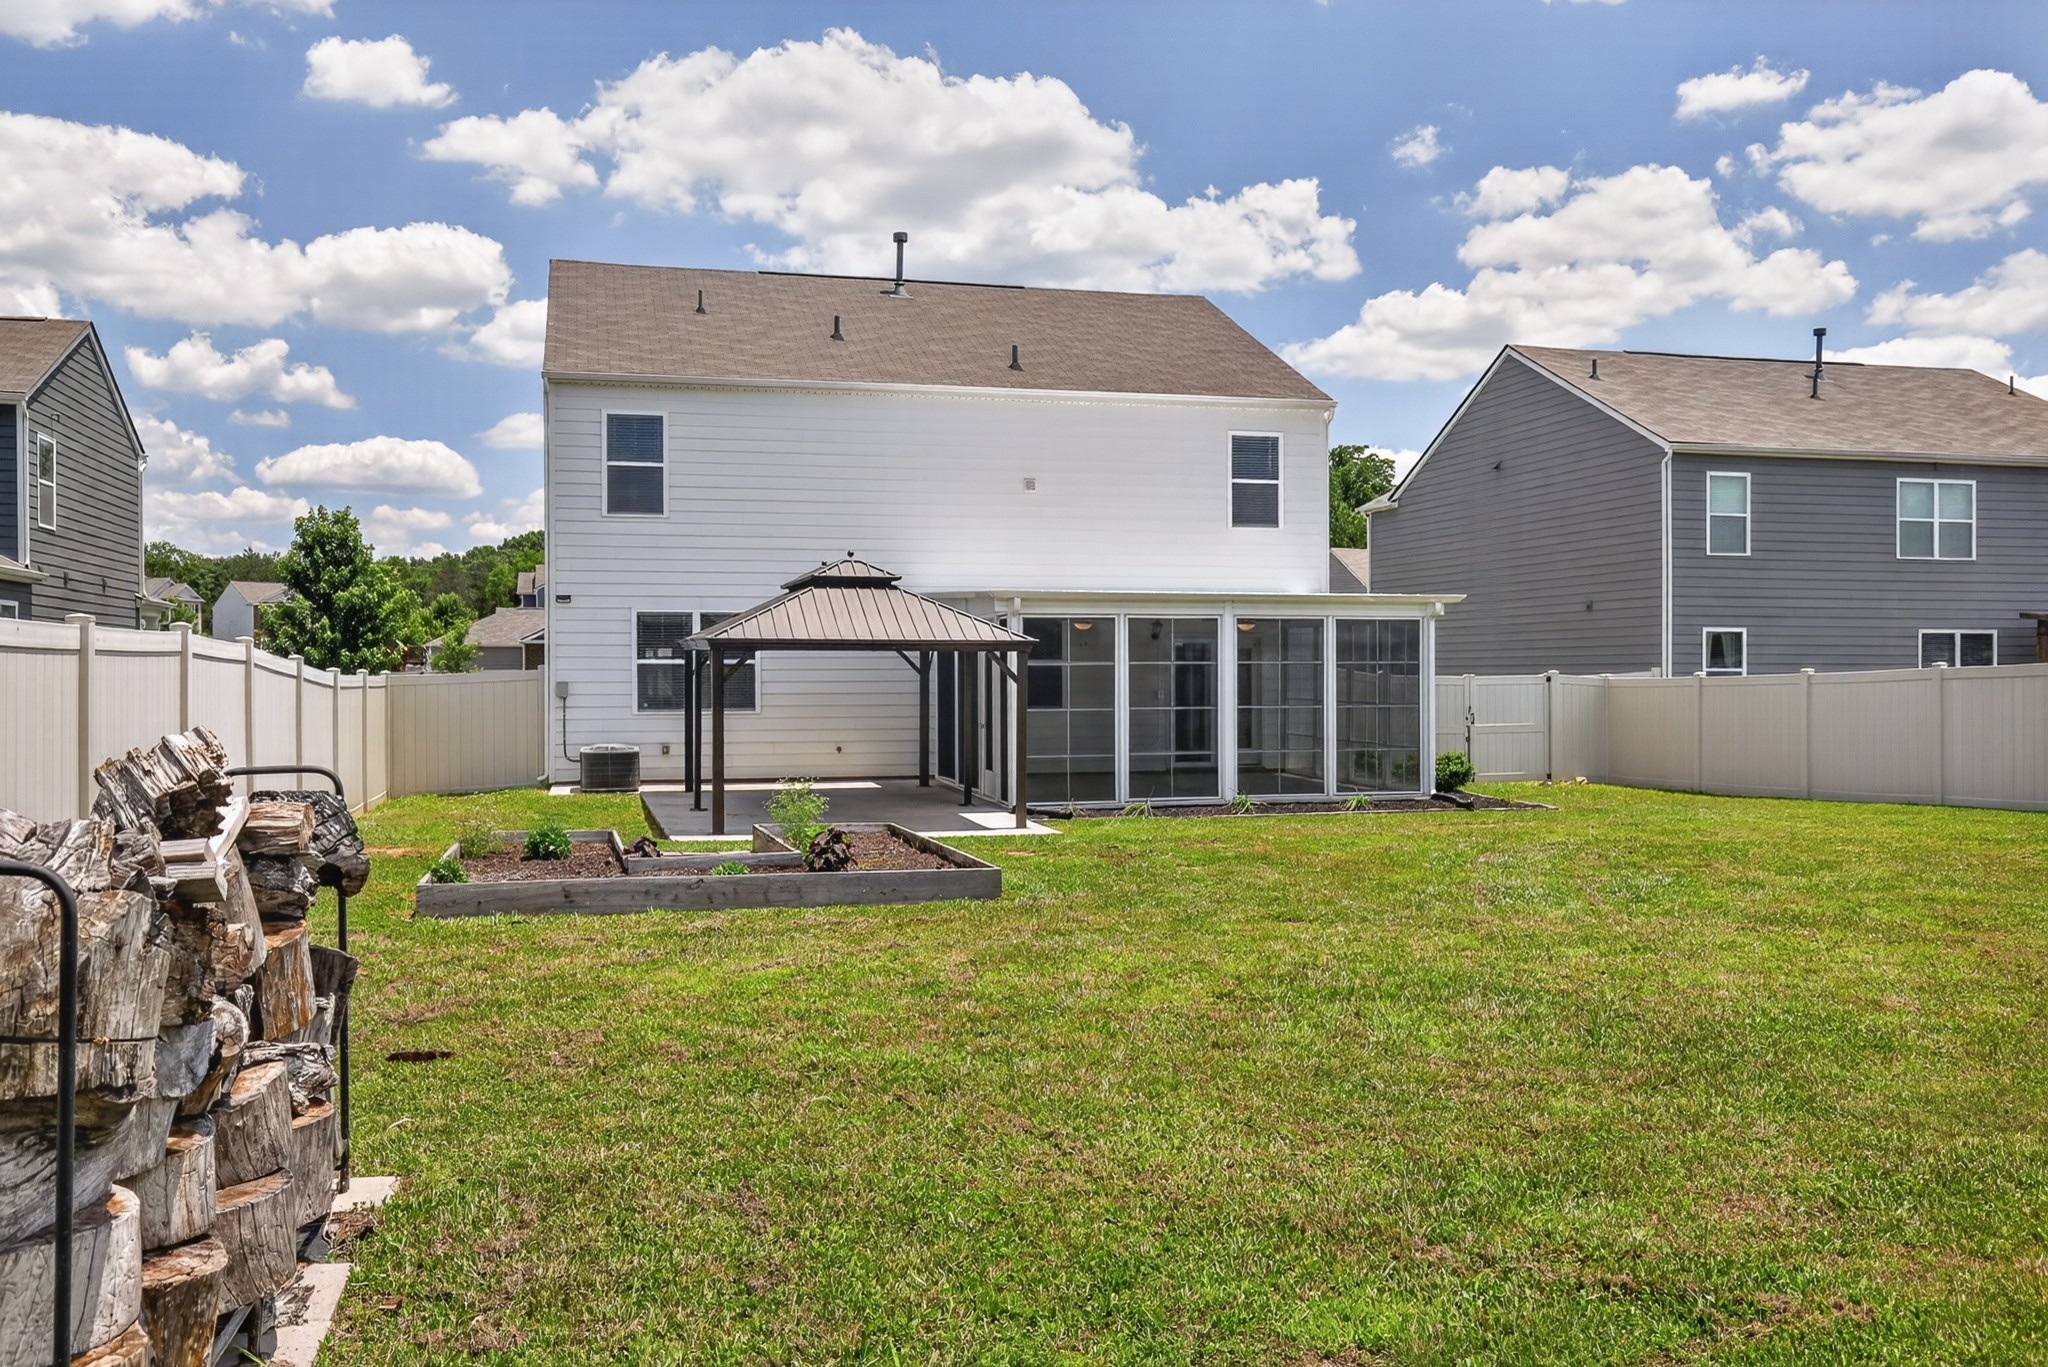
Backyard with a screened patio, metal-roof gazebo, raised garden beds, and white privacy fencing.
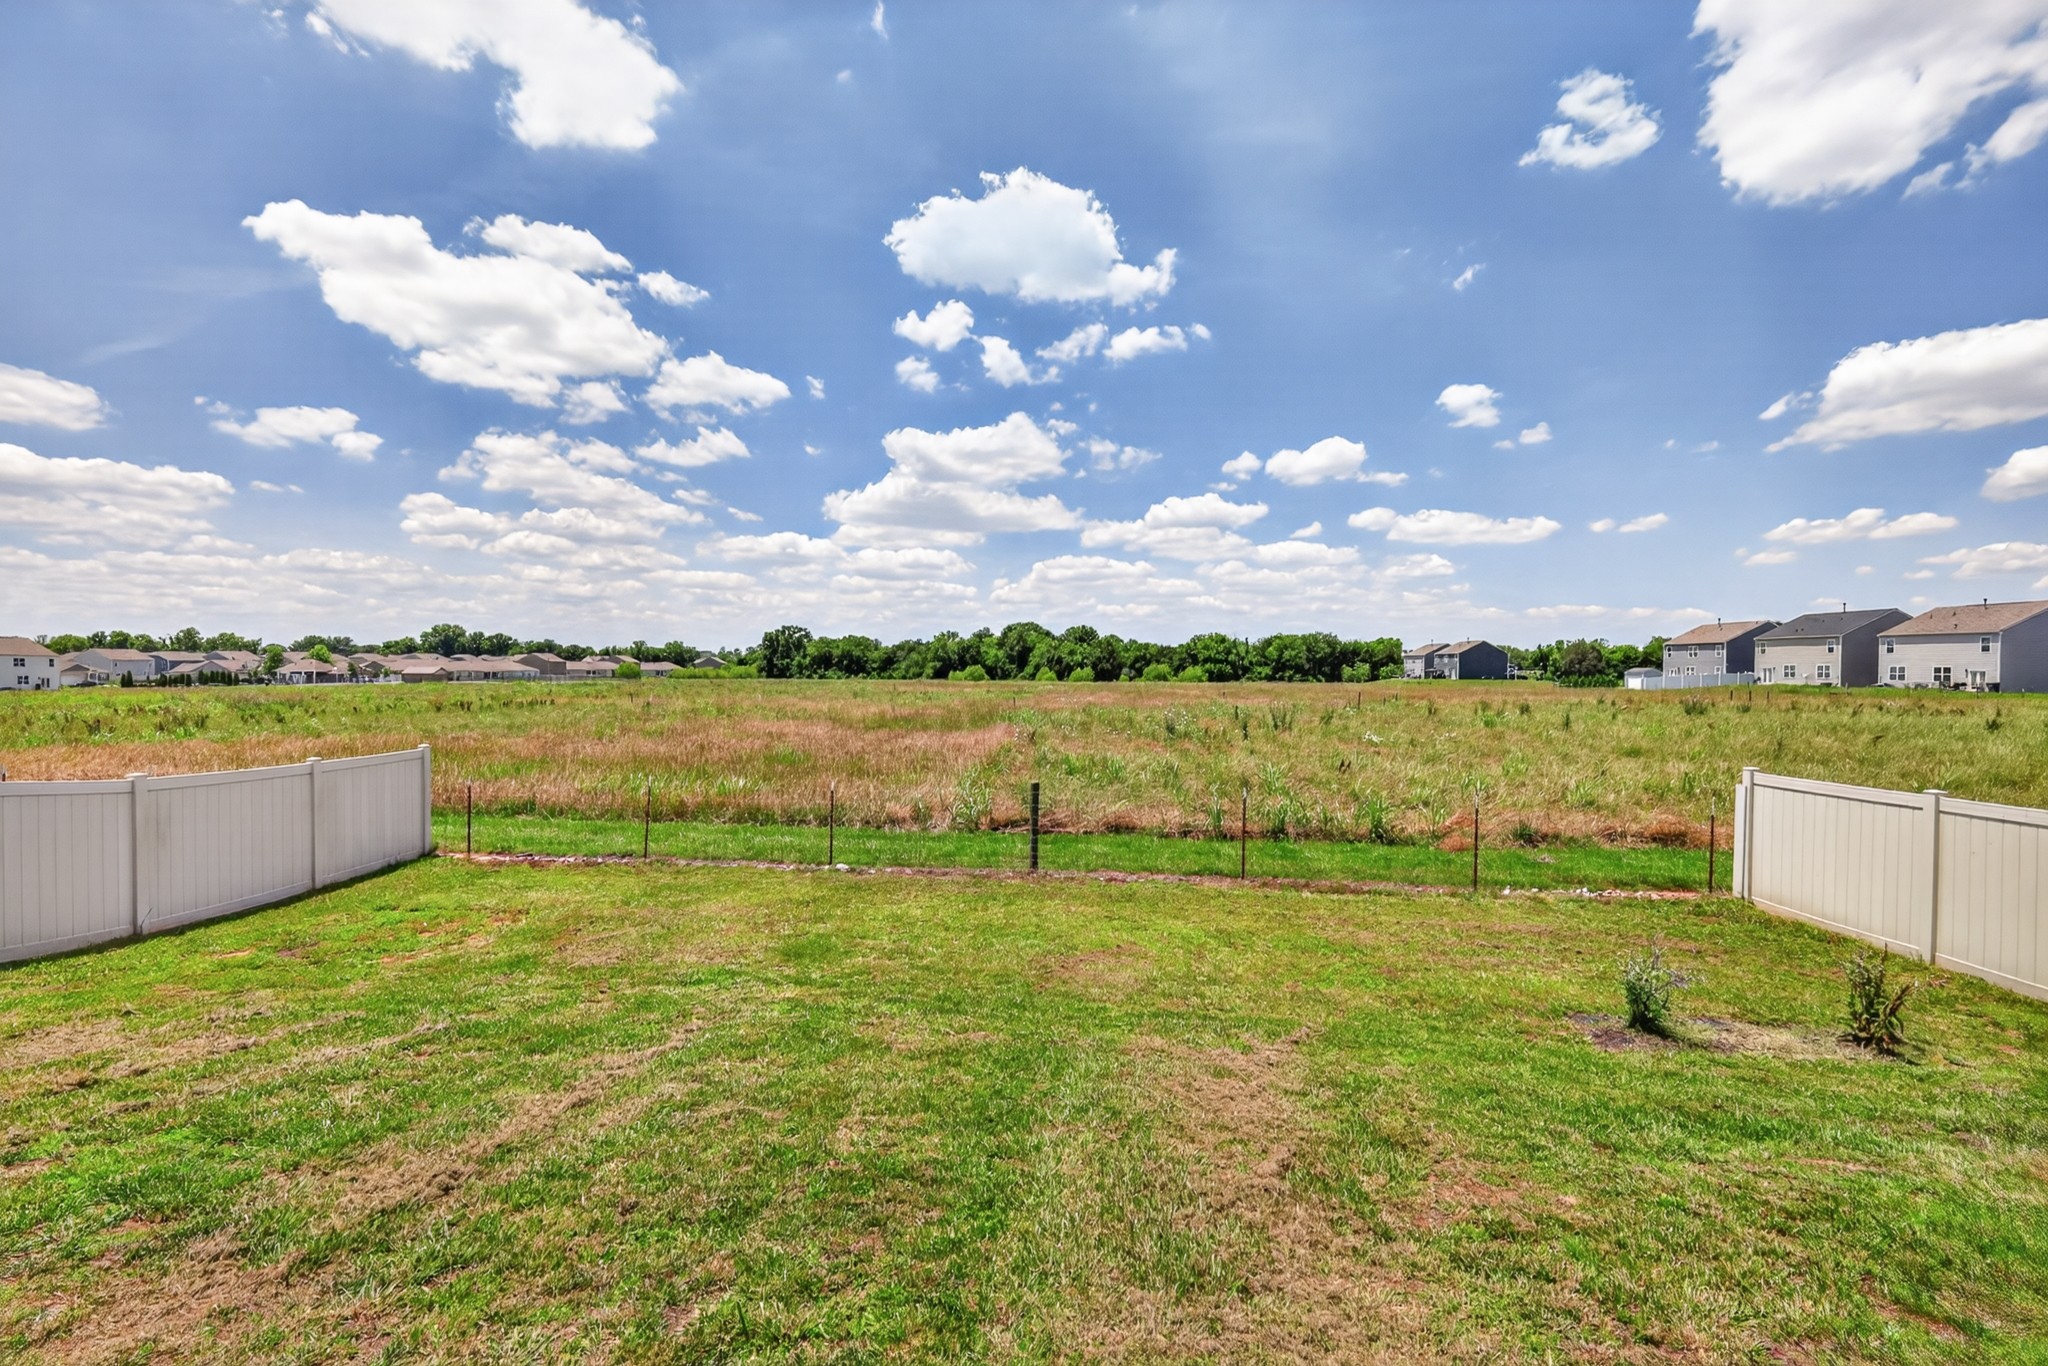
Backyard with patchy grass, white privacy fencing, and an open field beyond.
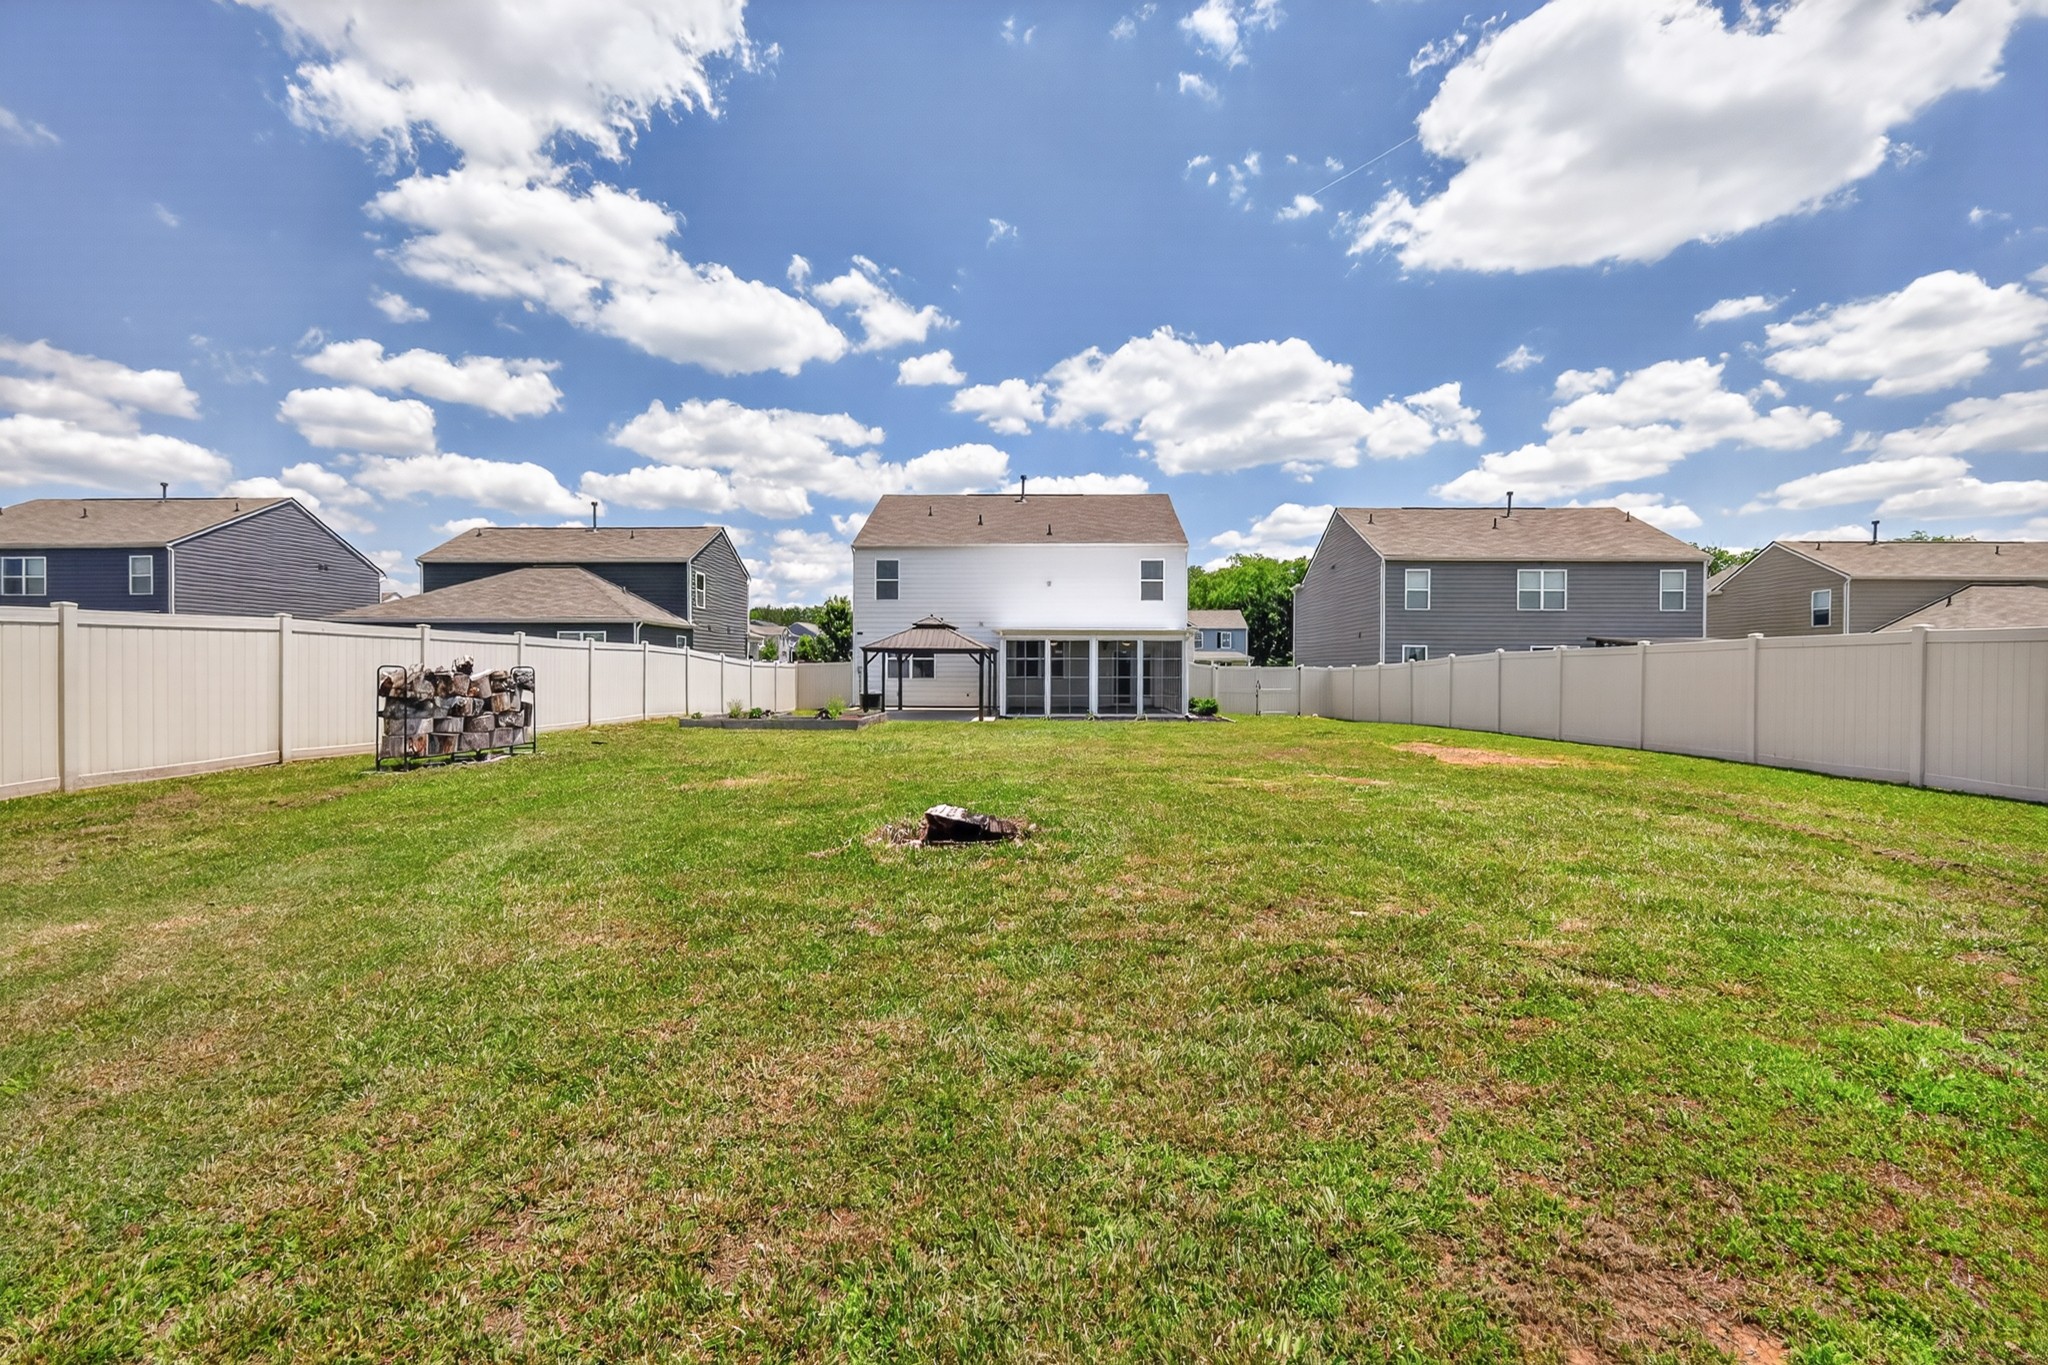
Backyard with a broad lawn, fenced perimeter, and a two-story home with a covered patio.
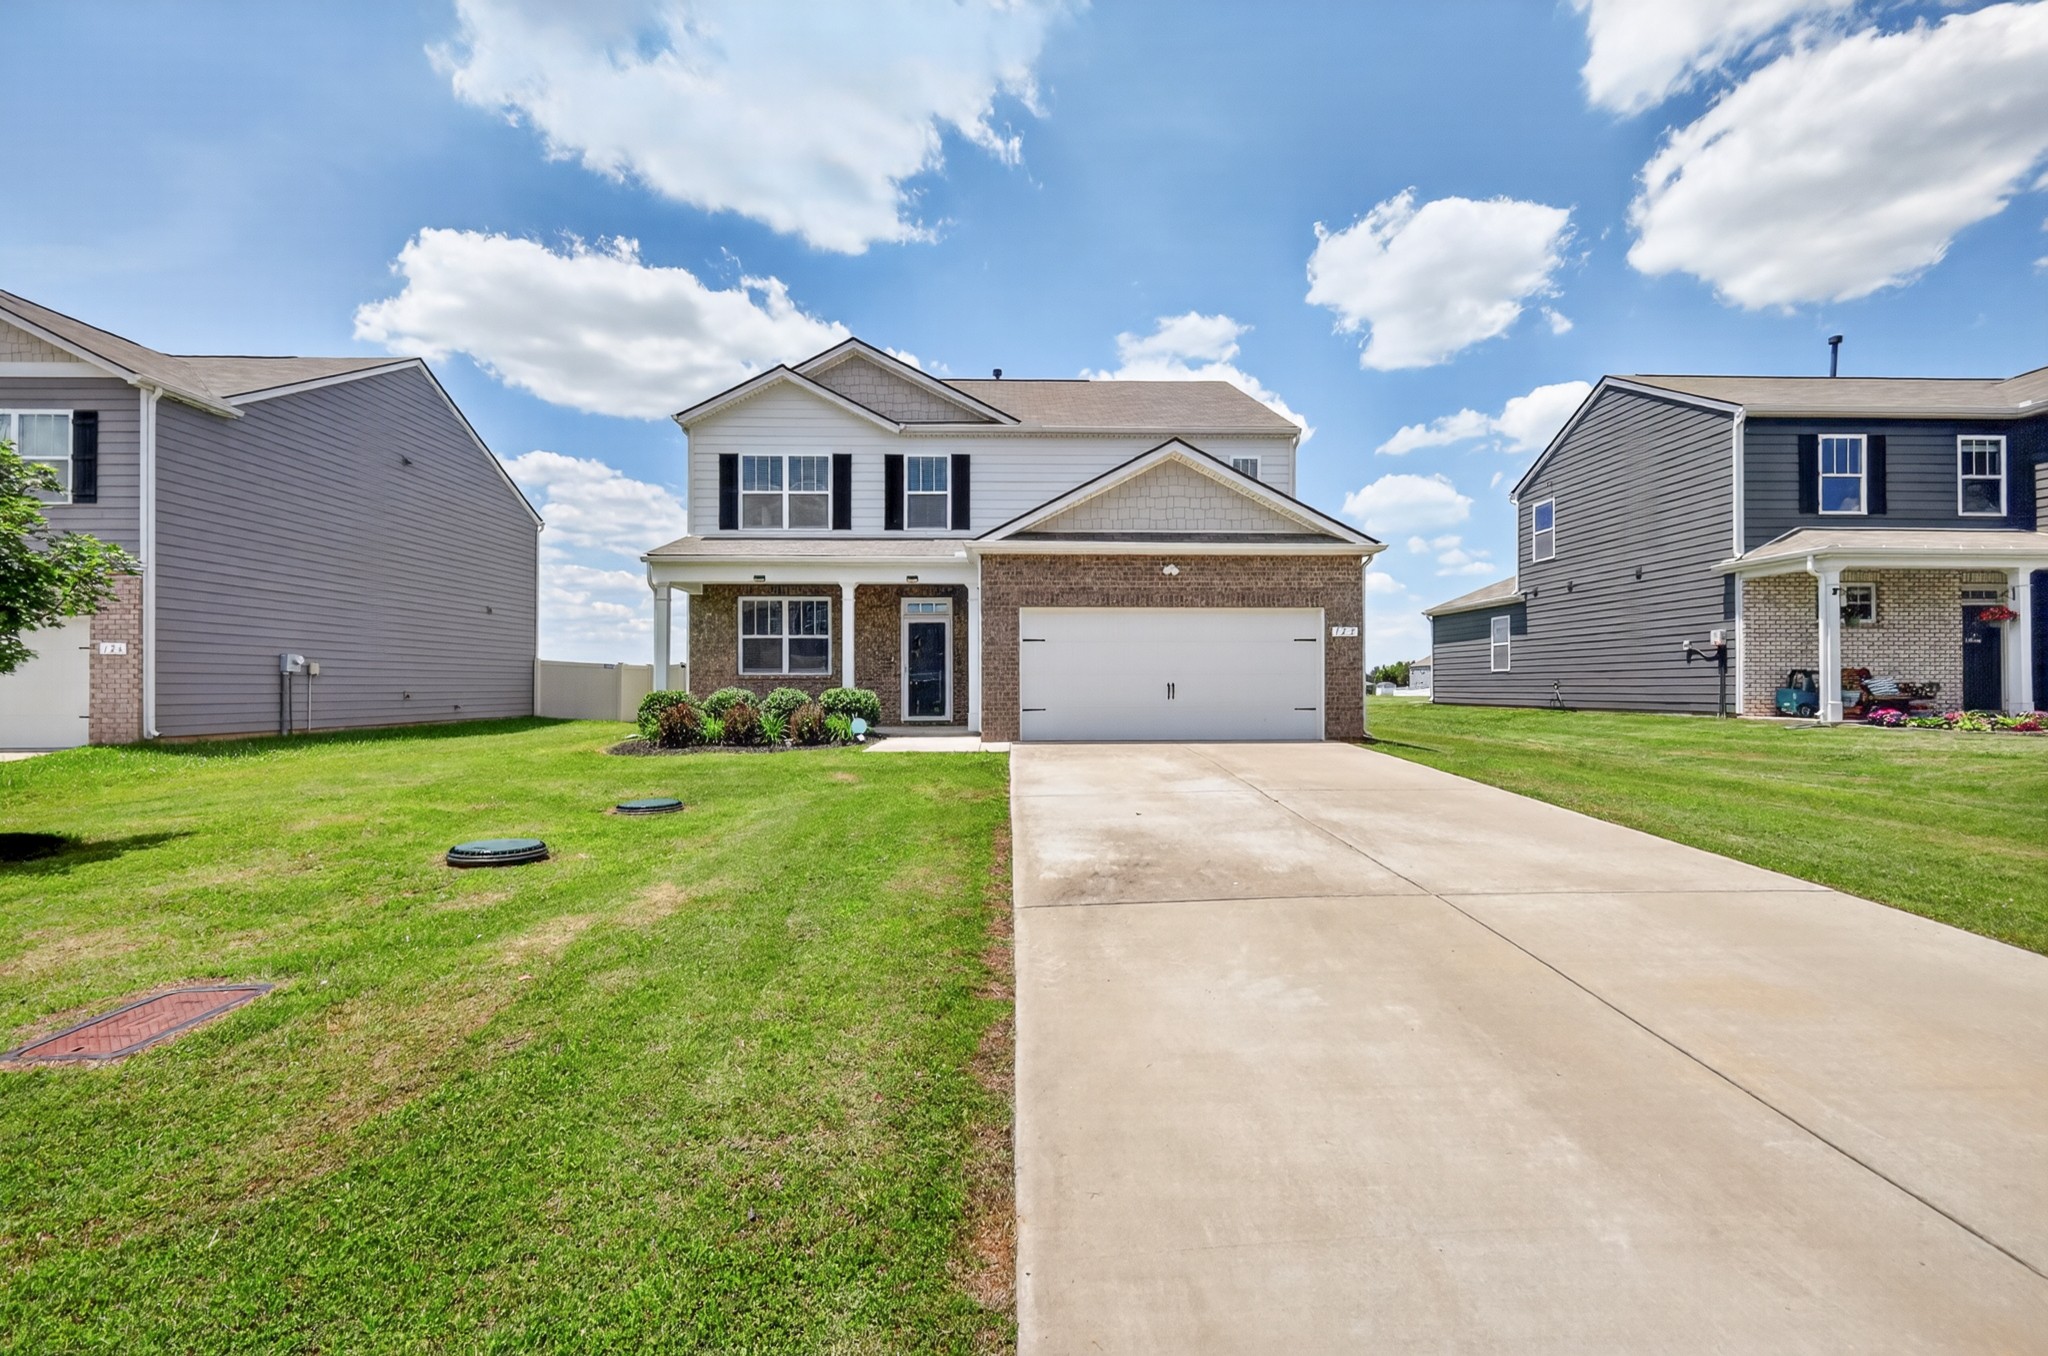
Two-story house with brick facade, white garage door, front lawn, and wide concrete driveway.
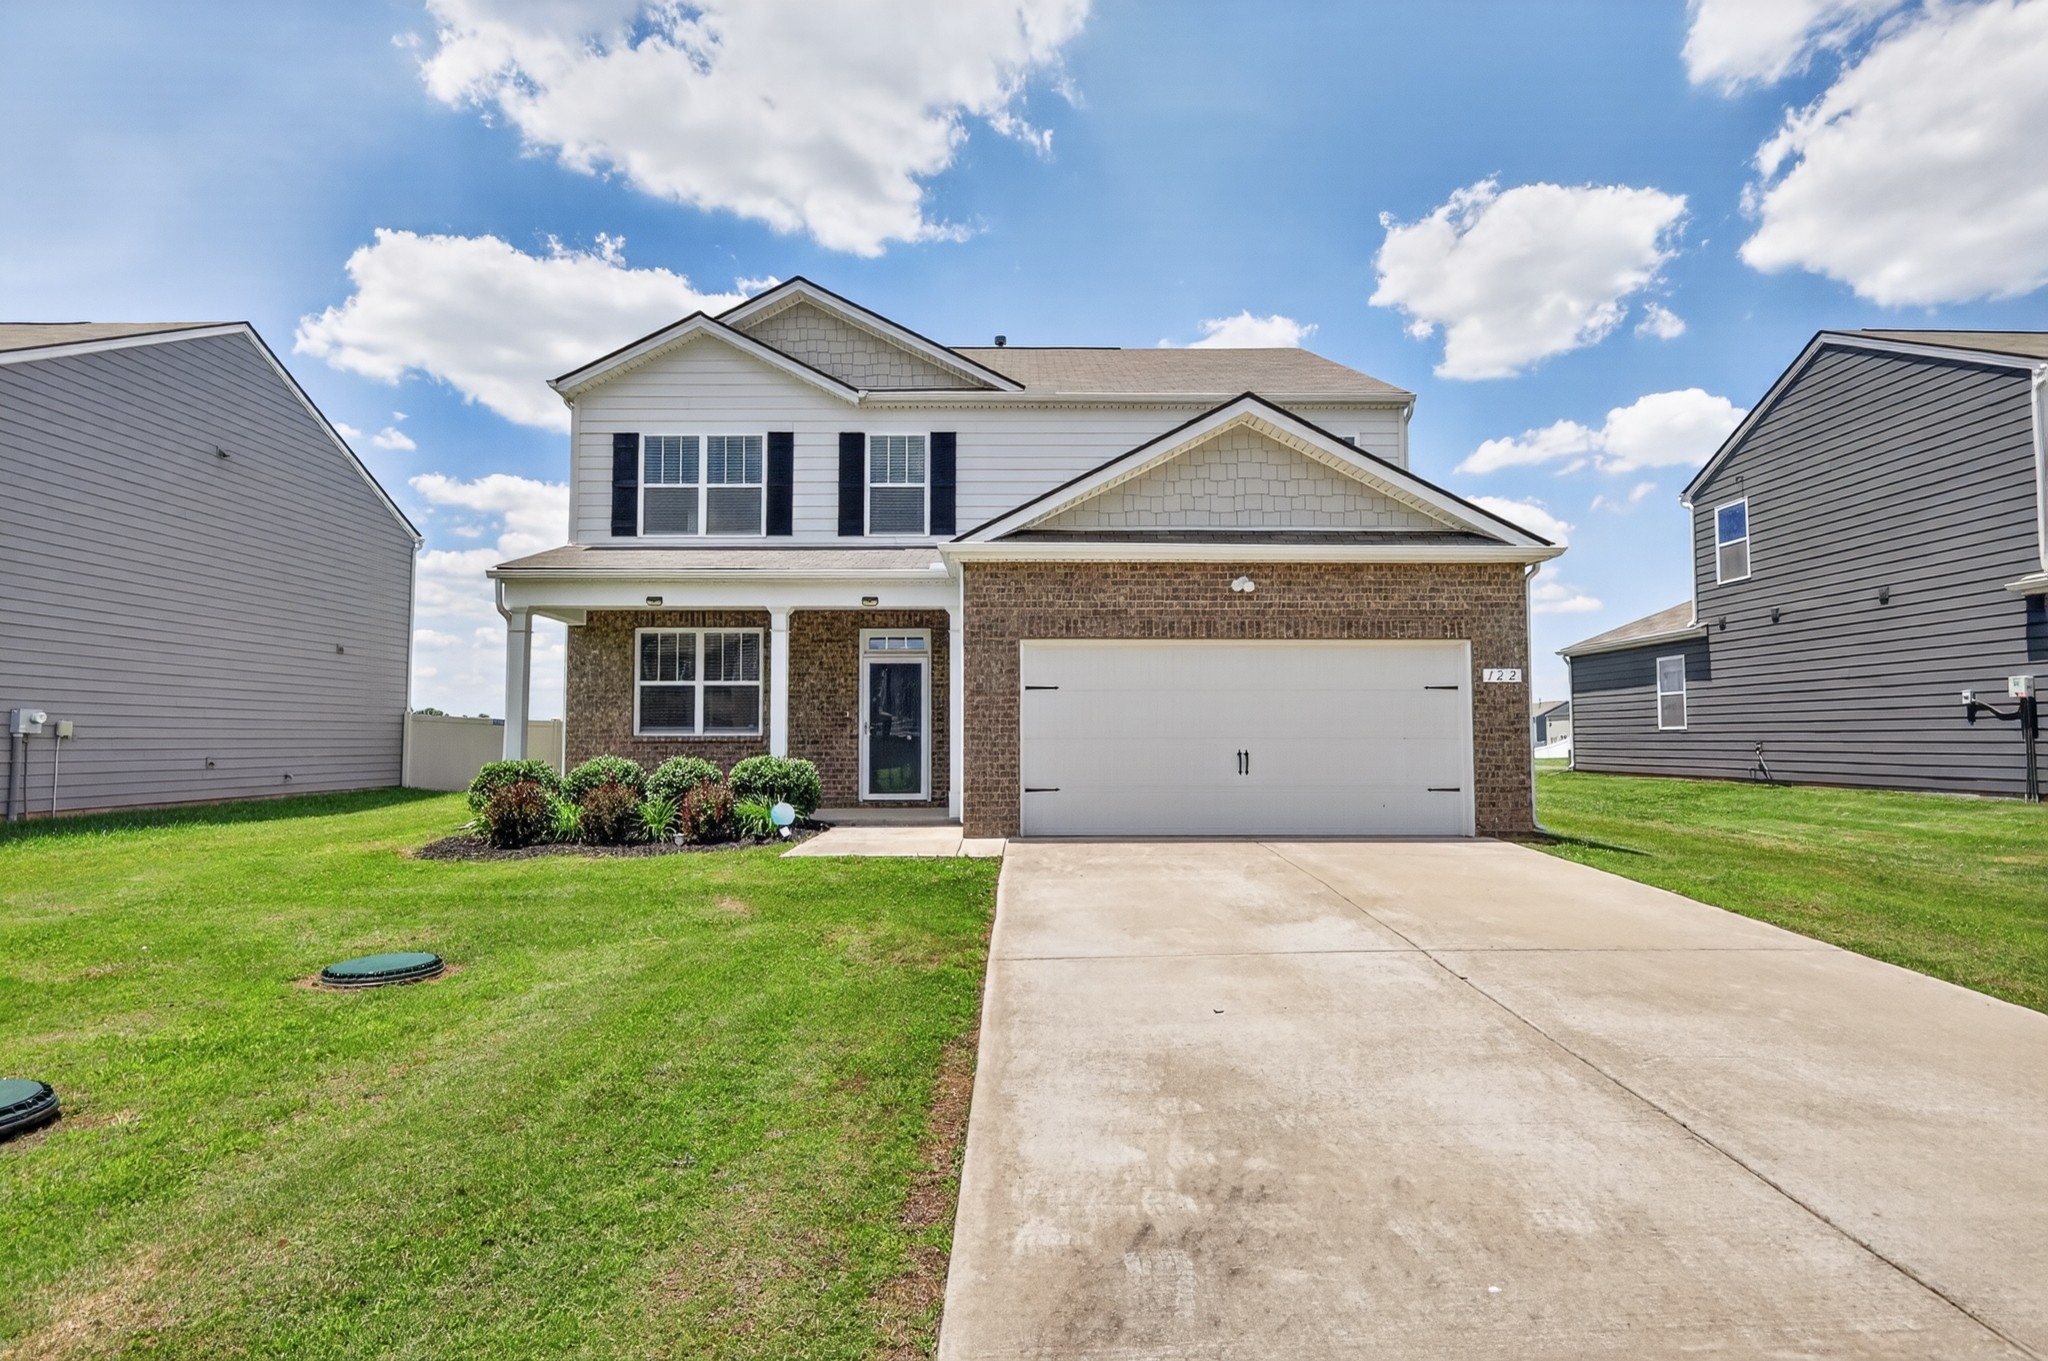
Two-story brick-and-siding home with a covered porch, landscaped shrubs, and a wide driveway.
Two-story house with a brick garage facade, white double garage door, and broad concrete driveway.
SEE ALL PHOTOS
Two-story brick-and-siding house with a covered porch, white double garage, and landscaped front lawn.
Bright kitchen with white cabinets, granite island, stainless appliances, and wood-look floors.
Enclosed sunroom with floor-to-ceiling windows, two ceiling fans, and views of the fenced backyard.
Two-story gray house with a brick front, attached double garage, and illuminated windows at dusk.
Bright sunroom with floor-to-ceiling windows, two ceiling fans, and views of the backyard patio.
Bright kitchen with white cabinets, granite counters, stainless appliances, and a central sink island.
Kitchen with a large granite island, white cabinets, stainless steel appliances, and wood-look flooring.
Fenced grassy backyard with a wide lawn and open field beyond the fence.
Empty room with wood-look flooring and an open staircase.
Empty front room with wood-look flooring, a front door, stairway, and window with blinds.
Interior hallway with wood-look flooring, a window at the end, and carpeted stairs.
Bathroom pedestal sink beneath an oval mirror, with light walls and wood-look flooring.
Bright kitchen with a large granite-topped island, white cabinets, and stainless steel appliances.
Open kitchen and dining area with a white island, stainless appliances, and wood-look flooring.
Bright kitchen with a granite island, white cabinetry, and wood-look flooring.
Empty room with wood-look flooring, a ceiling fan, and a wide window with blinds.
Empty room with wood-look flooring, a ceiling fan, and a window with blinds.
Open kitchen and dining area with wood-look floors, white cabinetry, and a ceiling fan.
Open kitchen and dining area with white cabinets, a breakfast bar, and wood-look flooring.
Empty living area with wood-look flooring and a dark ceiling fan.
Empty dining area with wood-look floors, chandelier, and glazed patio doors with blinds.
Empty bedroom with beige carpet, pale walls, and a window with blinds.
Empty carpeted room with a doorway opening to a bathroom vanity.
Bathroom with a double vanity, granite countertop, glass shower, and stone-look tile floor.
Bathroom with a double-sink vanity, speckled countertop, and glass-enclosed shower.
Bathroom with a glass-enclosed shower and double vanity topped with speckled granite.
Empty carpeted upstairs room with two windows and a half-wall railing.
Empty carpeted upstairs room with a half wall, recessed lights, and two windows.
Empty carpeted room with recessed lights, a window, and a half-height dividing wall.
Empty carpeted room with gray walls, a window, and a recessed ceiling light.
Empty carpeted room with a window, recessed ceiling light, and two doors.
Empty carpeted room with gray walls and a window with white blinds.
Empty carpeted bedroom with white walls, a closed door, and a window with blinds.
Bathroom with a tub-shower, granite vanity, and white cabinetry.
Empty carpeted bedroom with gray walls, a single window, and recessed ceiling light.
Empty carpeted bedroom with an open door revealing a bathroom vanity.
Empty carpeted room with gray walls and two windows fitted with white blinds.
Empty carpeted room with gray walls, a white door, and a window with blinds.
Covered concrete patio with a metal roof opens onto a fenced backyard with raised garden beds.
Covered patio overlooking a fenced grassy backyard with raised garden beds.
Rear of a two-story home with a screened patio, gazebo, and fenced lawn.
White two-story house with a screened patio, pergola, and fenced backyard.
Backyard with a screened patio, metal-roof gazebo, raised garden beds, and white privacy fencing.
Backyard with patchy grass, white privacy fencing, and an open field beyond.
Backyard with a broad lawn, fenced perimeter, and a two-story home with a covered patio.
Two-story house with brick facade, white garage door, front lawn, and wide concrete driveway.
Two-story brick-and-siding home with a covered porch, landscaped shrubs, and a wide driveway.
Two-story house with a brick garage facade, white double garage door, and broad concrete driveway.
Courtesy of Keller Williams Realty Nashville/Franklin, Christopher Phillips Listing Contact: 6152608811 
For Sale

122 William Dylan Dr

122 William Dylan Dr, Murfreesboro, TN 37129

$479,999
Discover exceptional indoor-outdoor living in this like-new Murfreesboro home with NO CITY TAXES and USDA financing eligibility. Qualified buyers may be able to purchase with 100% USDA financing and no down payment, subject to lender approval.

Conveniently located approximately 10 minutes from I-840 at Exit 67, this Murfreesboro home offers easy access to the VA, Kroger, Publix, Smyrna, Nashville, Nissan, shopping, restaurants, and everyday conveniences.

Inside, you'll find a bright, open floor plan with spacious living areas, abundant natural light, and gas appliances. The neighborhood offers desirable amenities including a community swimming pool, playground, walking trails, underground utilities, and secure mailboxes.

The highlight is the impressive vinyl-fenced backyard built for entertaining and year-round outdoor living. Double-gate access adds convenience, while the extended patio features a 16' x 20' Renaissance Moderno patio cover with an EZE-Breeze system, creating a comfortable covered outdoor living space. A second patio with a 12' x 20' gazebo provides additional space for grilling, relaxing, entertaining, or enjoying Tennessee evenings.

If you're searching for a Murfreesboro home with no city taxes, USDA financing eligibility, a fenced backyard, covered patio, community pool, and convenient I-840 access, this property offers a rare combination of location, amenities, and outdoor living.

USDA eligibility and financing terms to be verified by buyer and buyer's lender. SELLER HAS AN ACCEPTED OFFER WITH A 48-HOUR RIGHT OF FIRST REFUSAL CONTINGENCY.

5
beds

3
baths

2,714 Sq.Ft. LIVING AREA

0.33 Acres lot

Chris Phillips

Chris Phillips

Features & Amenities

Interior

  • total bedrooms5
  • Total bathrooms3
  • full bathrooms2
  • half bathroom1
  • Laundry room Electric Dryer Hookup, Washer Hookup
  • Flooring Carpet, Laminate, Vinyl
  • APPLIANCES Electric Range, Gas Range, Dishwasher, ENERGY STAR Qualified Appliances, Microwave
  • other interior Features Air Filter, Ceiling Fan(s), Entrance Foyer, Smart Light(s), Smart Thermostat, Walk-In Closet(s), High Speed Internet

Area & Lot

  • Status For Sale
  • Living Area2,714 Sq.Ft.
  • Total Area2,714 Sq.Ft.
  • Lot Area0.33 Acres
  • MLS® ID3231070
  • TypeResidential
  • YEAR BUILT2021
  • NeighborhoodMurfreesboro
  • Architecture StylesTraditional
  • View DescriptionOther
  • Elementary SchoolWalter Hill Elementary
  • Middle SchoolSiegel Middle School
  • High SchoolSiegel High School

Exterior

  • STORIES2
  • Garage Space2.0
  • water SourcePrivate
  • utilitiesElectricity Available, Natural Gas Available, Water Available, Cable Connected
  • roofAsphalt
  • lot featuresLevel
  • parkingGarage Door Opener, Garage Faces Front, Concrete, Driveway
  • HEAT TYPECentral, Natural Gas
  • AIR CONDITIONINGCentral Air, Electric
  • sewerSTEP System
  • HOA AmenitiesPlayground, Pool, Underground Utilities
  • security FeaturesSmoke Detector(s)
  • other exterior FeaturesSmart Camera(s)/Recording, Smart Light(s), Smart Lock(s)

Financial

  • Sales Price$479,999
  • Real Estate Tax $2,221/yr
  • HOA $47/mo
Bright kitchen with white cabinets, granite island, stainless appliances, and wood-look floors.

Schedule a Showing

We would love to show you our beautiful property. Please select your preferred date and time below. An agent will be in touch shortly to confirm your appointment.

Schedule a Showing

We would love to show you our beautiful property. Please select your preferred date and time below. An agent will be in touch shortly to confirm your appointment.

Thank you for your interest in 122 William Dylan Dr, Murfreesboro, TN 37129. We are reviewing your request and will be in touch shortly!

Mortgage Calculator

Estimate your monthly mortgage payment, including the principal and interest, property taxes, and HOA. Adjust the values to generate a more accurate rate.

All estimates are provided for informational purposes only. Actual amounts may vary.
$0,000 Your Payment 20 15 65
$0,000 Your Payment

Murfreesboro

A charming and rapidly growing city located in the heart of Rutherford County, just southeast of Nashville.

Explore

Partner With Our Expert Team

We pride ourselves in providing personalized solutions that bring our clients closer to their dream properties and enhance their long-term wealth. Contact us today to find out how we can be of assistance to you!

Follow Me on Instagram