347 Shoshone Pl
347 Shoshone Pl
347 Shoshone Pl
347 Shoshone Pl
347 Shoshone Pl
347 Shoshone Pl
347 Shoshone Pl
347 Shoshone Pl
347 Shoshone Pl
347 Shoshone Pl
347 Shoshone Pl
347 Shoshone Pl
347 Shoshone Pl
347 Shoshone Pl
347 Shoshone Pl
347 Shoshone Pl
347 Shoshone Pl
347 Shoshone Pl
347 Shoshone Pl
347 Shoshone Pl
347 Shoshone Pl
347 Shoshone Pl
347 Shoshone Pl
347 Shoshone Pl
347 Shoshone Pl
347 Shoshone Pl
347 Shoshone Pl
347 Shoshone Pl
347 Shoshone Pl
347 Shoshone Pl
347 Shoshone Pl
347 Shoshone Pl
SEE ALL PHOTOS
347 Shoshone Pl
347 Shoshone Pl
347 Shoshone Pl
347 Shoshone Pl
347 Shoshone Pl
347 Shoshone Pl
347 Shoshone Pl
347 Shoshone Pl
347 Shoshone Pl
347 Shoshone Pl
347 Shoshone Pl
347 Shoshone Pl
347 Shoshone Pl
347 Shoshone Pl
347 Shoshone Pl
347 Shoshone Pl
347 Shoshone Pl
347 Shoshone Pl
347 Shoshone Pl
347 Shoshone Pl
347 Shoshone Pl
347 Shoshone Pl
347 Shoshone Pl
347 Shoshone Pl
347 Shoshone Pl
347 Shoshone Pl
347 Shoshone Pl
347 Shoshone Pl
347 Shoshone Pl
347 Shoshone Pl
347 Shoshone Pl
347 Shoshone Pl
Courtesy of Keller Williams Realty, Christopher Phillips Listing Contact: 6152608811 
Sold

347 Shoshone Pl

347 Shoshone Pl, Murfreesboro, TN 37128

$269,900
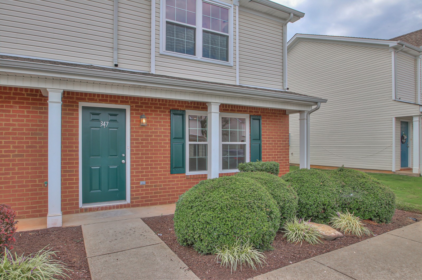
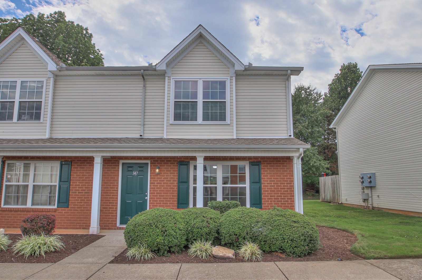
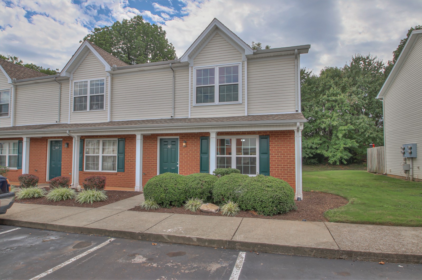
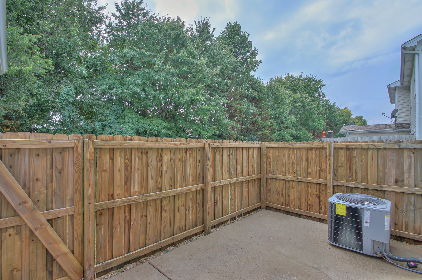
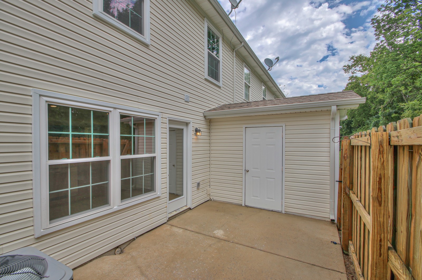
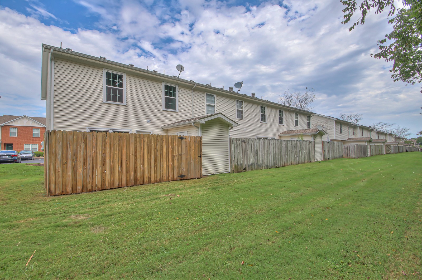
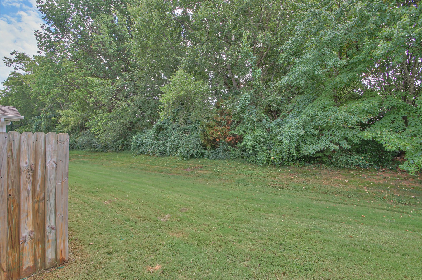
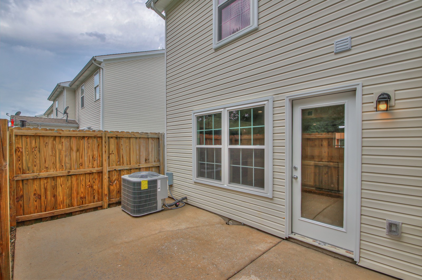
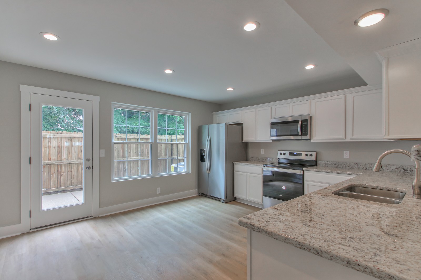
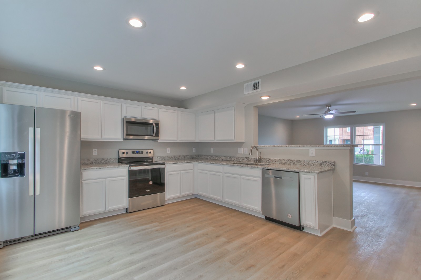
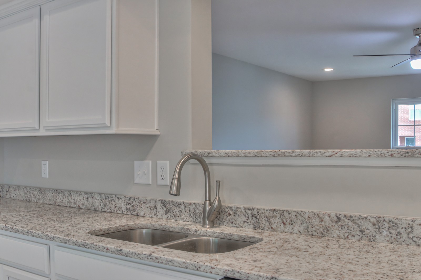
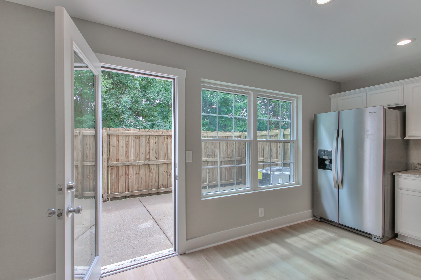
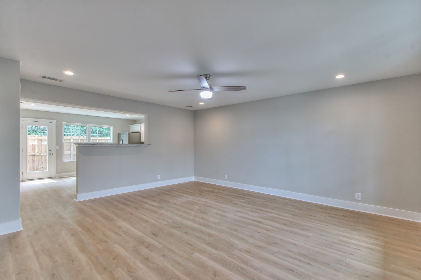
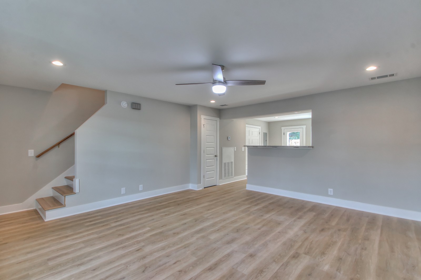
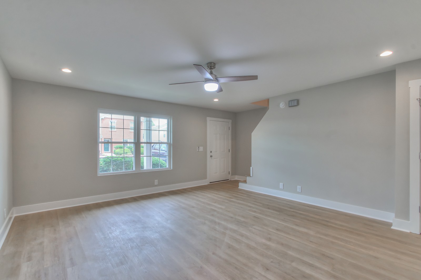
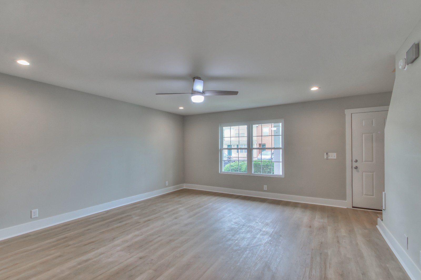
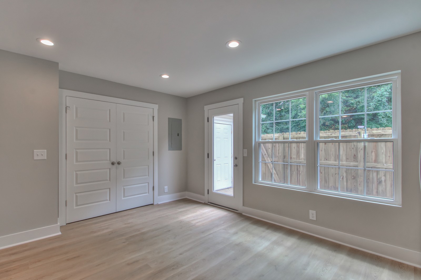
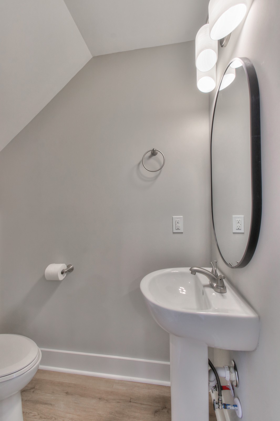
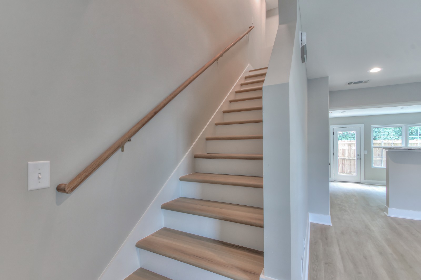
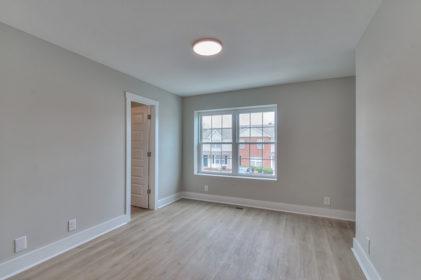
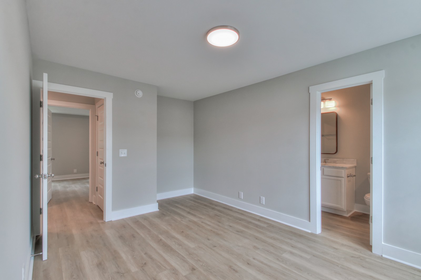
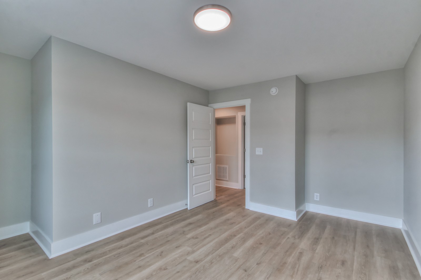
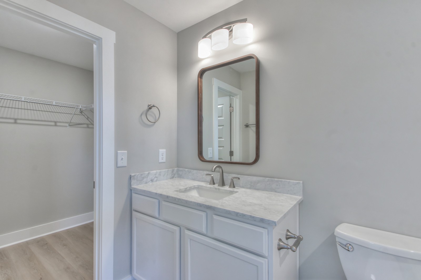
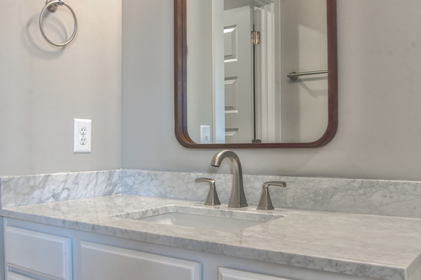
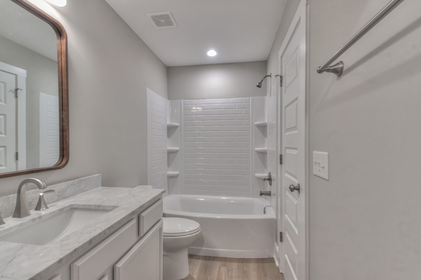
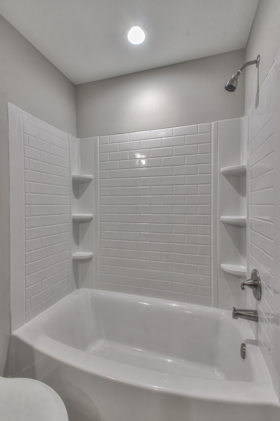
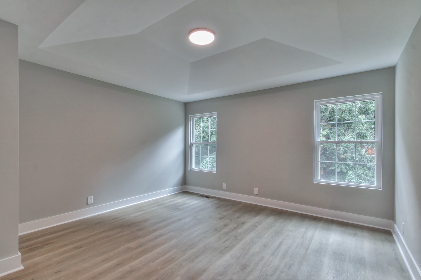
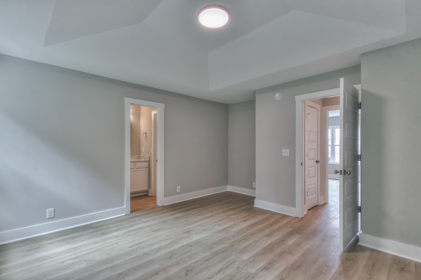
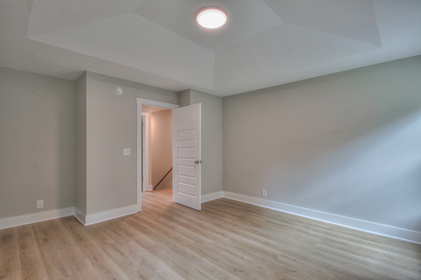
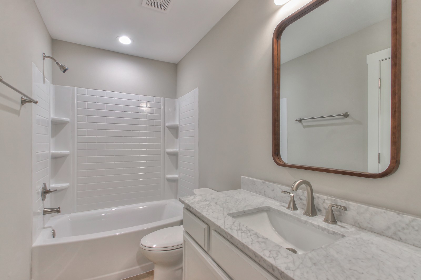
TOTAL RENOVATION, NEW WINDOWS, NEW HVAC, NEW FLOORS, NO CARPET IN ENTIRE HOME, NEW GRANITE, NEW CABINETS IN KITCHEN AND BATHROOMS, ALL LED LIGHTS WITH CANNED LIGHTS IN KITCHEN AND BATHROOM, NEW COMFORT HEIGHT TOILETS, TUBS, VANITIES. Fantastic location near I-24 and Lots of Restaurants & Retail. This end unit has been professionally remodeled, boasts 2 Large Bedrooms Suites Upstairs, Spacious Great Room,Eat-In Kitchen,and Half Bath downstairs. Private fenced in Patio with Storage Room with treed fence line & green space behind the unit. Kitchen features new Whirlpool stainless appliances, white cabinets, granite counters, new LVP floors, new fans, new paint and 6 inch trim baseboards.

2
beds

3
baths

1,260 Sq.Ft. LIVING AREA

Features & Amenities

Interior

  • total bedrooms2
  • Total bathrooms3
  • full bathrooms2
  • half bathroom1
  • Flooring Laminate
  • APPLIANCES Dishwasher, Microwave, Refrigerator
  • other interior Features Ceiling Fan(s), High Speed Internet, Redecorated, Storage, Utility Connection, Walk-In Closet(s)

Area & Lot

  • Status Sold
  • Date Sold October 31, 2023
  • Living Area1,260 Sq.Ft.
  • MLS® ID2564574
  • TypeTownhouse
  • YEAR BUILT2002
  • Elementary SchoolBarfield Elementary
  • Middle SchoolChristiana Middle School
  • High SchoolRiverdale High School

Exterior

  • STORIES2
  • water SourcePublic
  • roofAsphalt
  • parkingAsphalt
  • HEAT TYPECentral, Electric
  • AIR CONDITIONINGCentral Air, Electric
  • sewerPublic Sewer
  • HOA AmenitiesUnderground Utilities
  • security FeaturesSmoke Detector(s)

Financial

  • Sales Price$269,900
  • Real Estate Tax $1,451/yr
  • HOA $142/mo

Partner With Our Expert Team

We pride ourselves in providing personalized solutions that bring our clients closer to their dream properties and enhance their long-term wealth. Contact us today to find out how we can be of assistance to you!

Follow Me on Instagram