Leave a Message

By providing your contact information to The Phillips Group, your personal information will be processed in accordance with The Phillips Group's Privacy Policy. By checking the box(es) below, you consent to receive communications regarding your real estate inquiries and related marketing and promotional updates in the manner selected by you. For SMS text messages, message frequency varies. Message and data rates may apply. You may opt out of receiving further communications from The Phillips Group at any time. To opt out of receiving SMS text messages, reply STOP to unsubscribe.

Thank you for your message. I will be in touch with you shortly.

4577 Majestic Meadows Dr
SEE ALL PHOTOS
4577 Majestic Meadows Dr
Courtesy of Keller Williams Realty Nashville/Franklin, Christopher Phillips Listing Contact: 6152608811 
Coming Soon

4577 Majestic Meadows Dr

4577 Majestic Meadows Dr, Arrington, TN 37014

$1,875,000
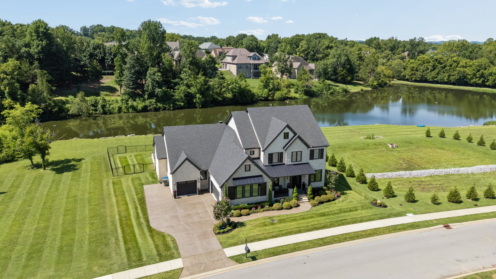
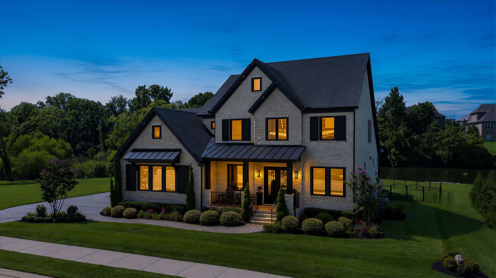
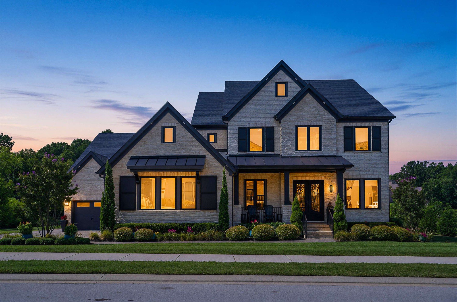
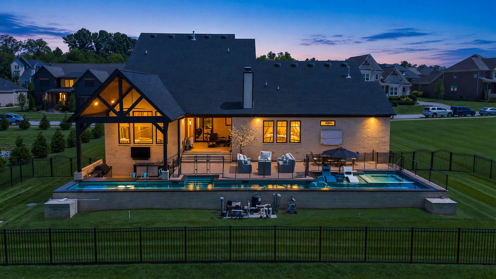
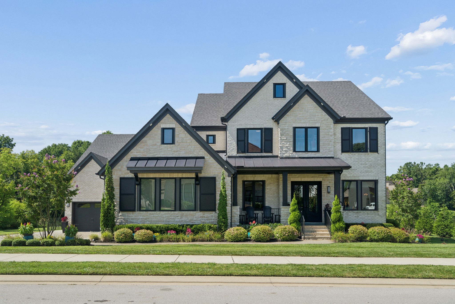
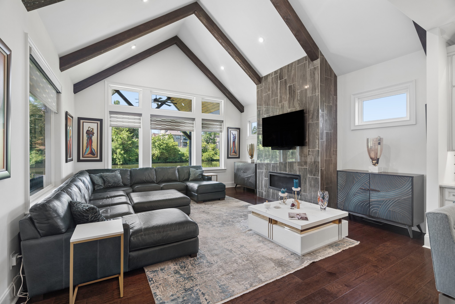
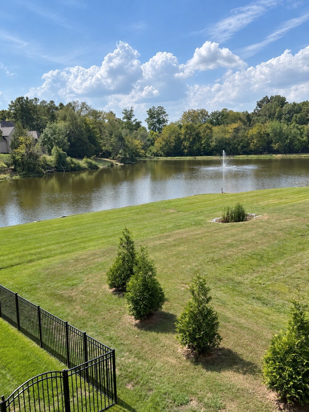
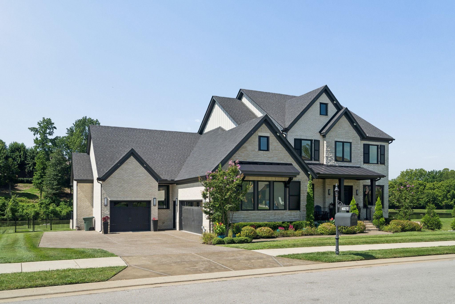
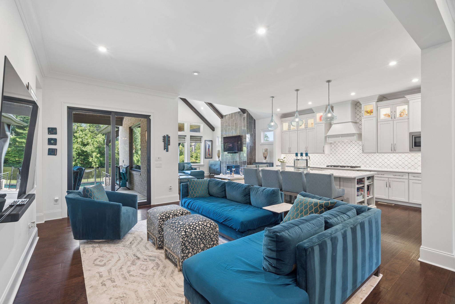
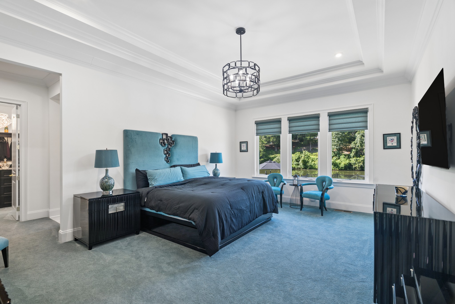
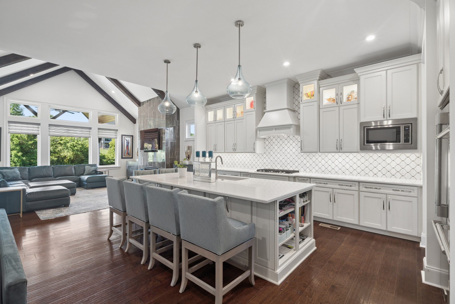
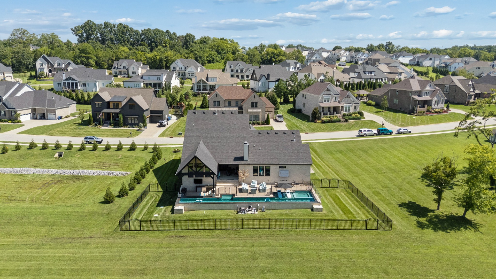
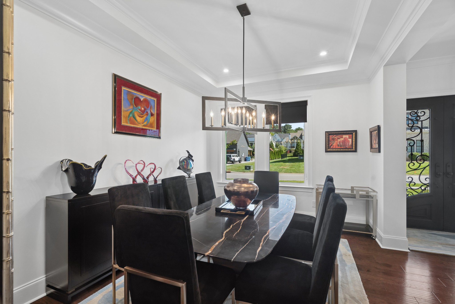
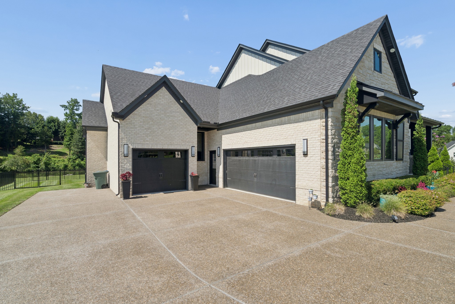
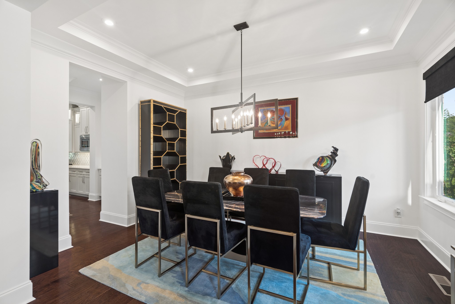
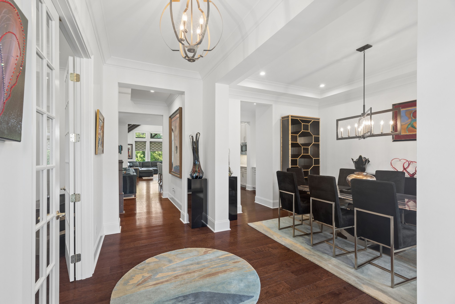
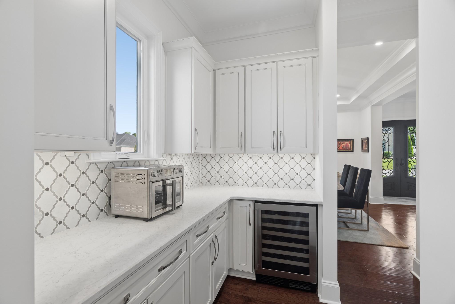
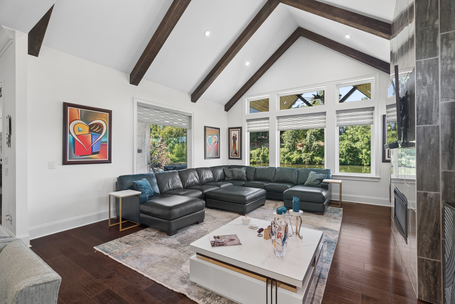
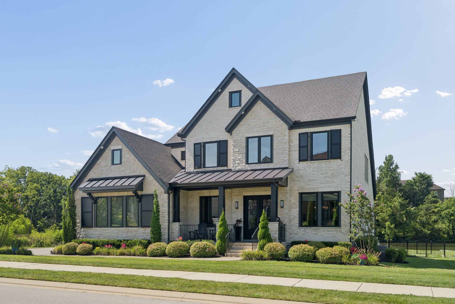
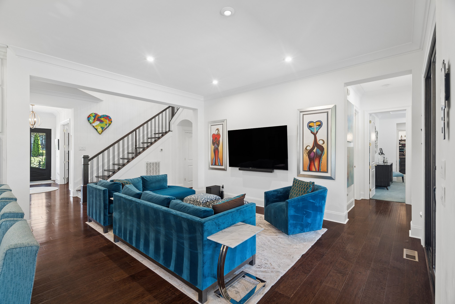
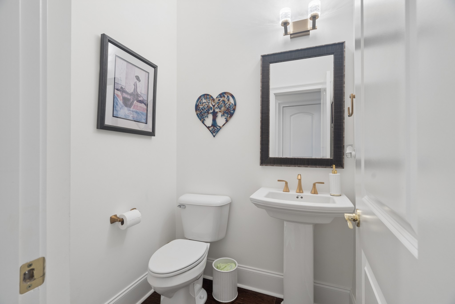
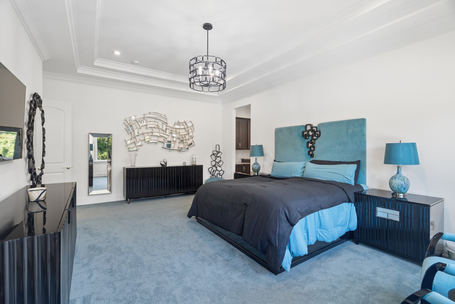
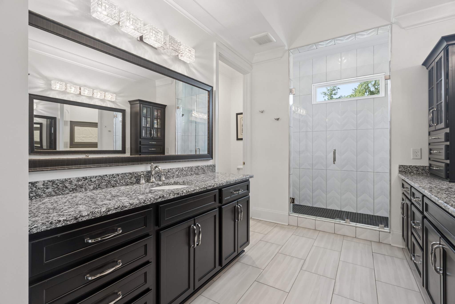
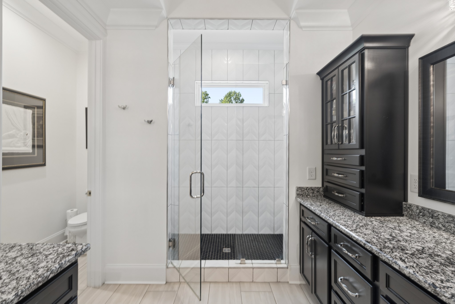
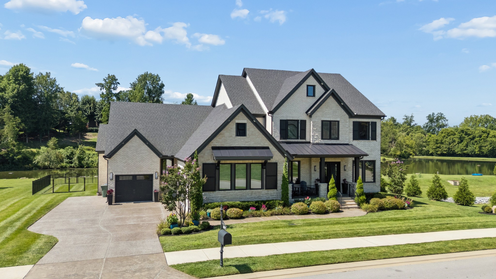
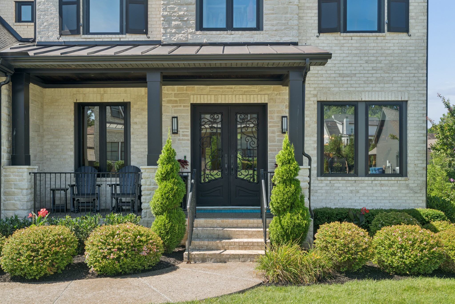
Lakefront homesite surrounded by open space with no neighboring homes! This like-new Belterra D by Drees offers one of the builder's most open and spacious floor plans. The main level features a generous family room and inviting hearth room, each with its own fireplace. The first-floor owner's suite provides a private retreat, while the separate guest suite offers flexibility.

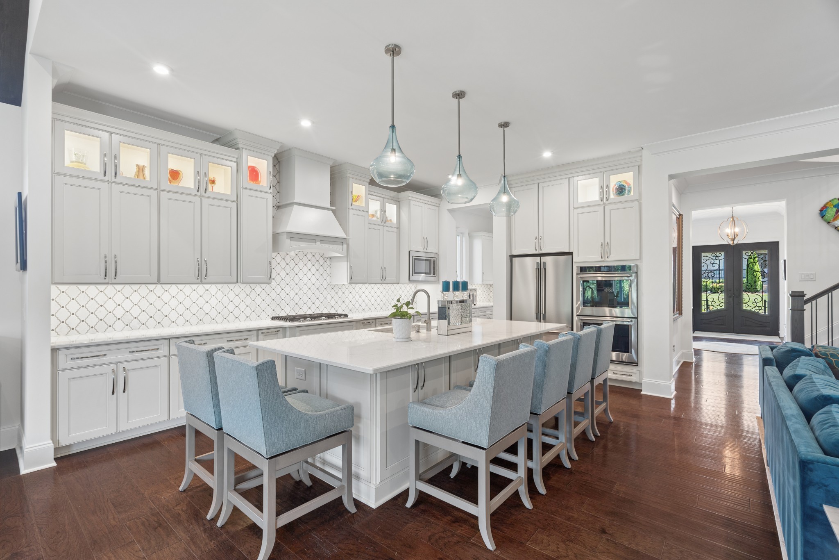
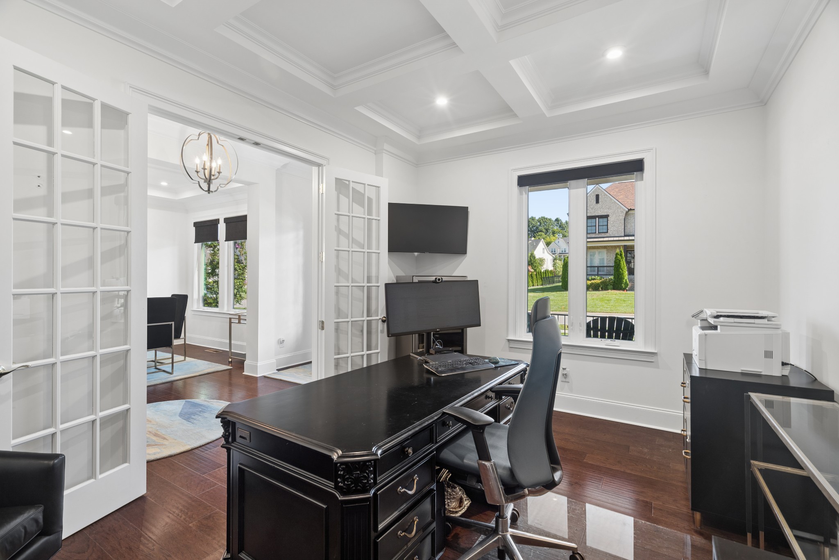
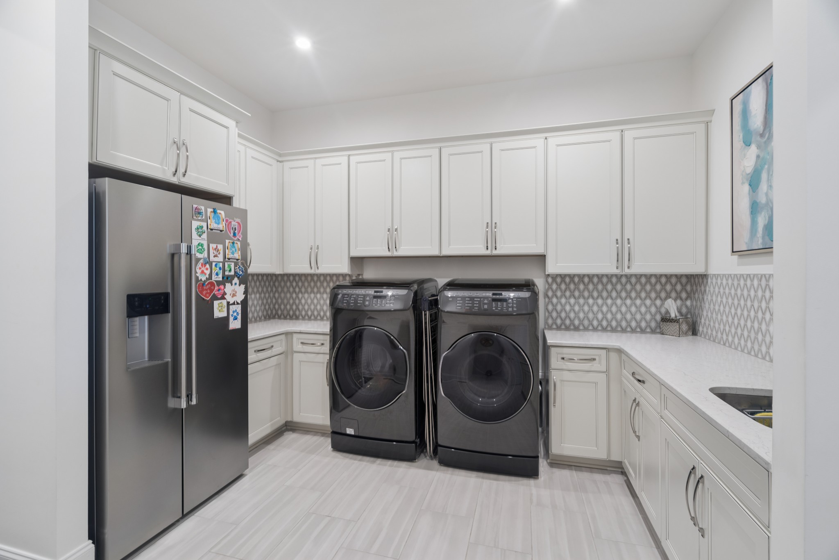
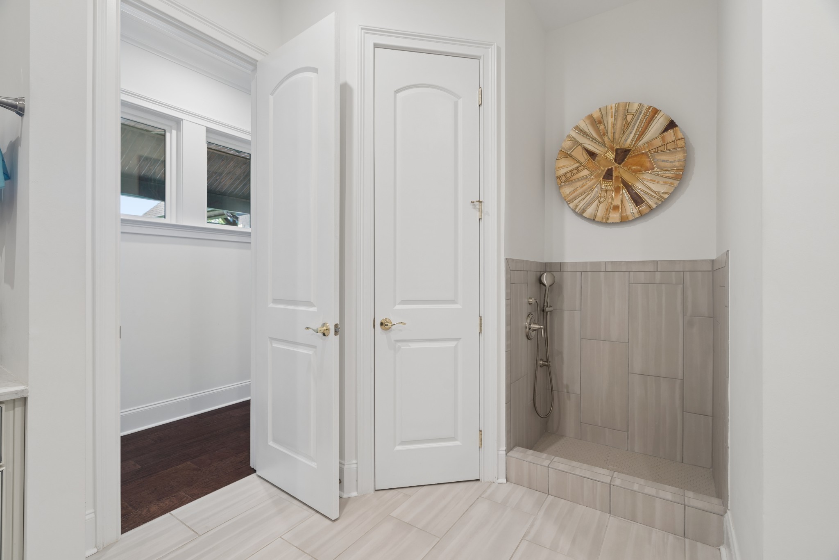
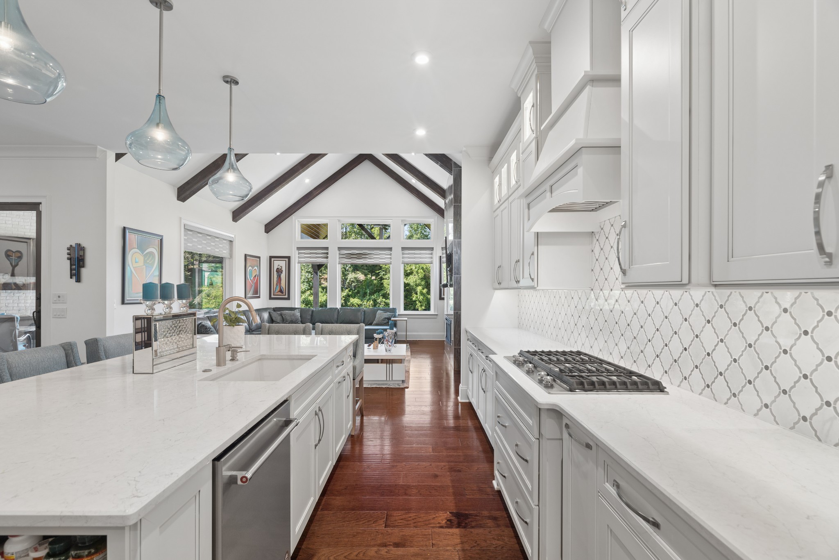
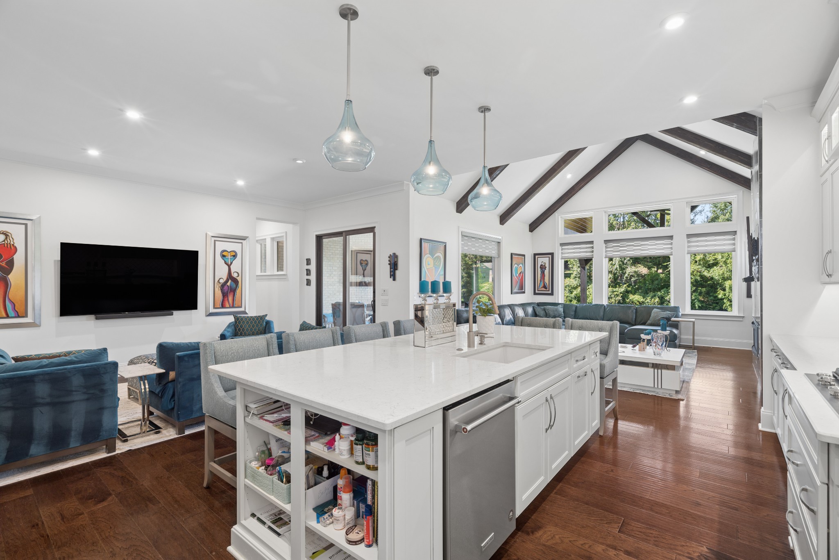
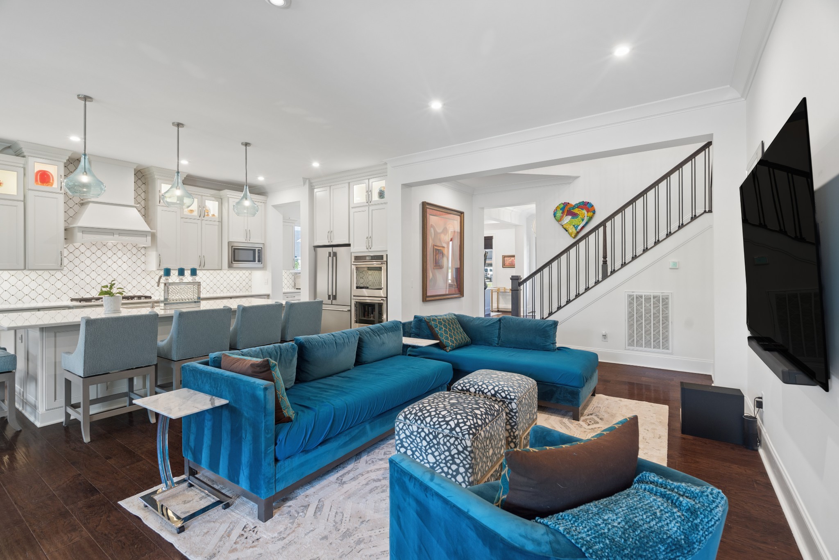
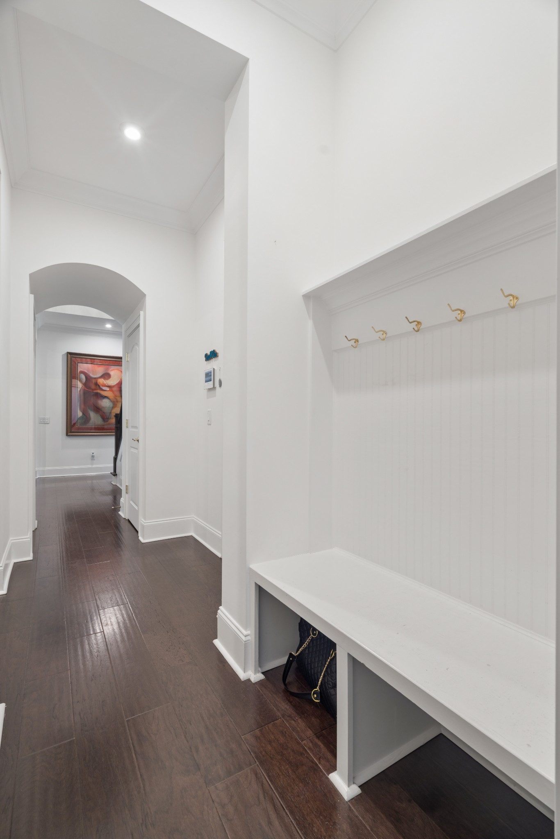
A private study with glass doors creates an ideal home office, while the family-ready room and mudroom with dog washing station add everyday convenience. The chef's kitchen features a massive center island and opens seamlessly to the dining and living areas, making it perfect for entertaining.

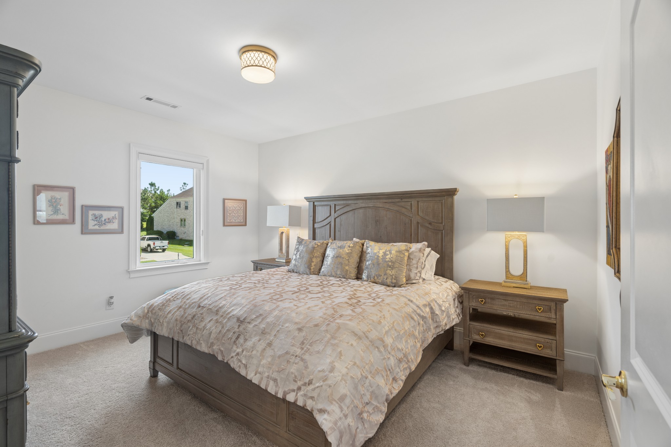
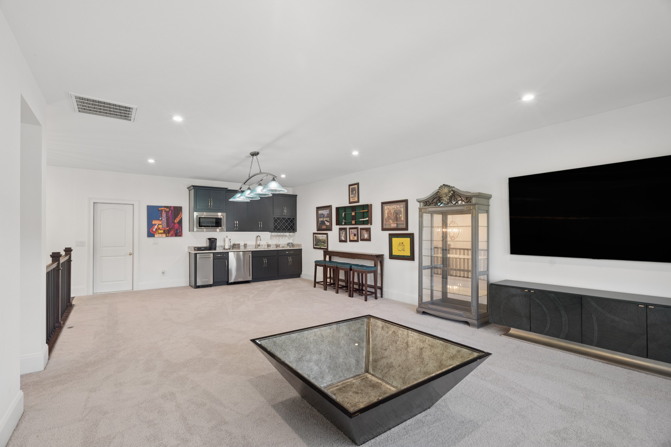
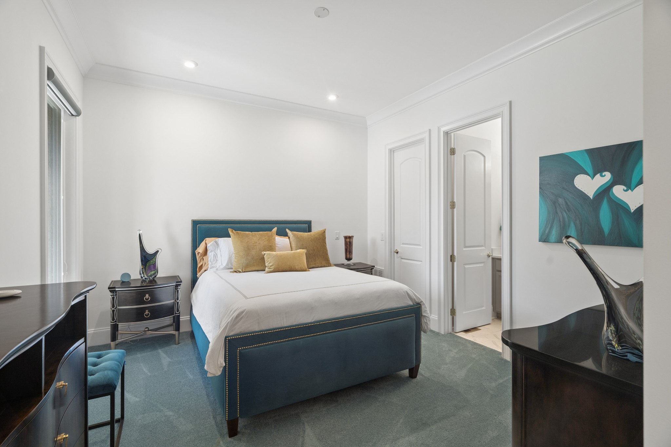
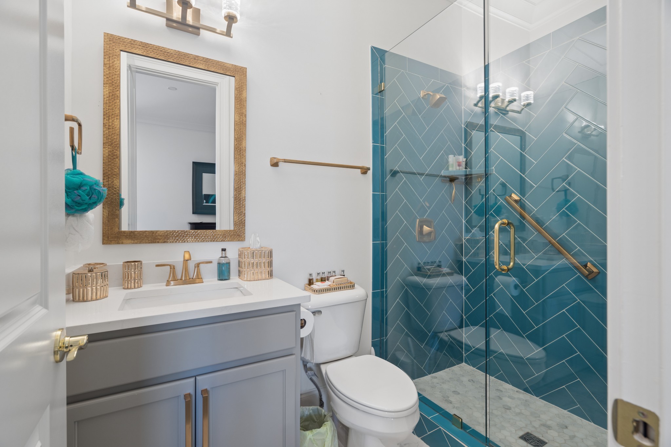
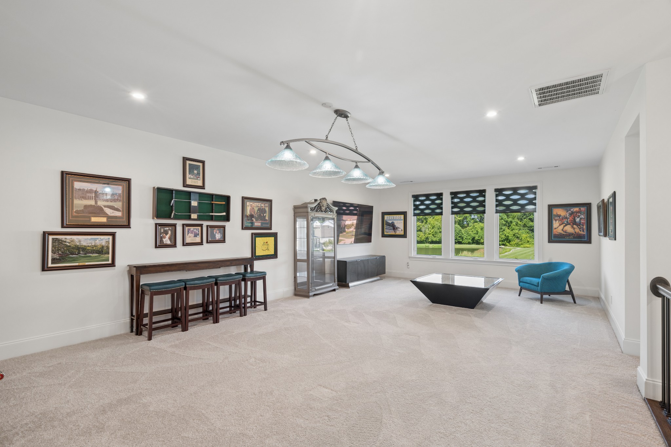
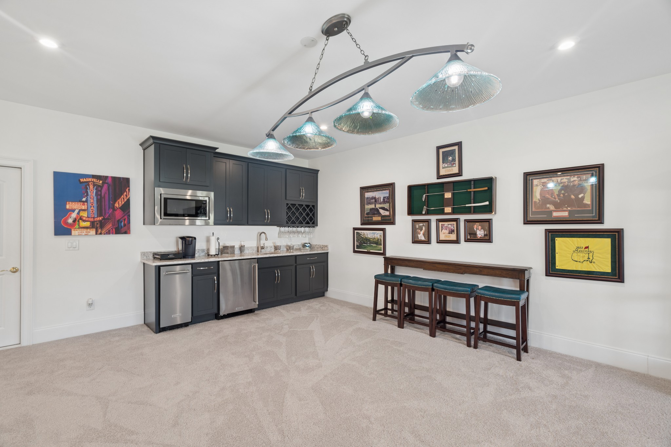
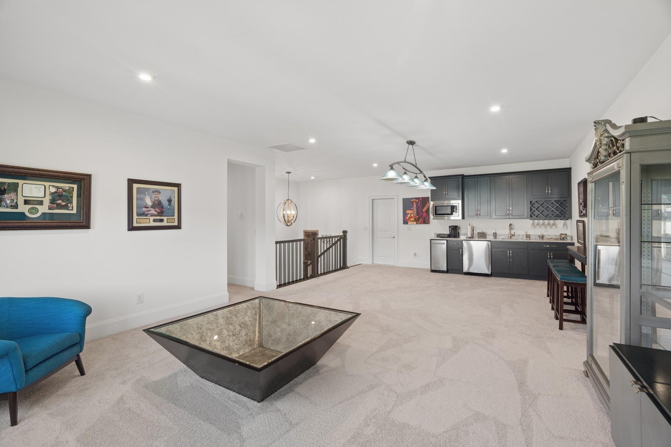
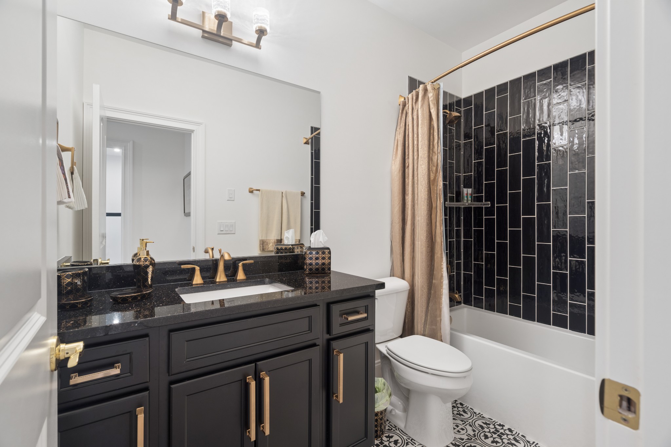
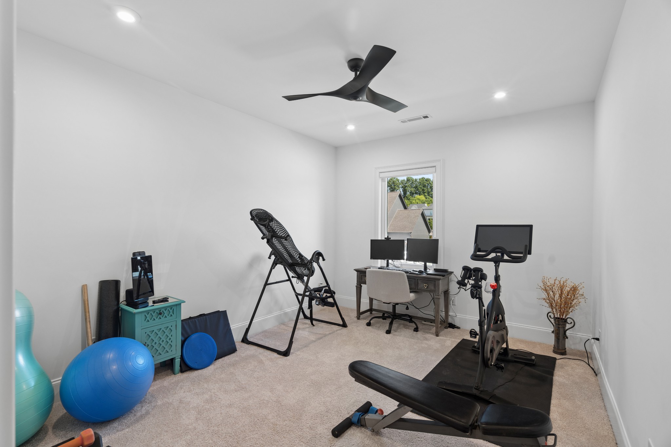
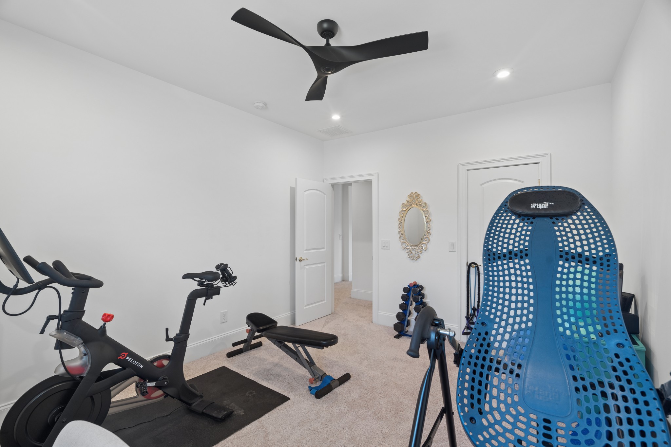
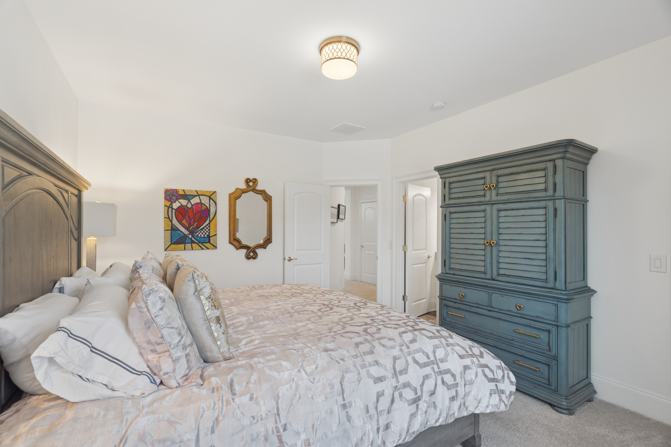
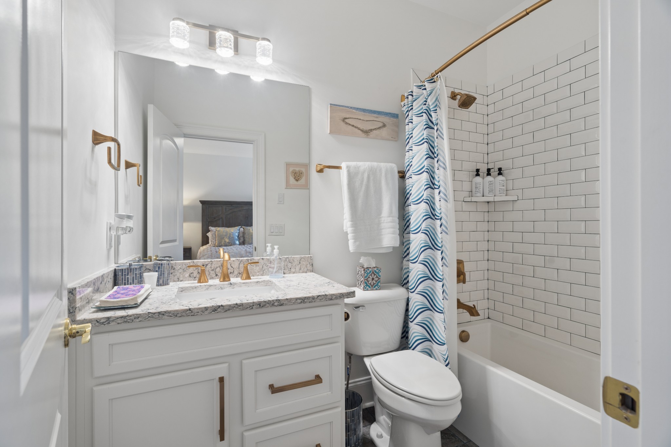
Upstairs, you'll find two additional bedrooms, including two en suites, an oversized game room, and abundant storage.

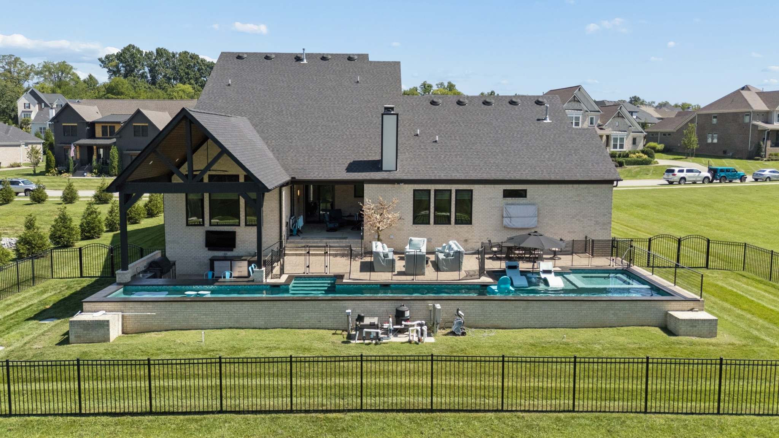
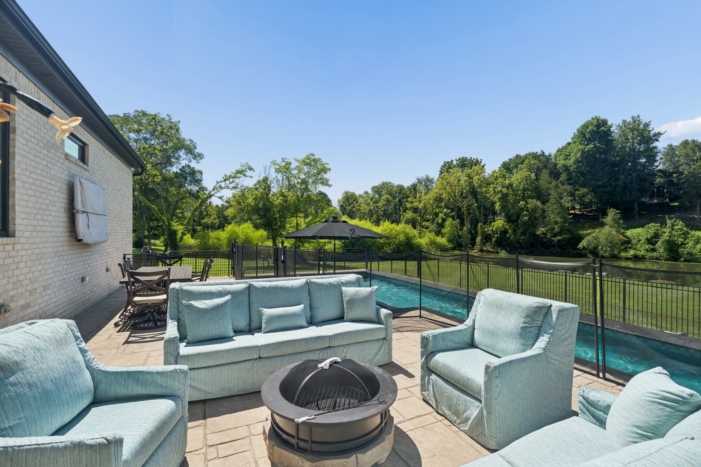
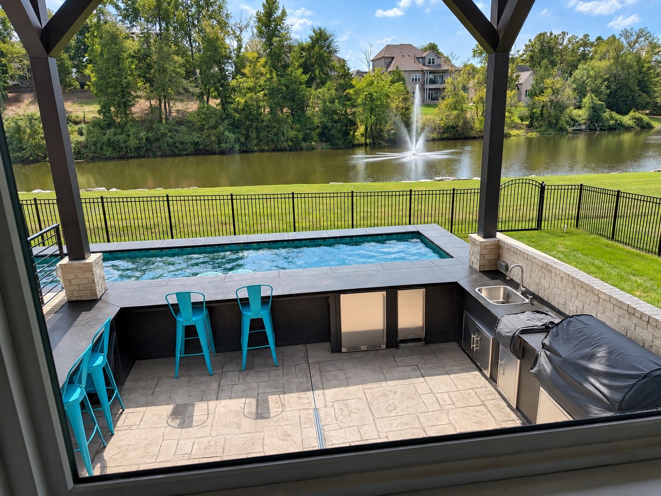
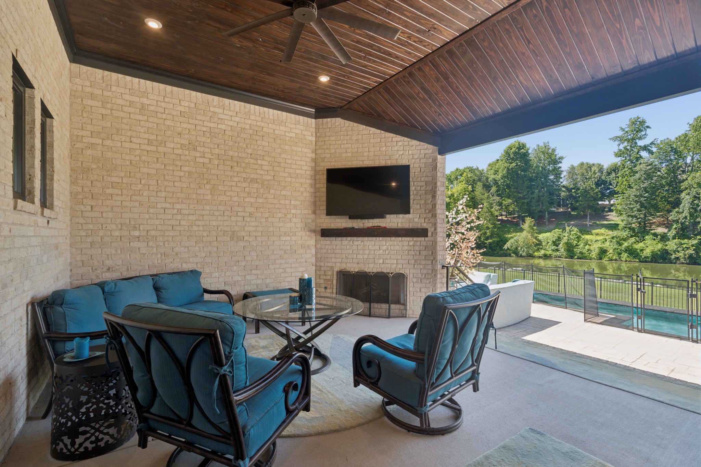
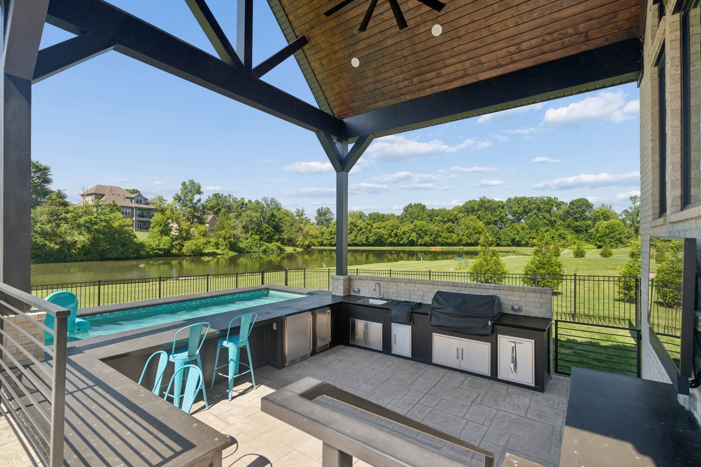
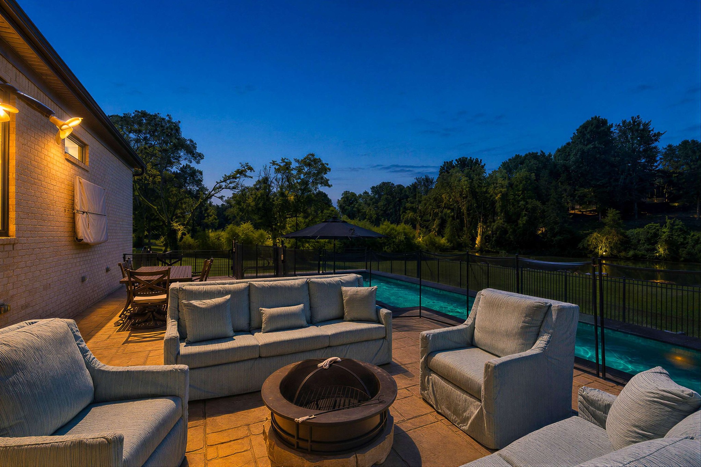
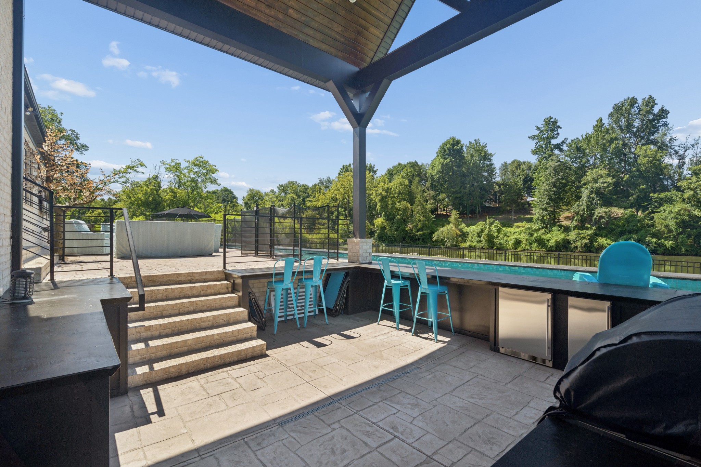
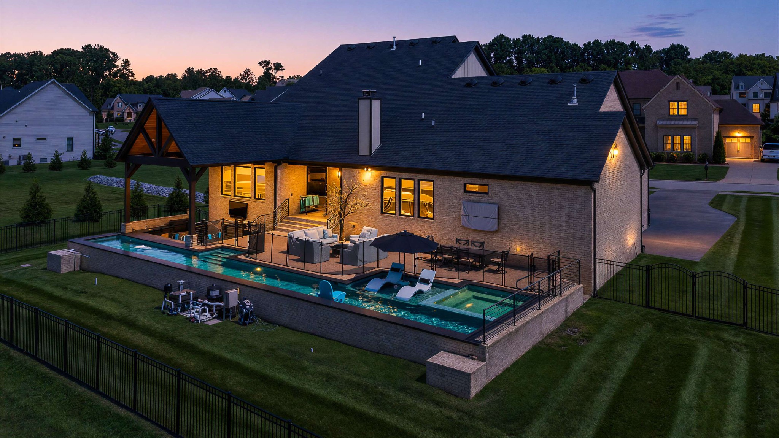
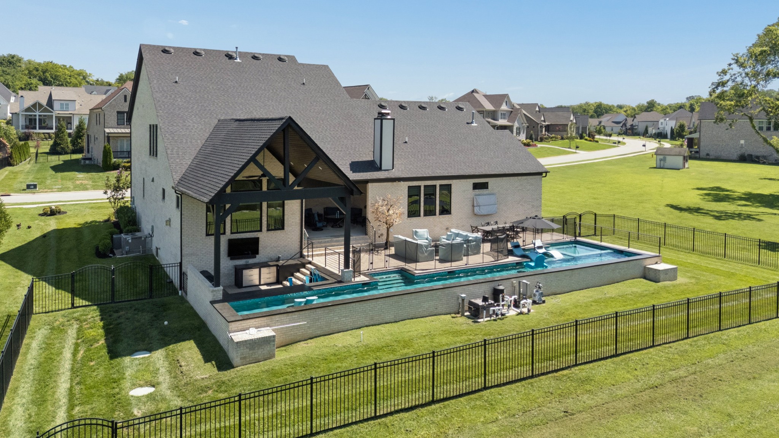
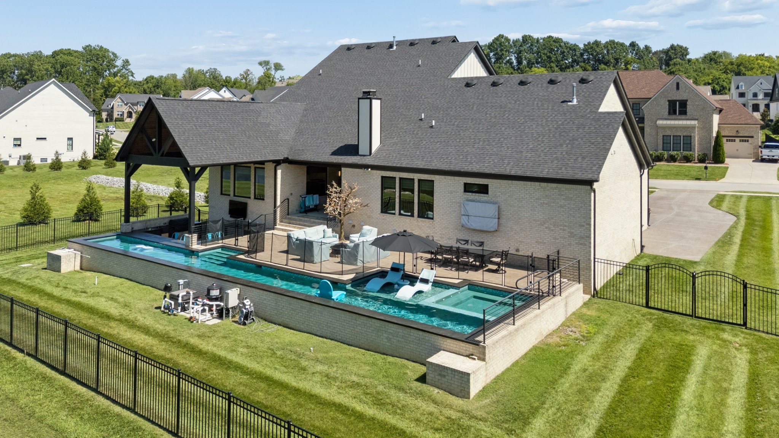
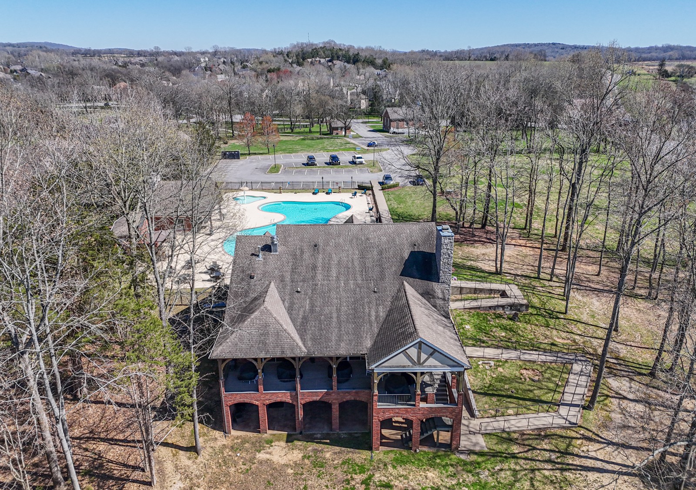
The impressive outdoor living space includes an in-ground lap pool, a bar overlooking the pool, a covered outdoor kitchen, and a covered rear porch--all set against a peaceful lakefront backdrop. The seller selected every available upgrade, creating an exceptional home filled with premium finishes and features.

4
beds

5
baths

4,287 Sq.Ft. LIVING AREA

0.4 Acres lot

Chris Phillips

Chris Phillips

Features & Amenities

Interior

  • total bedrooms4
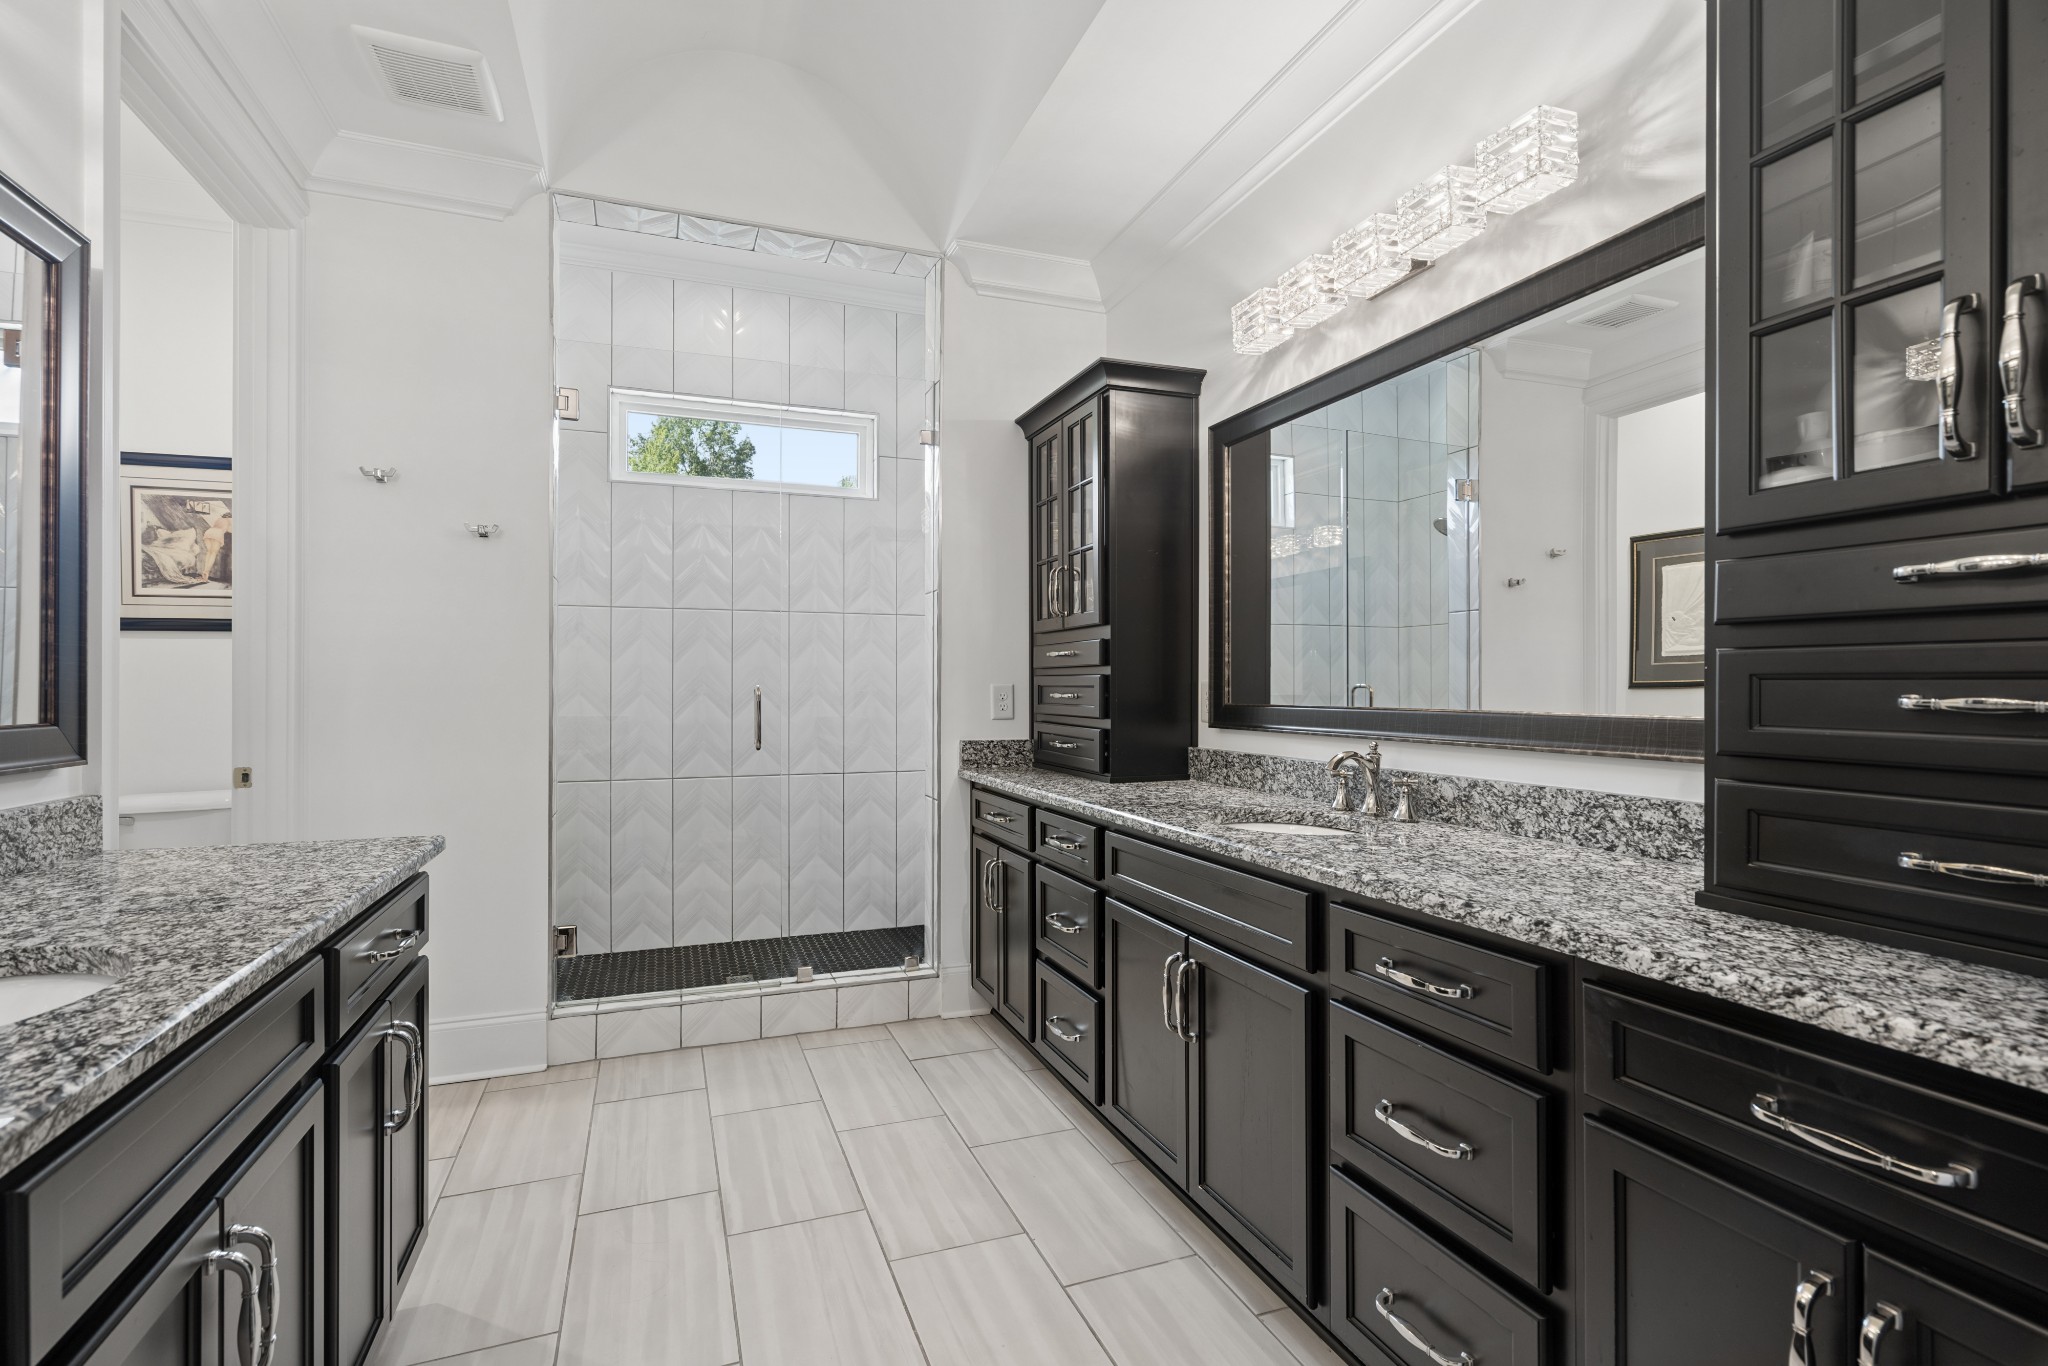
  • Total bathrooms5
  • full bathrooms4
  • half bathroom1
  • Laundry room Electric Dryer Hookup, Washer Hookup
  • Flooring Carpet, Wood, Tile
  • Fireplace Den, Gas, Living Room
  • APPLIANCES Double Oven, Electric Oven, Built-In Gas Range, Dishwasher, Disposal, Microwave
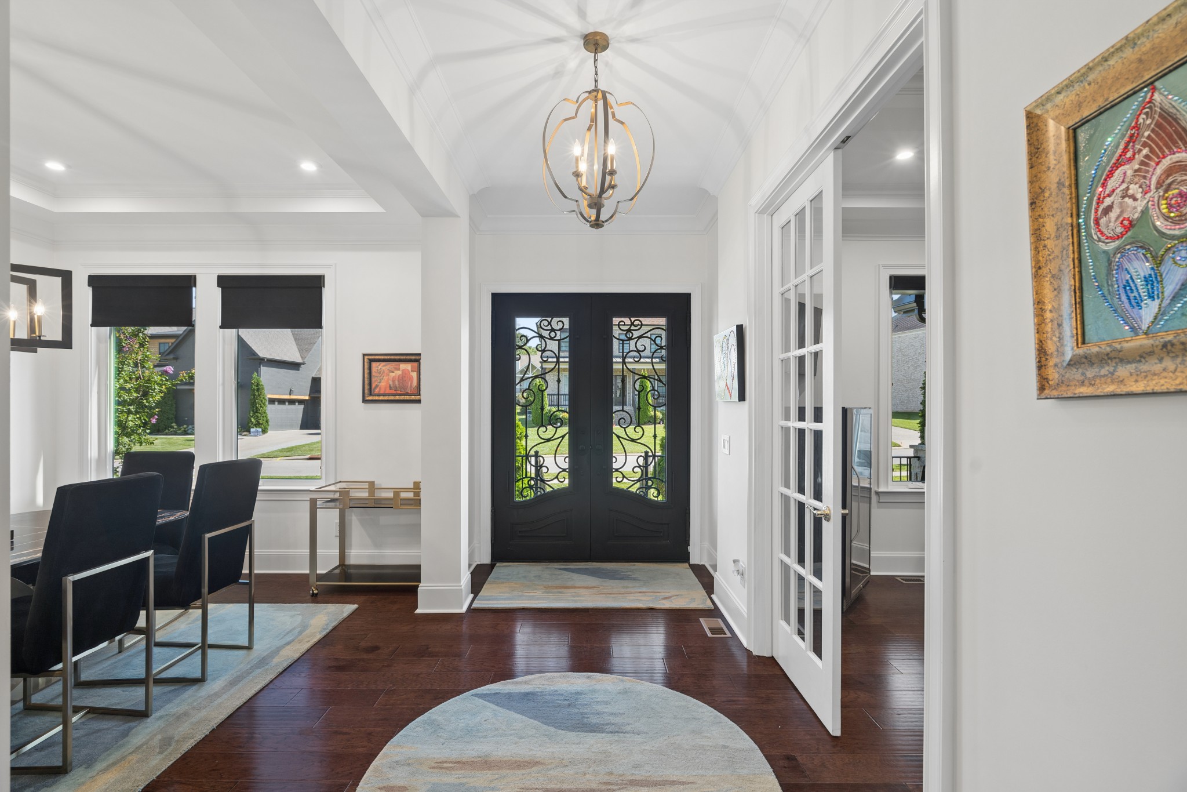
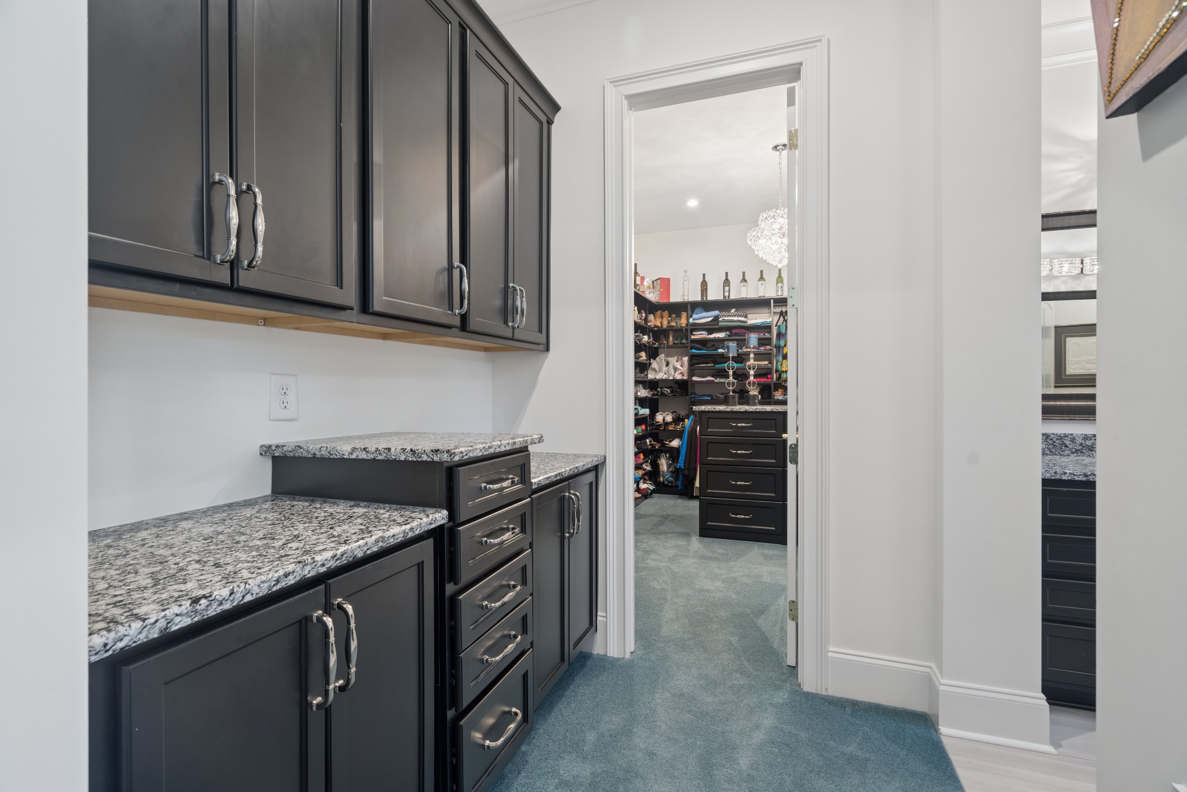
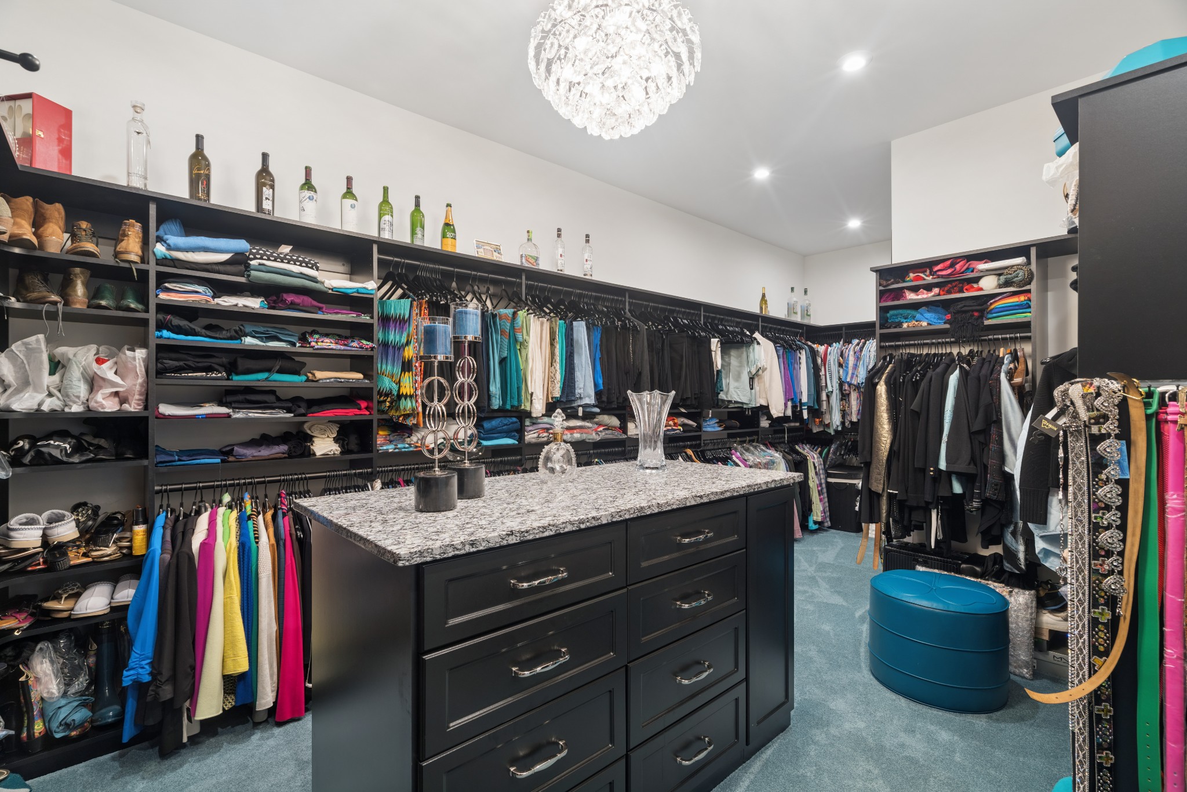
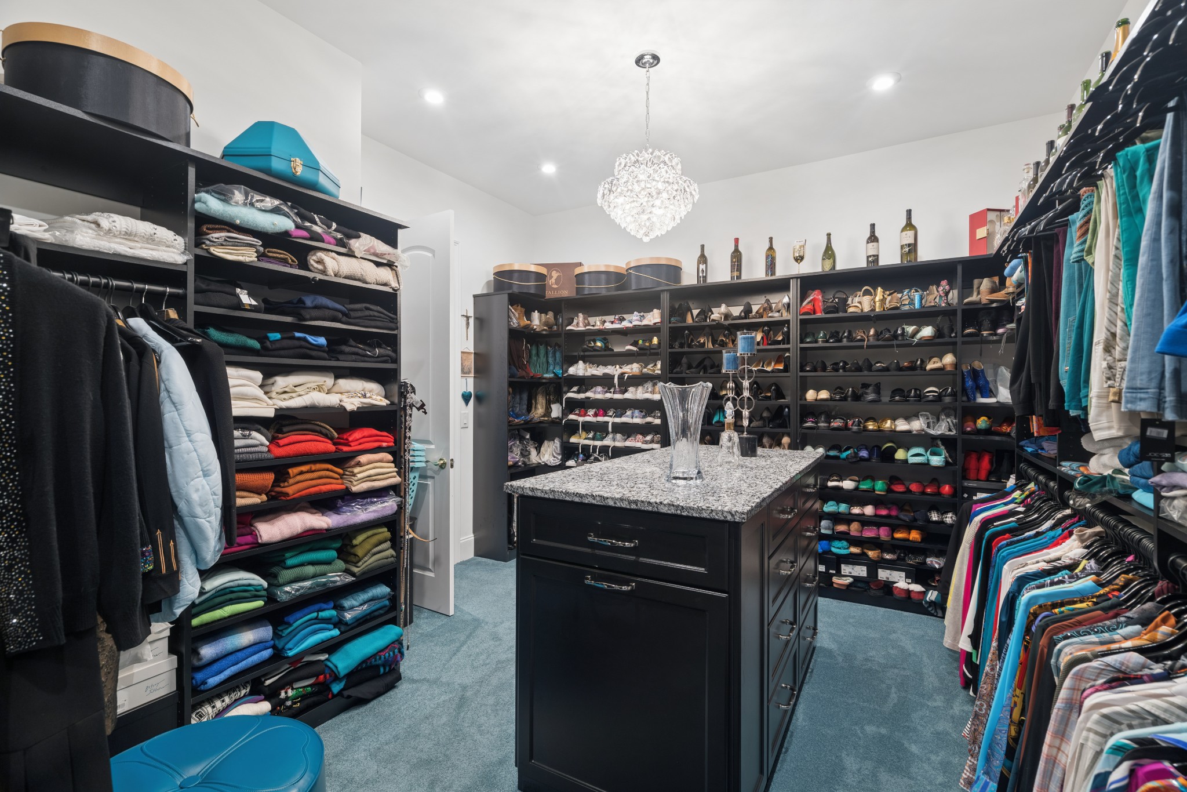
  • other interior Features Air Filter, Ceiling Fan(s), Entrance Foyer, Extra Closets, High Ceilings, Open Floorplan, Pantry, Walk-In Closet(s), High Speed Internet

Area & Lot

  • Status Coming Soon
  • Living Area4,287 Sq.Ft.
  • Total Area4,287 Sq.Ft.
  • Lot Area0.4 Acres
  • MLS® ID3319200
  • TypeResidential
  • YEAR BUILT2020
  • NeighborhoodArrington
  • Architecture StylesContemporary
  • View DescriptionLake
  • Elementary SchoolArrington Elementary School
  • Middle SchoolFred J Page Middle School
  • High SchoolFred J Page High School

Exterior

  • STORIES2
  • Garage Space3.0
  • water SourcePrivate
  • utilitiesElectricity Available, Natural Gas Available, Water Available, Cable Connected
  • PoolAbove Ground
  • roofShingle
  • parkingGarage Door Opener, Garage Faces Side
  • HEAT TYPEDual, Natural Gas
  • AIR CONDITIONINGCentral Air, Dual, Electric
  • sewerSTEP System
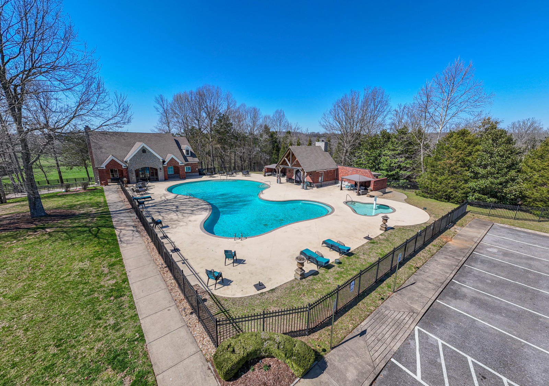
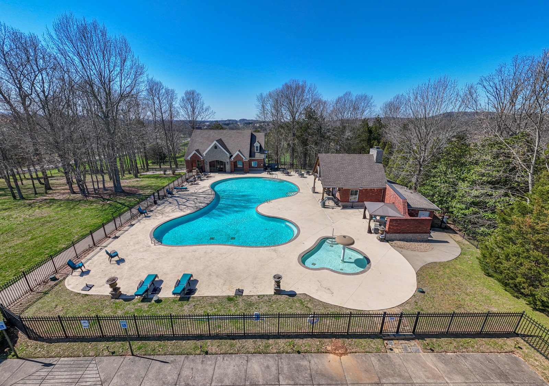
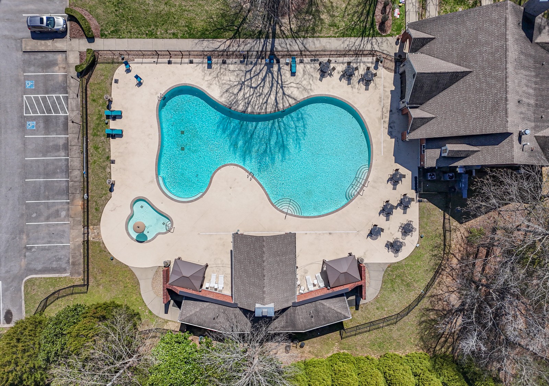
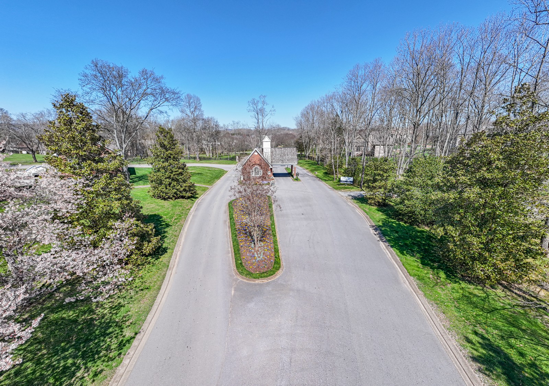
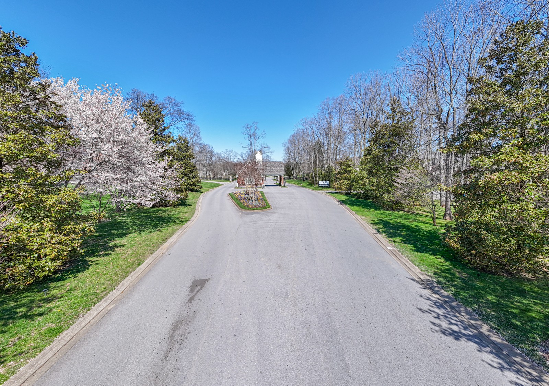
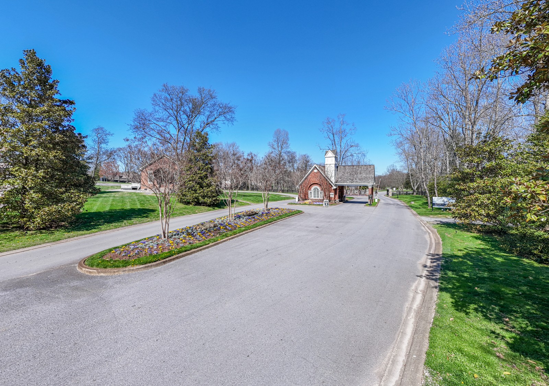
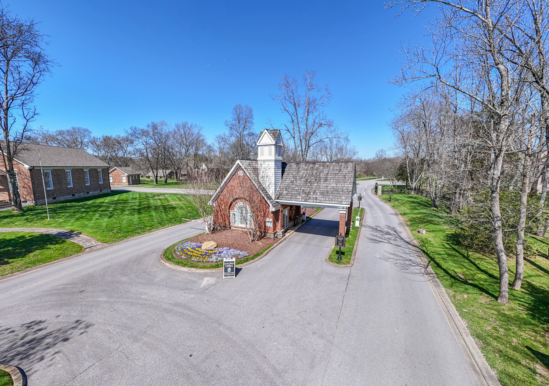
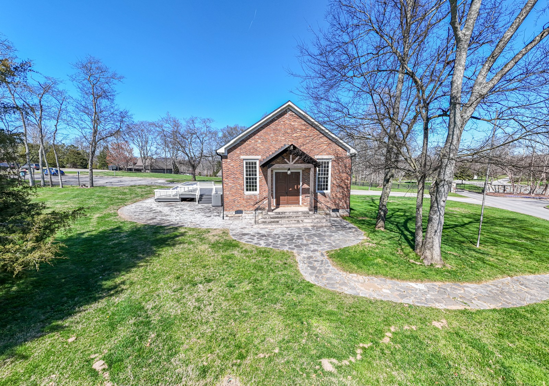
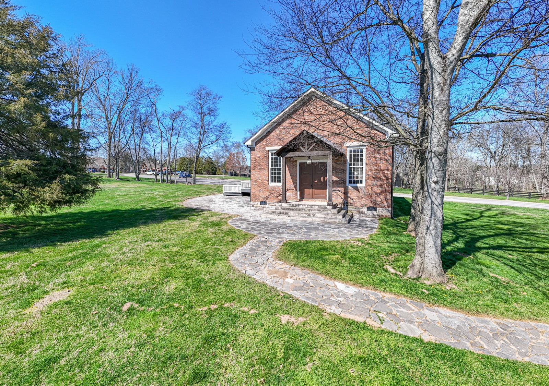
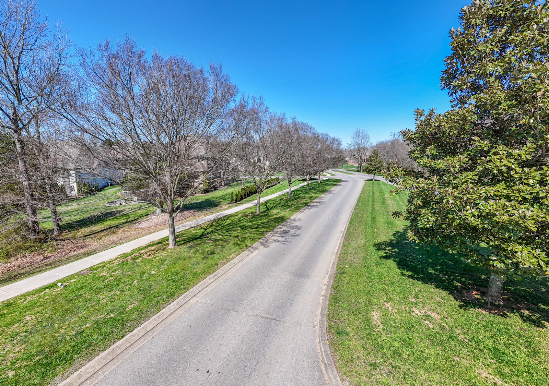
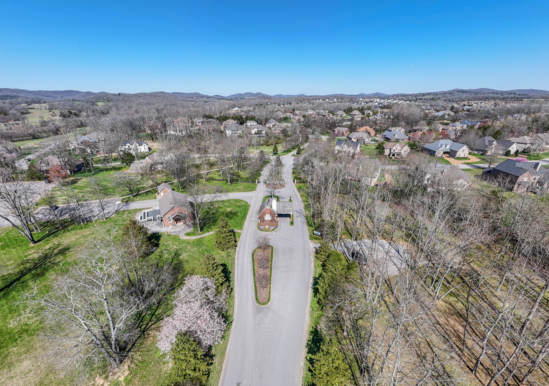
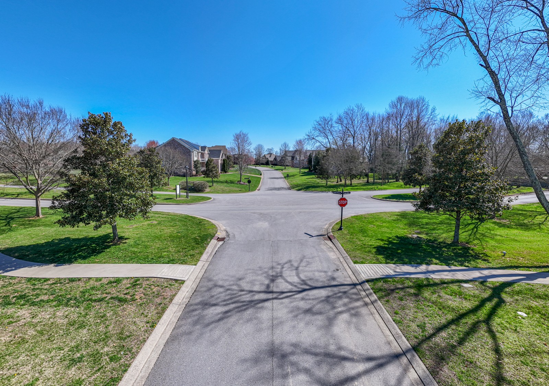
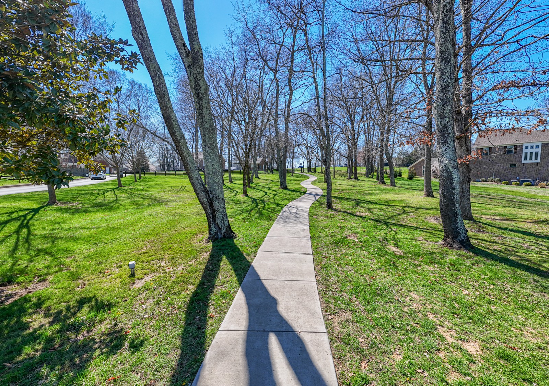
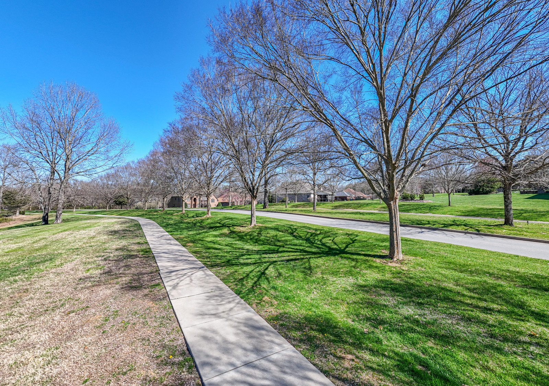
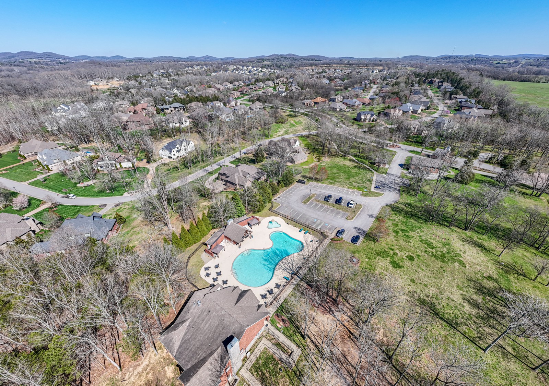
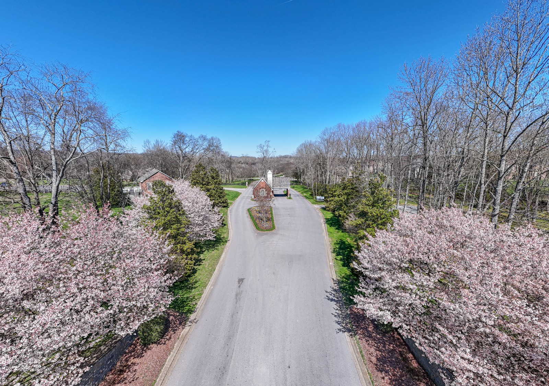
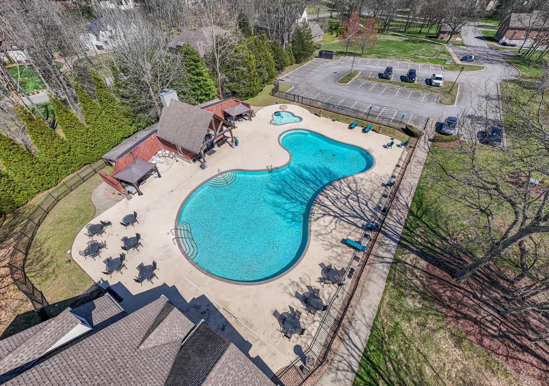
  • HOA AmenitiesClubhouse, Fitness Center, Gated, Park, Pool, Underground Utilities, Trail(s)
  • security FeaturesSmoke Detector(s)
  • other exterior FeaturesGas Grill

Financial

  • Sales Price$1,875,000
  • Real Estate Tax $5,293/yr
  • HOA $100/mo
View Virtual Tour

Mortgage Calculator

Estimate your monthly mortgage payment, including the principal and interest, property taxes, and HOA. Adjust the values to generate a more accurate rate.

All estimates are provided for informational purposes only. Actual amounts may vary.
$0,000 Your Payment 20 15 65
$0,000 Your Payment

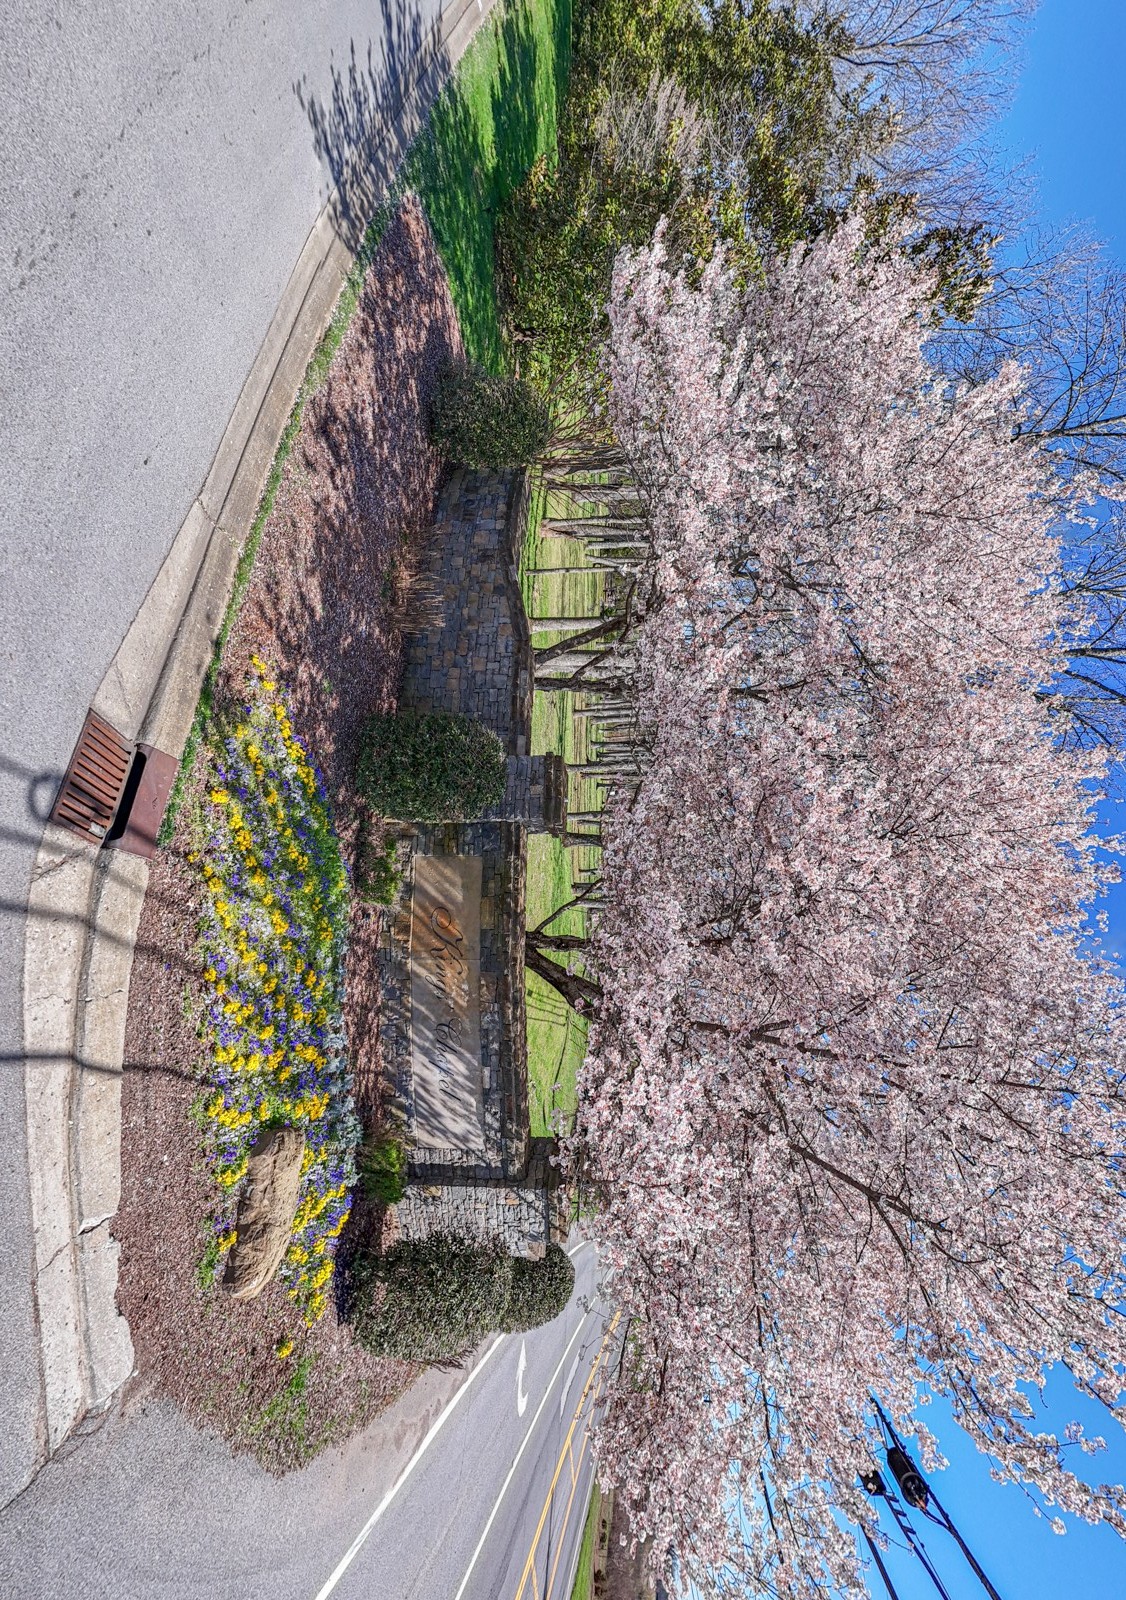
Arrington

Explore

Partner With Our Expert Team

We pride ourselves in providing personalized solutions that bring our clients closer to their dream properties and enhance their long-term wealth. Contact us today to find out how we can be of assistance to you!

Follow Me on Instagram