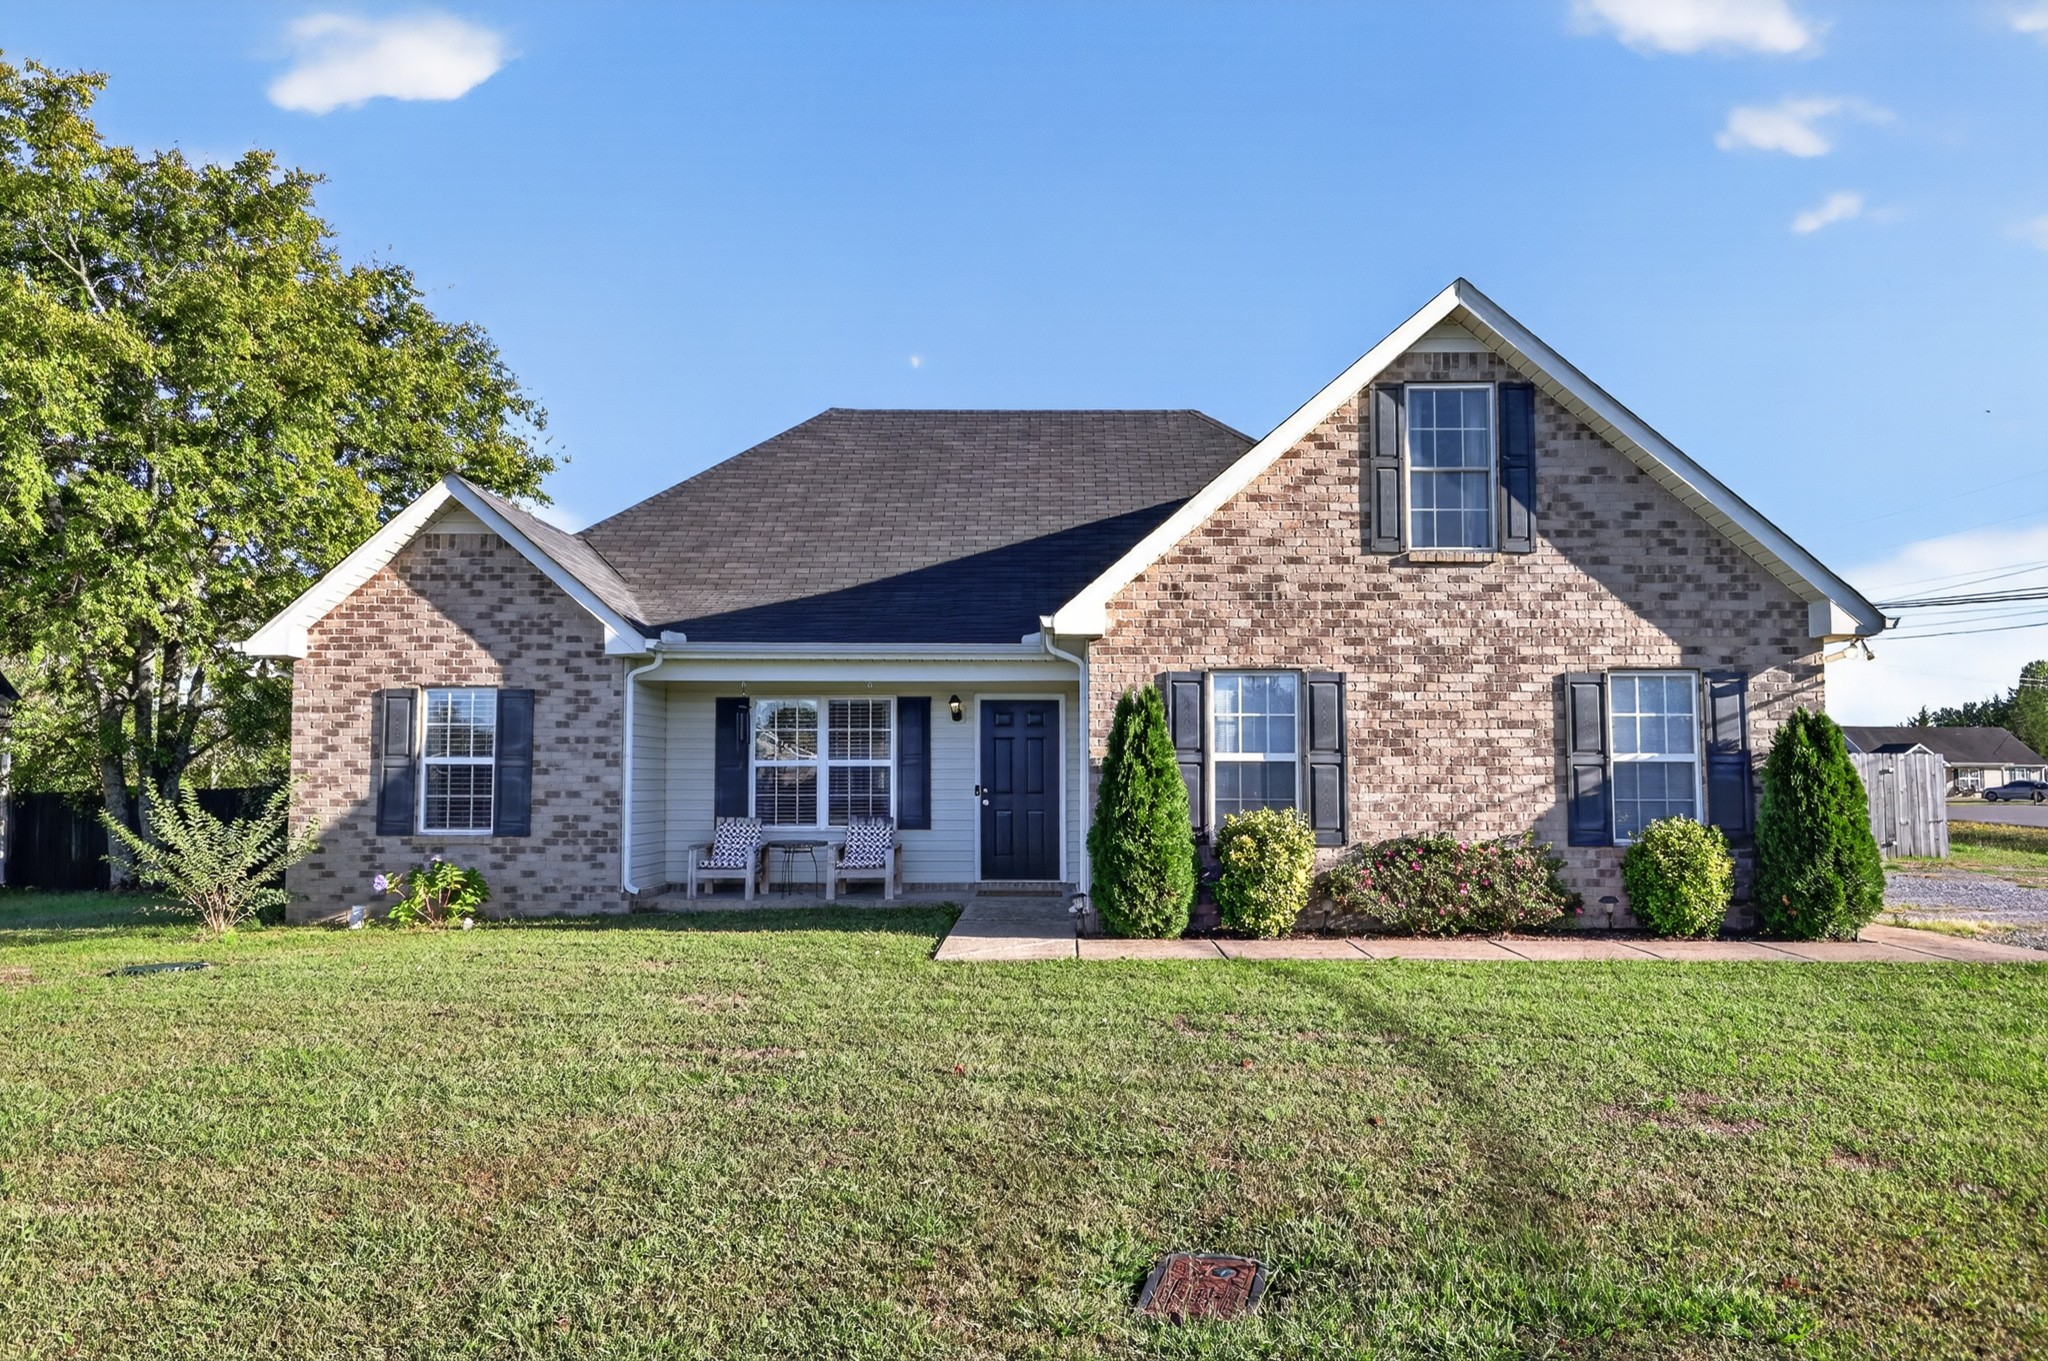
Brick home with a covered entry, dark shutters, and landscaped front lawn.
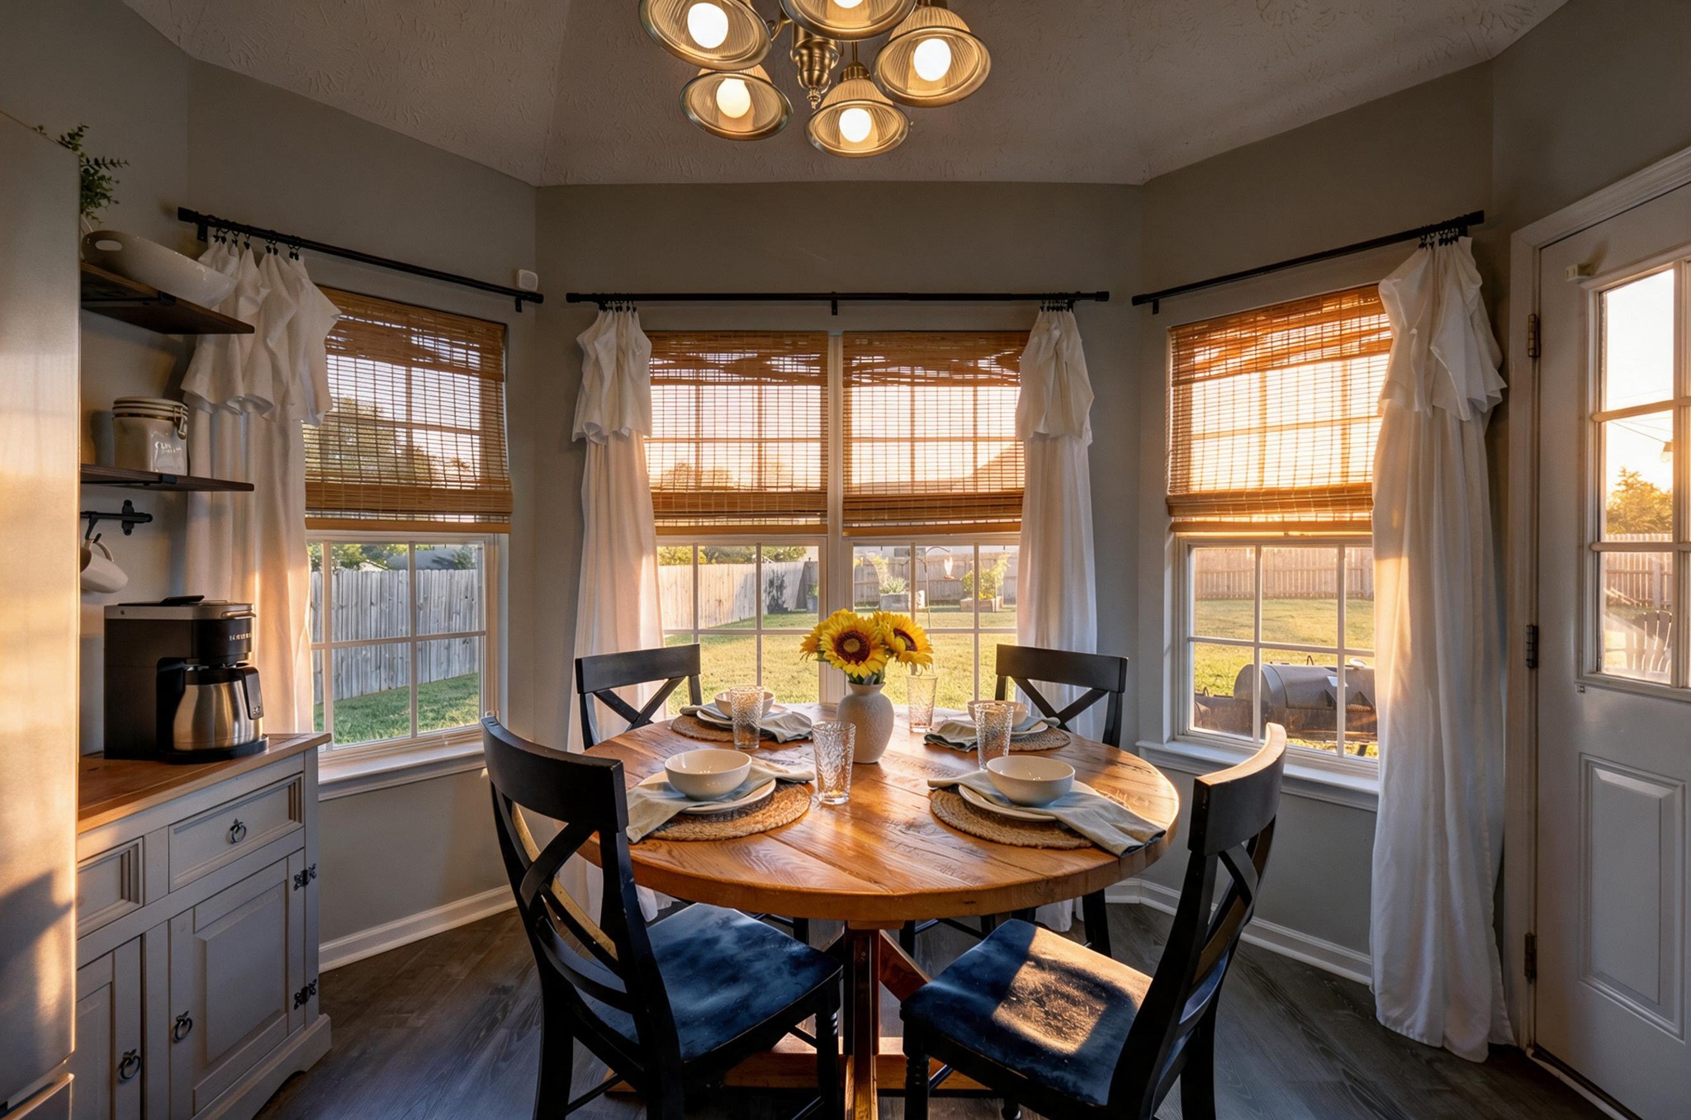
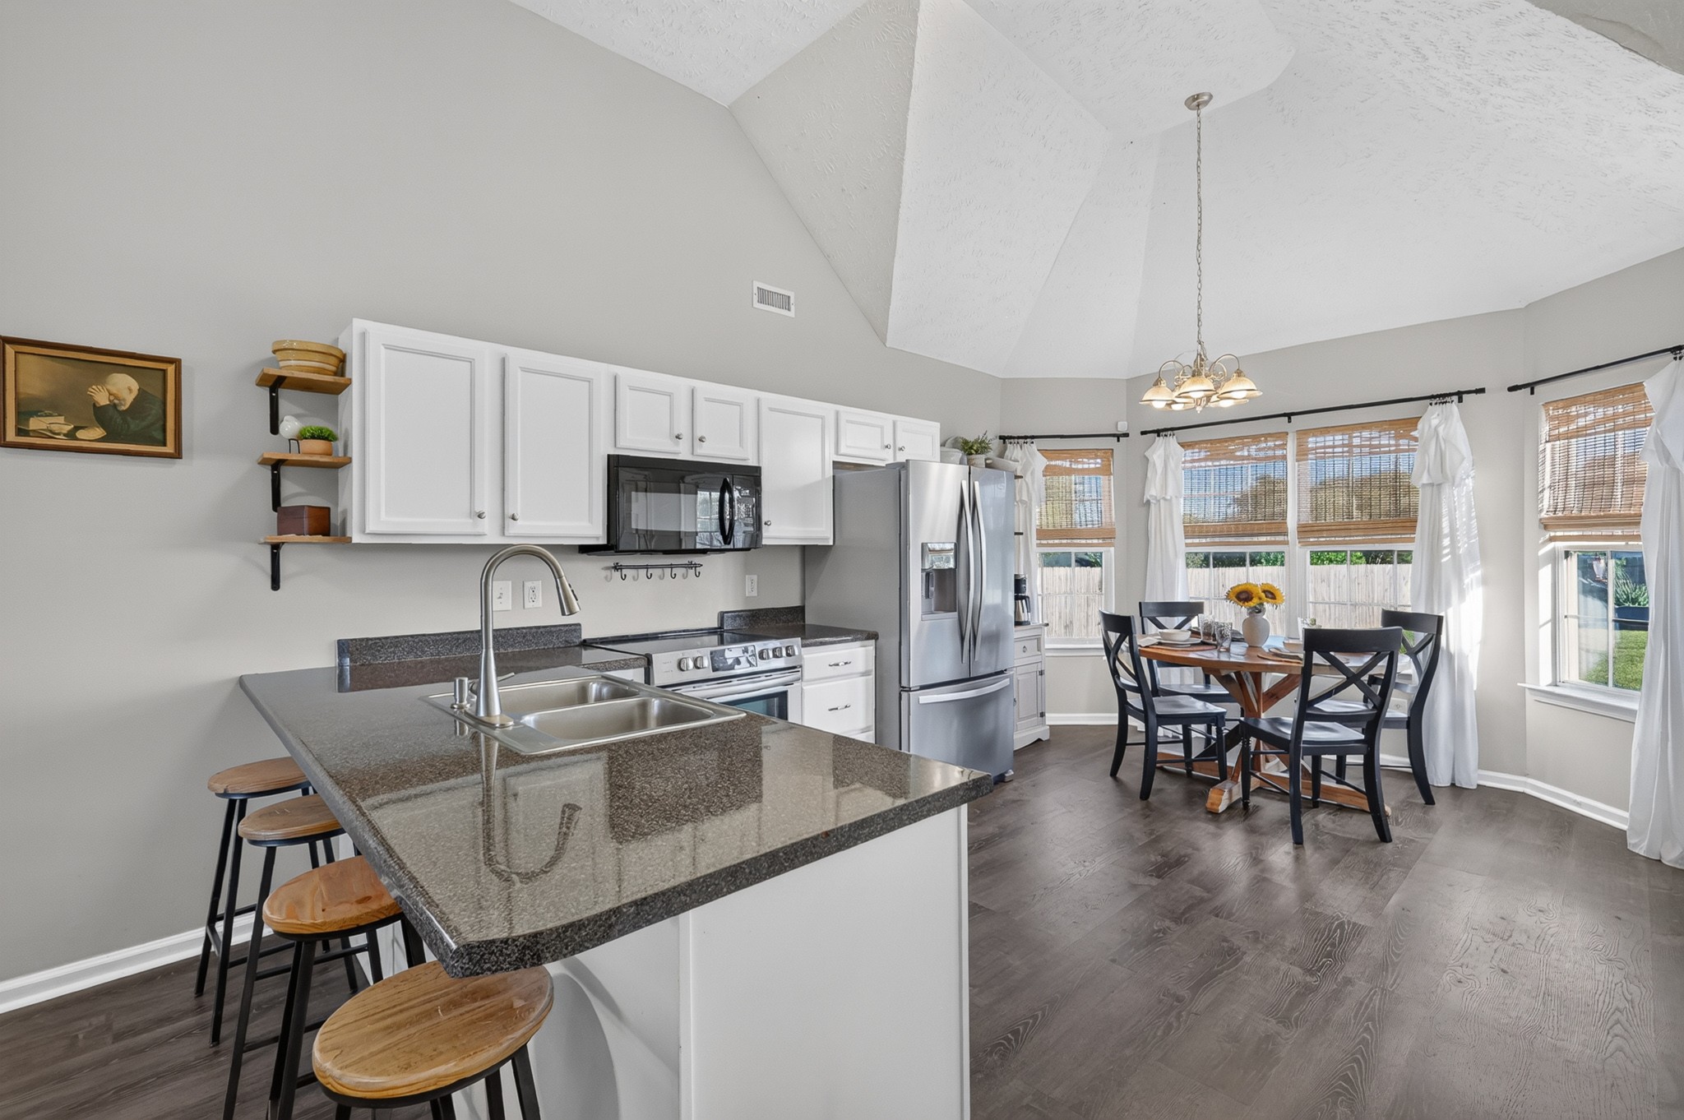
Dining nook with a round set table, sunflower centerpiece, and windows overlooking a fenced backyard.
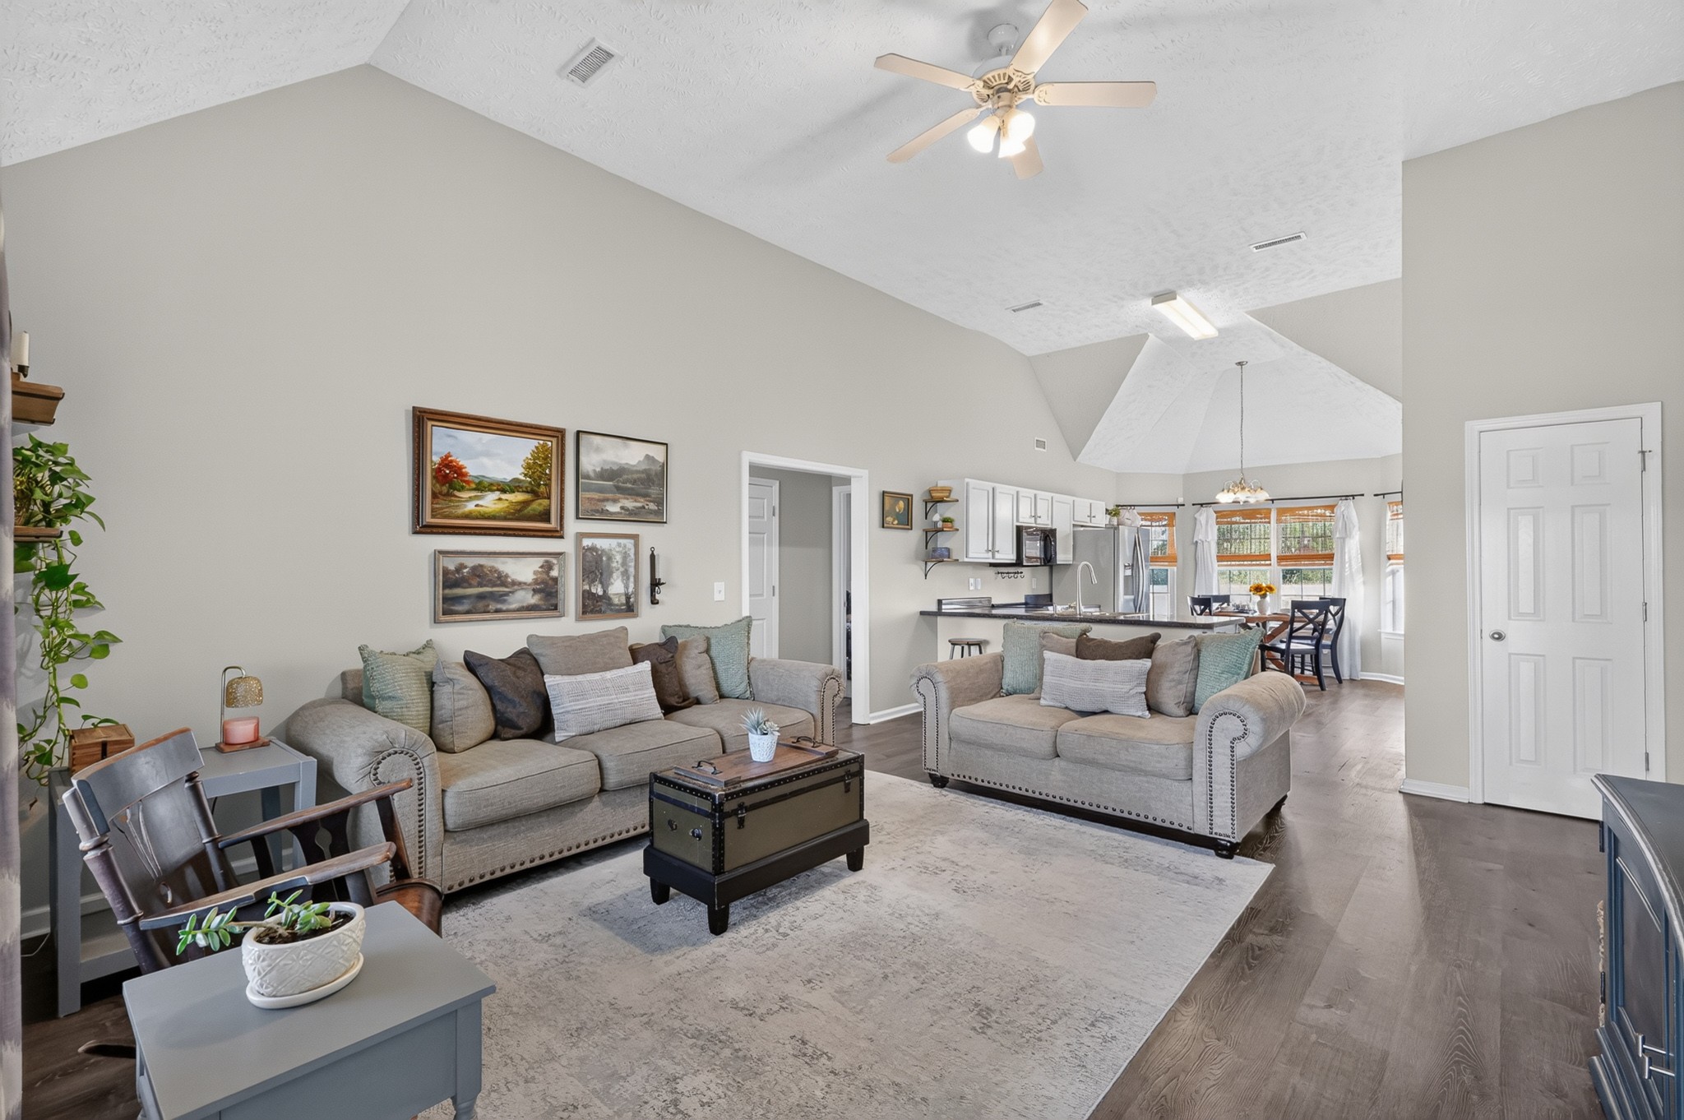
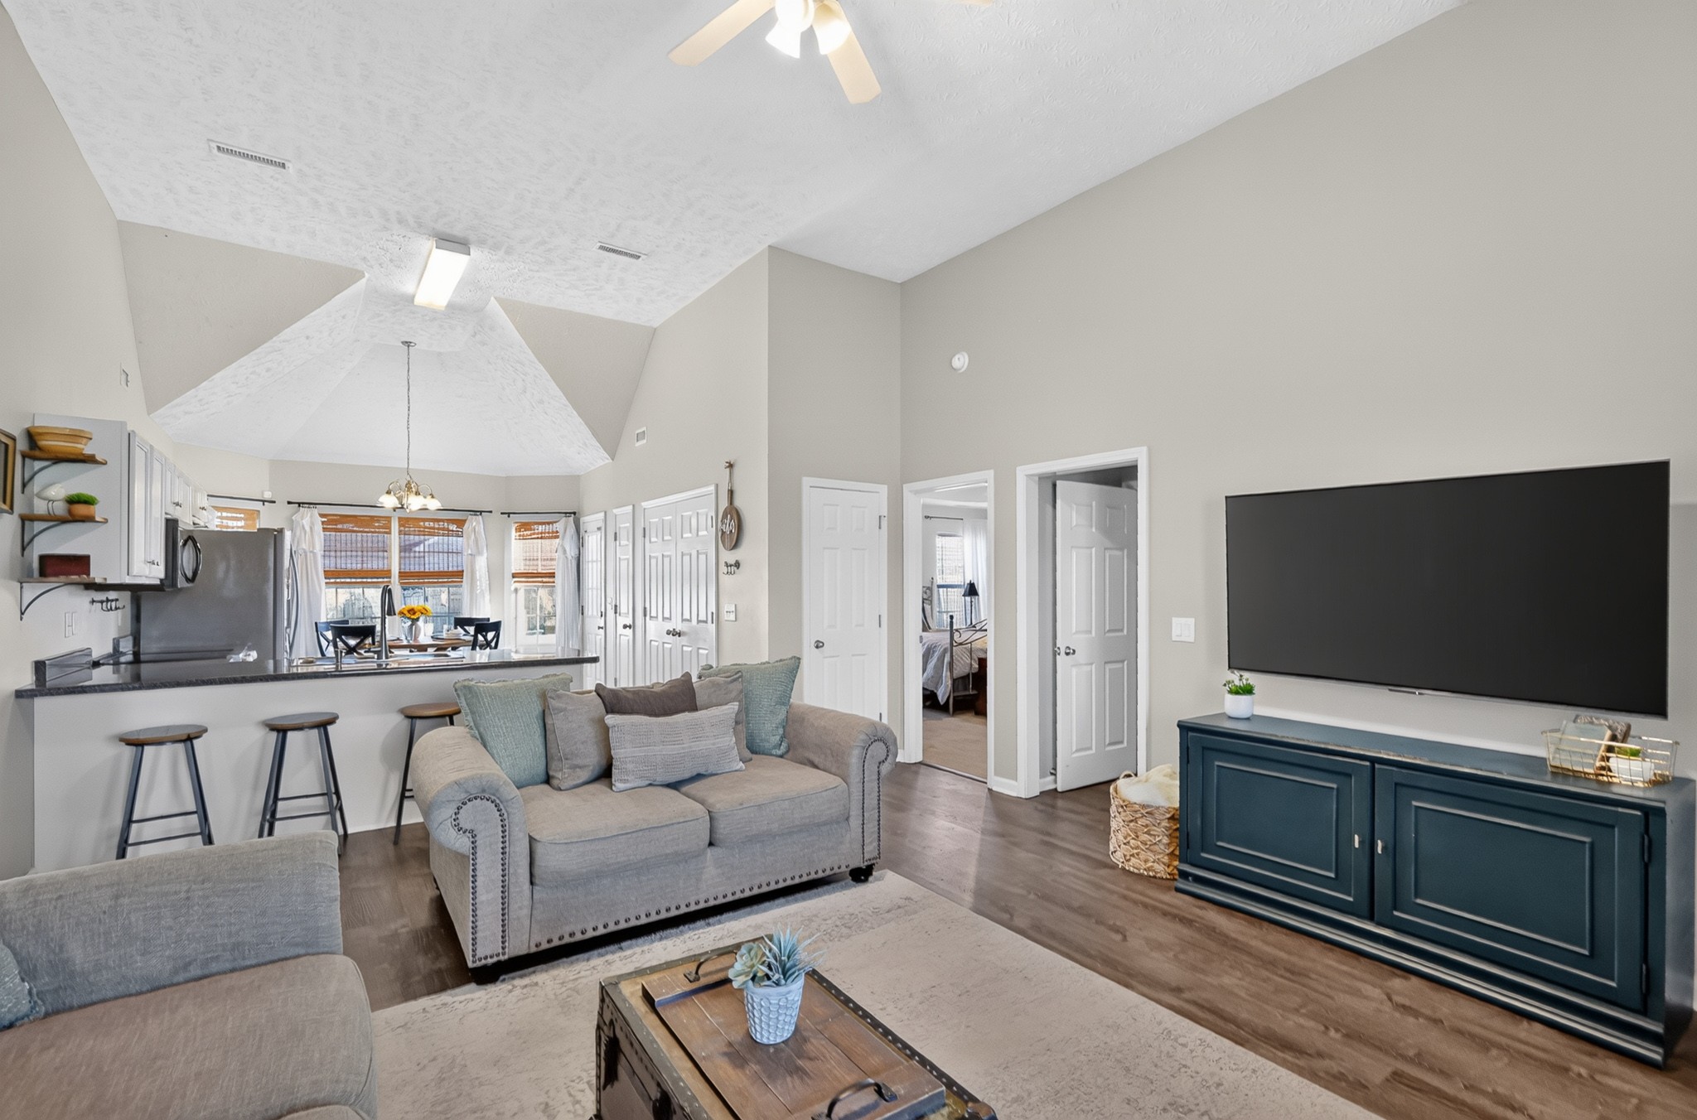
Living room with vaulted ceiling, two sofas, and an open kitchen and dining area.
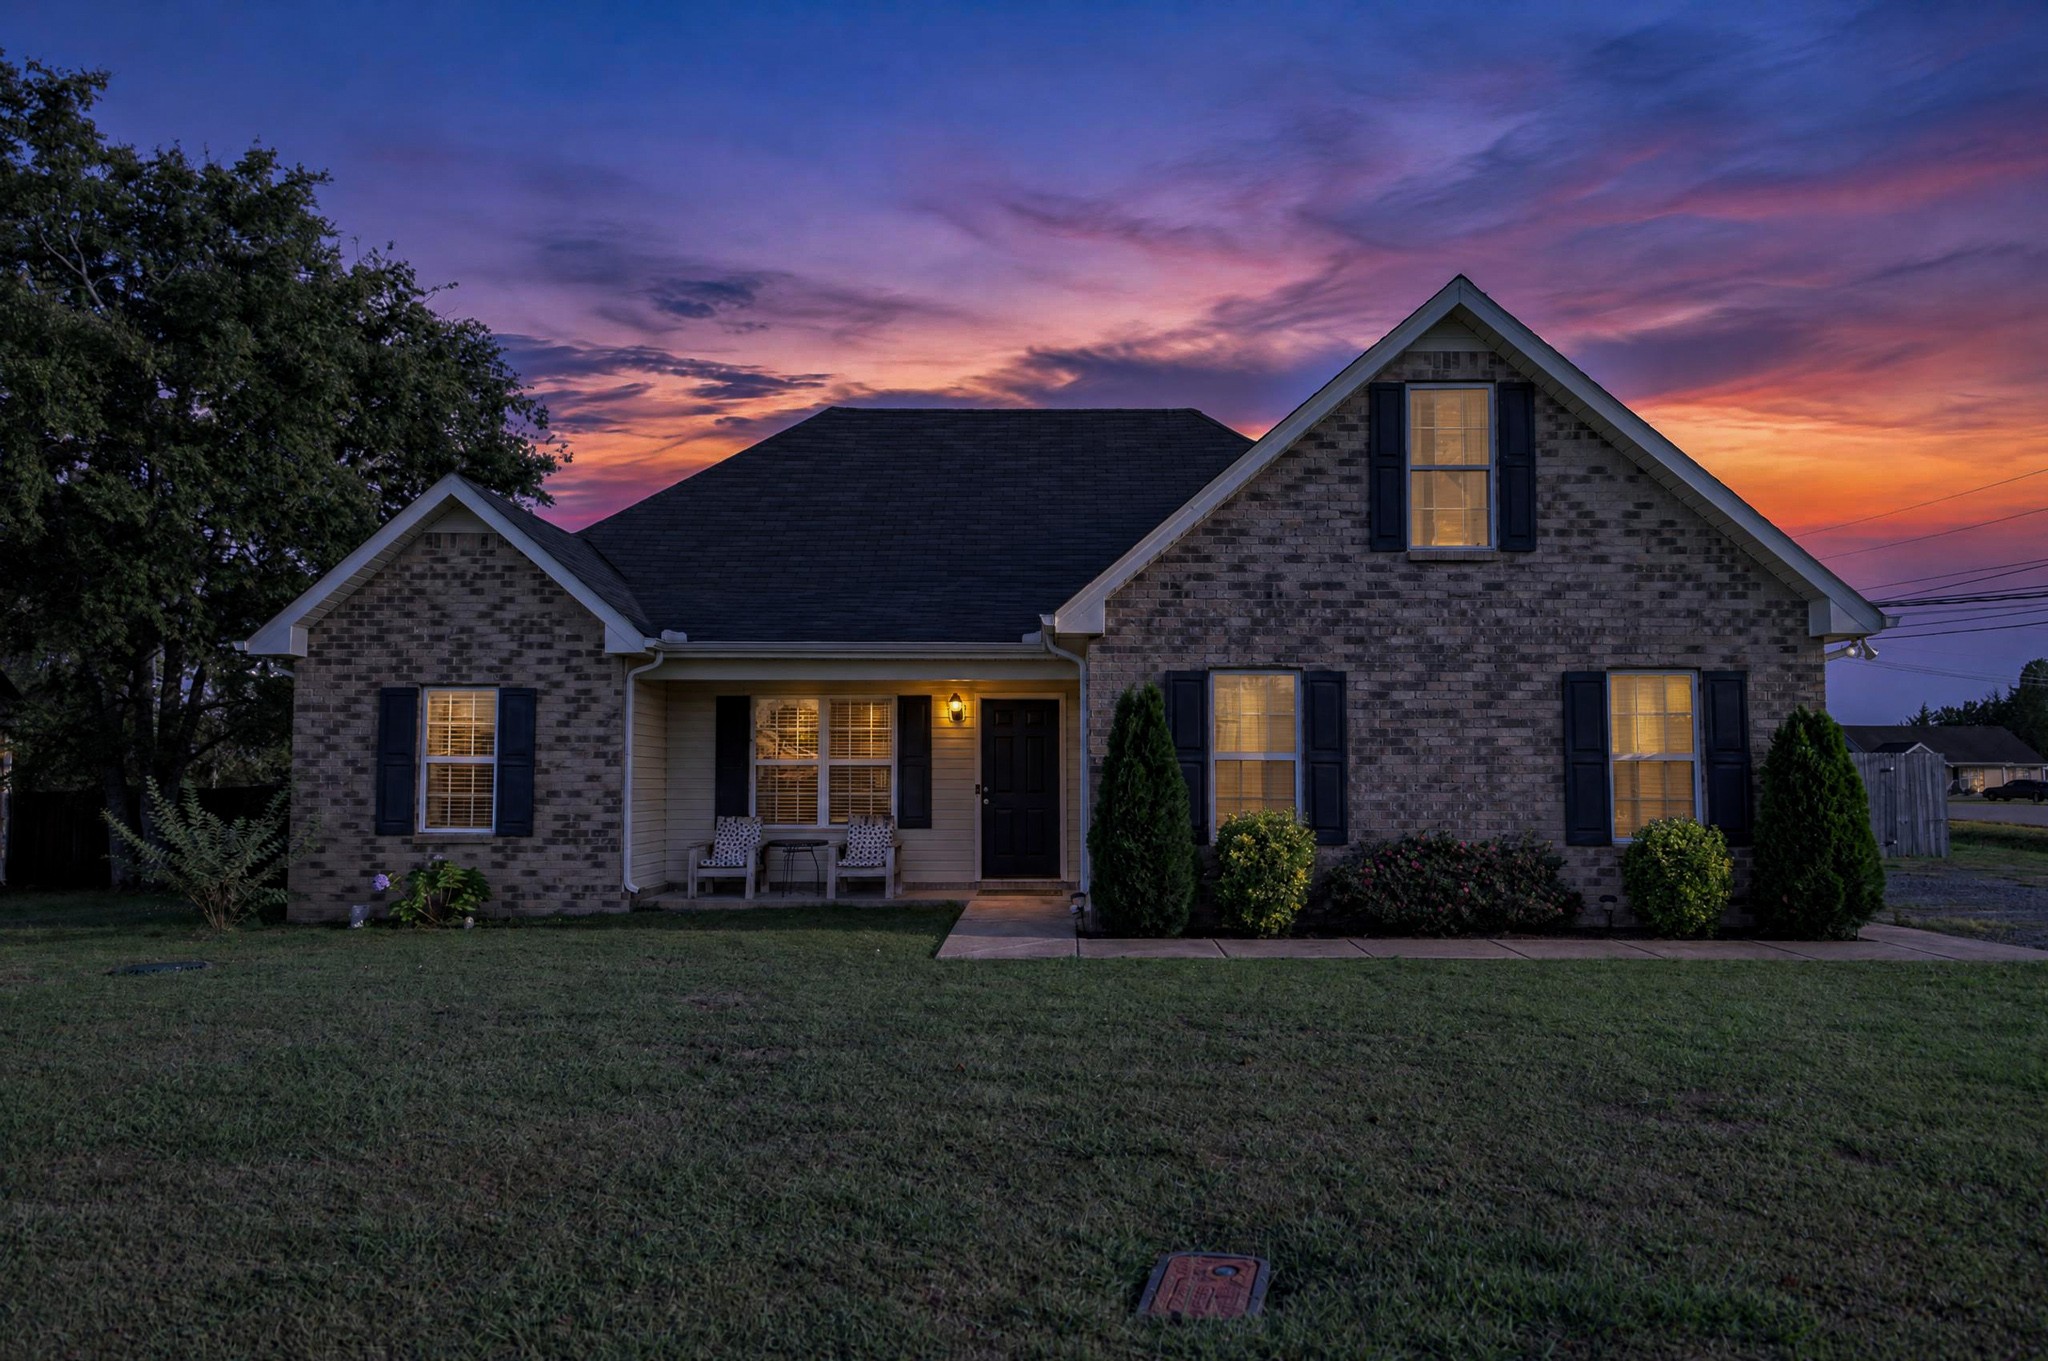
Brick home with steep gables and a small covered porch at sunset.
Open kitchen and dining area with a granite island, stainless appliances, vaulted ceiling, and large windows.
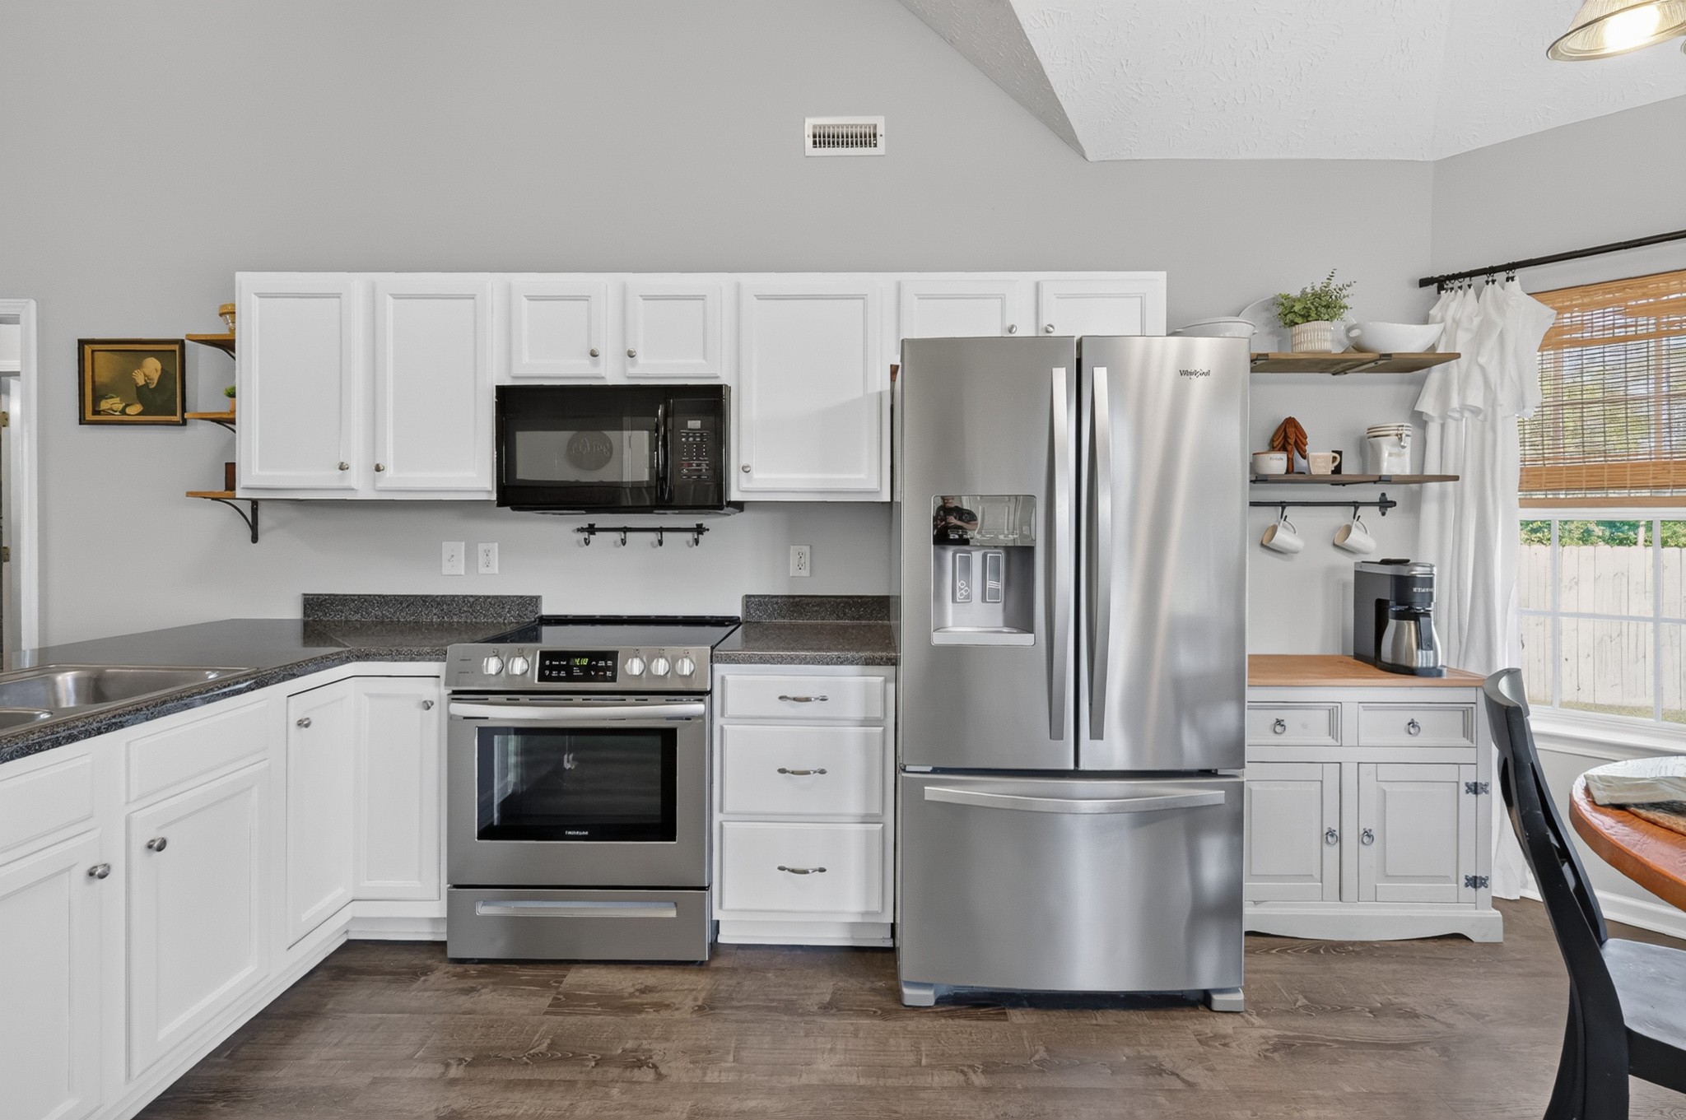
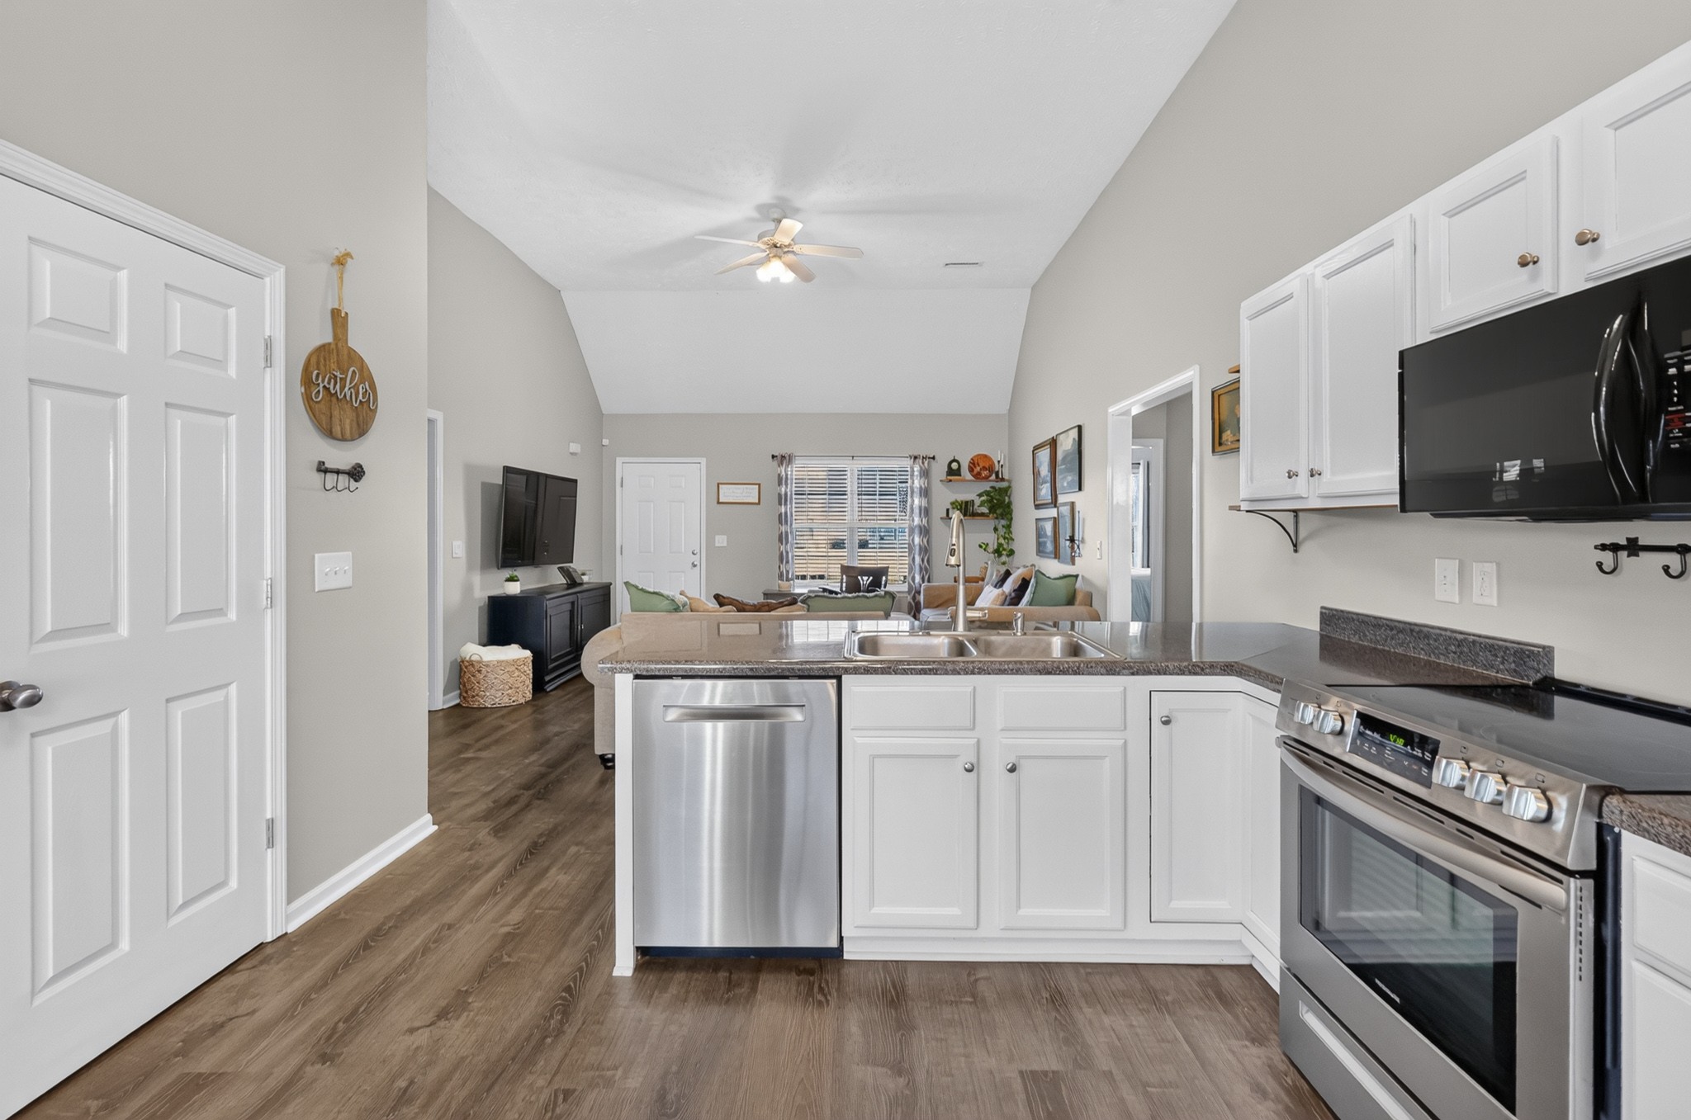
Kitchen with white cabinets, stainless steel appliances, and a window-side coffee station.
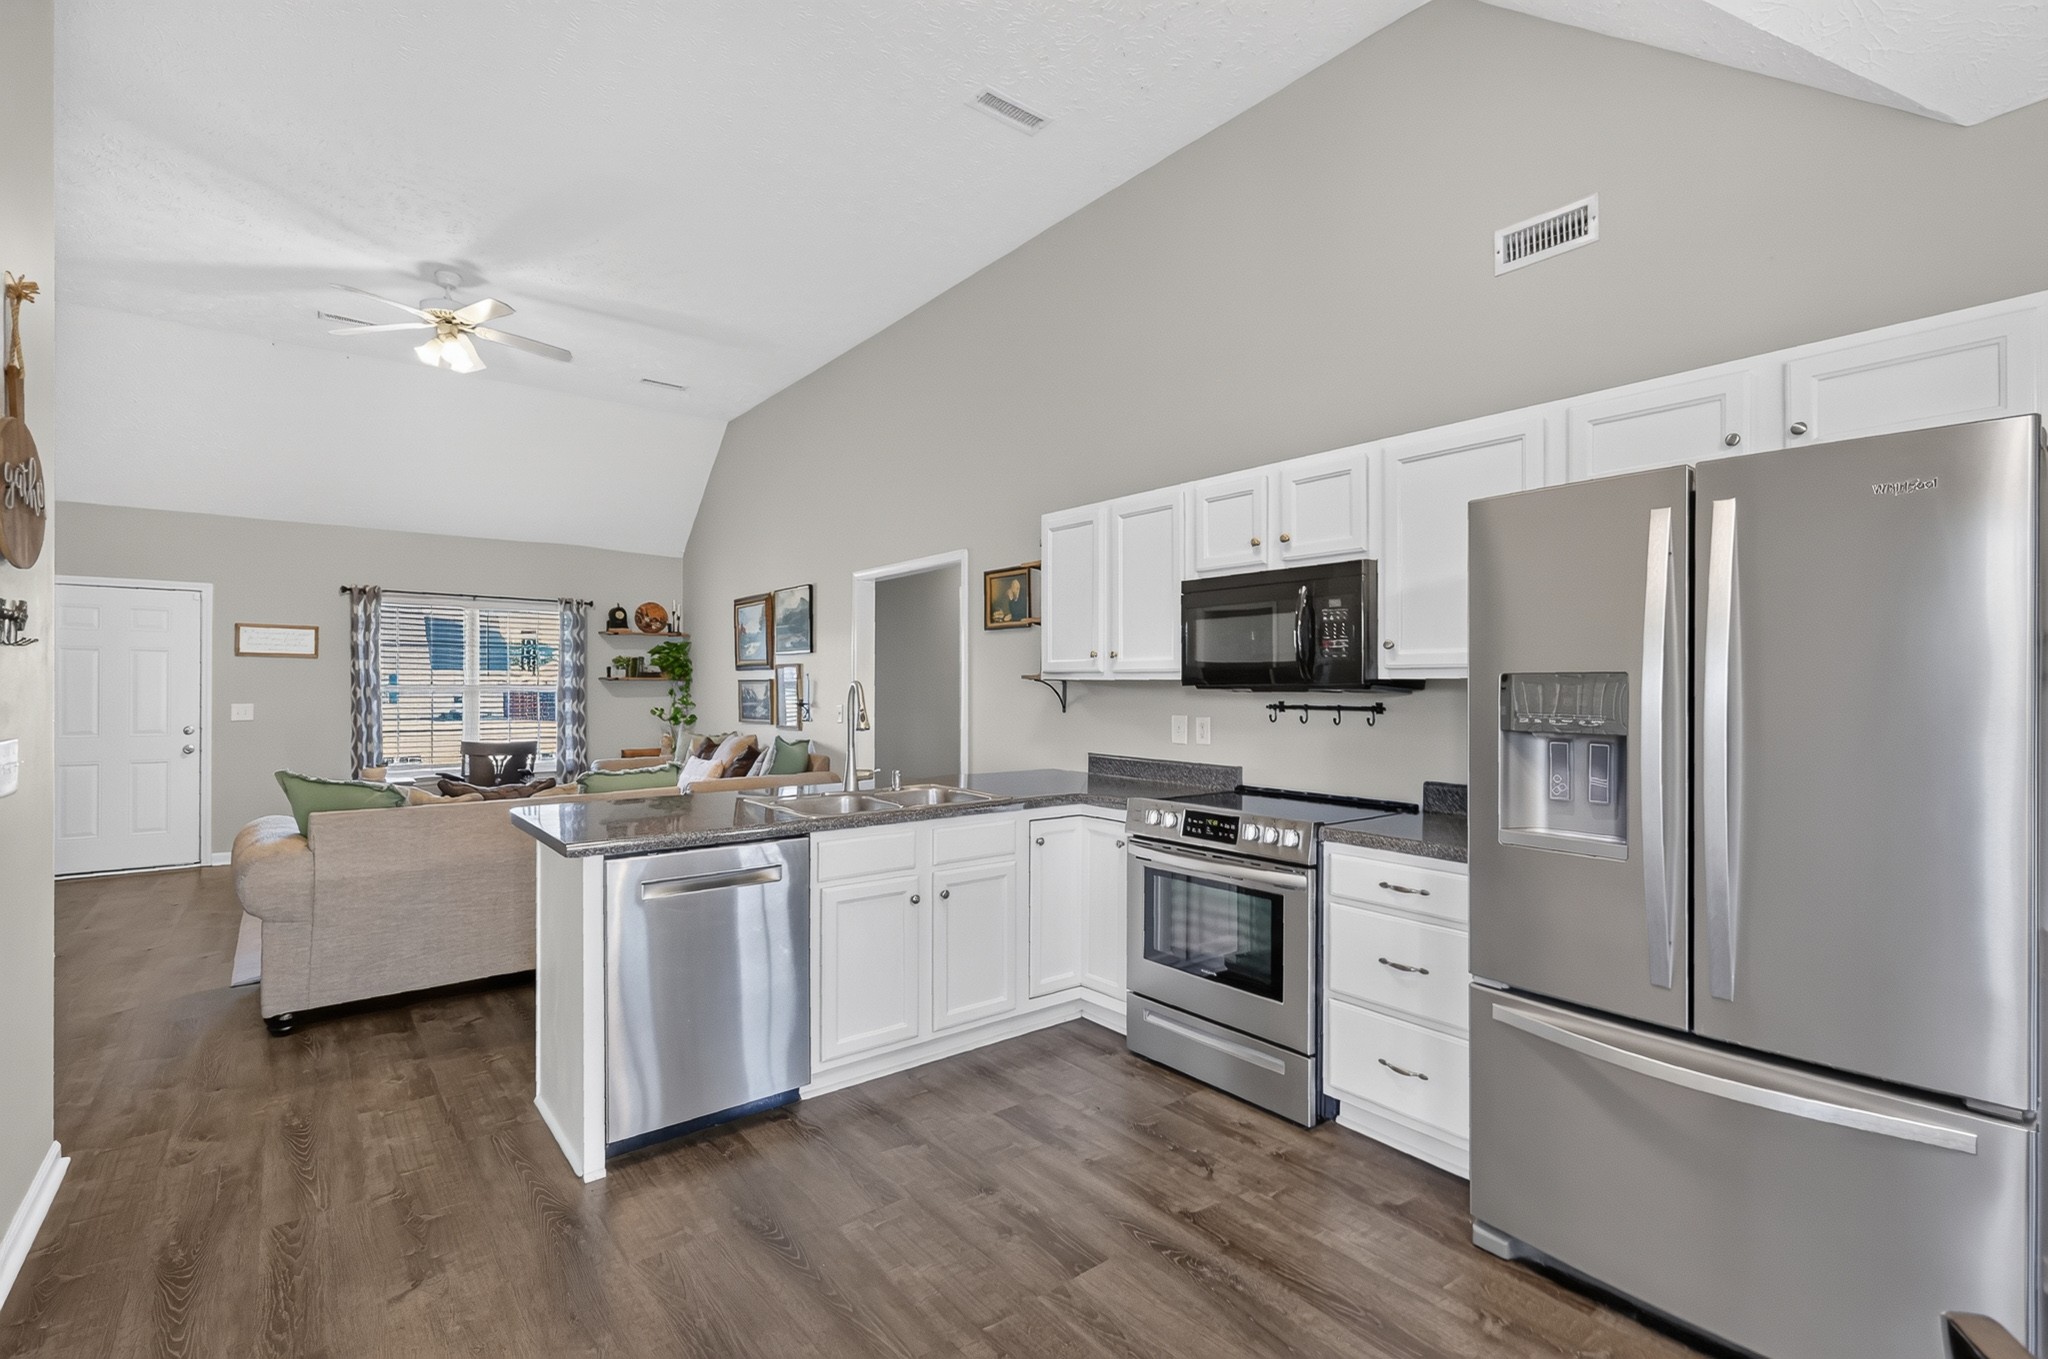
Kitchen with white cabinets, stainless steel appliances, and an open view to the living room.
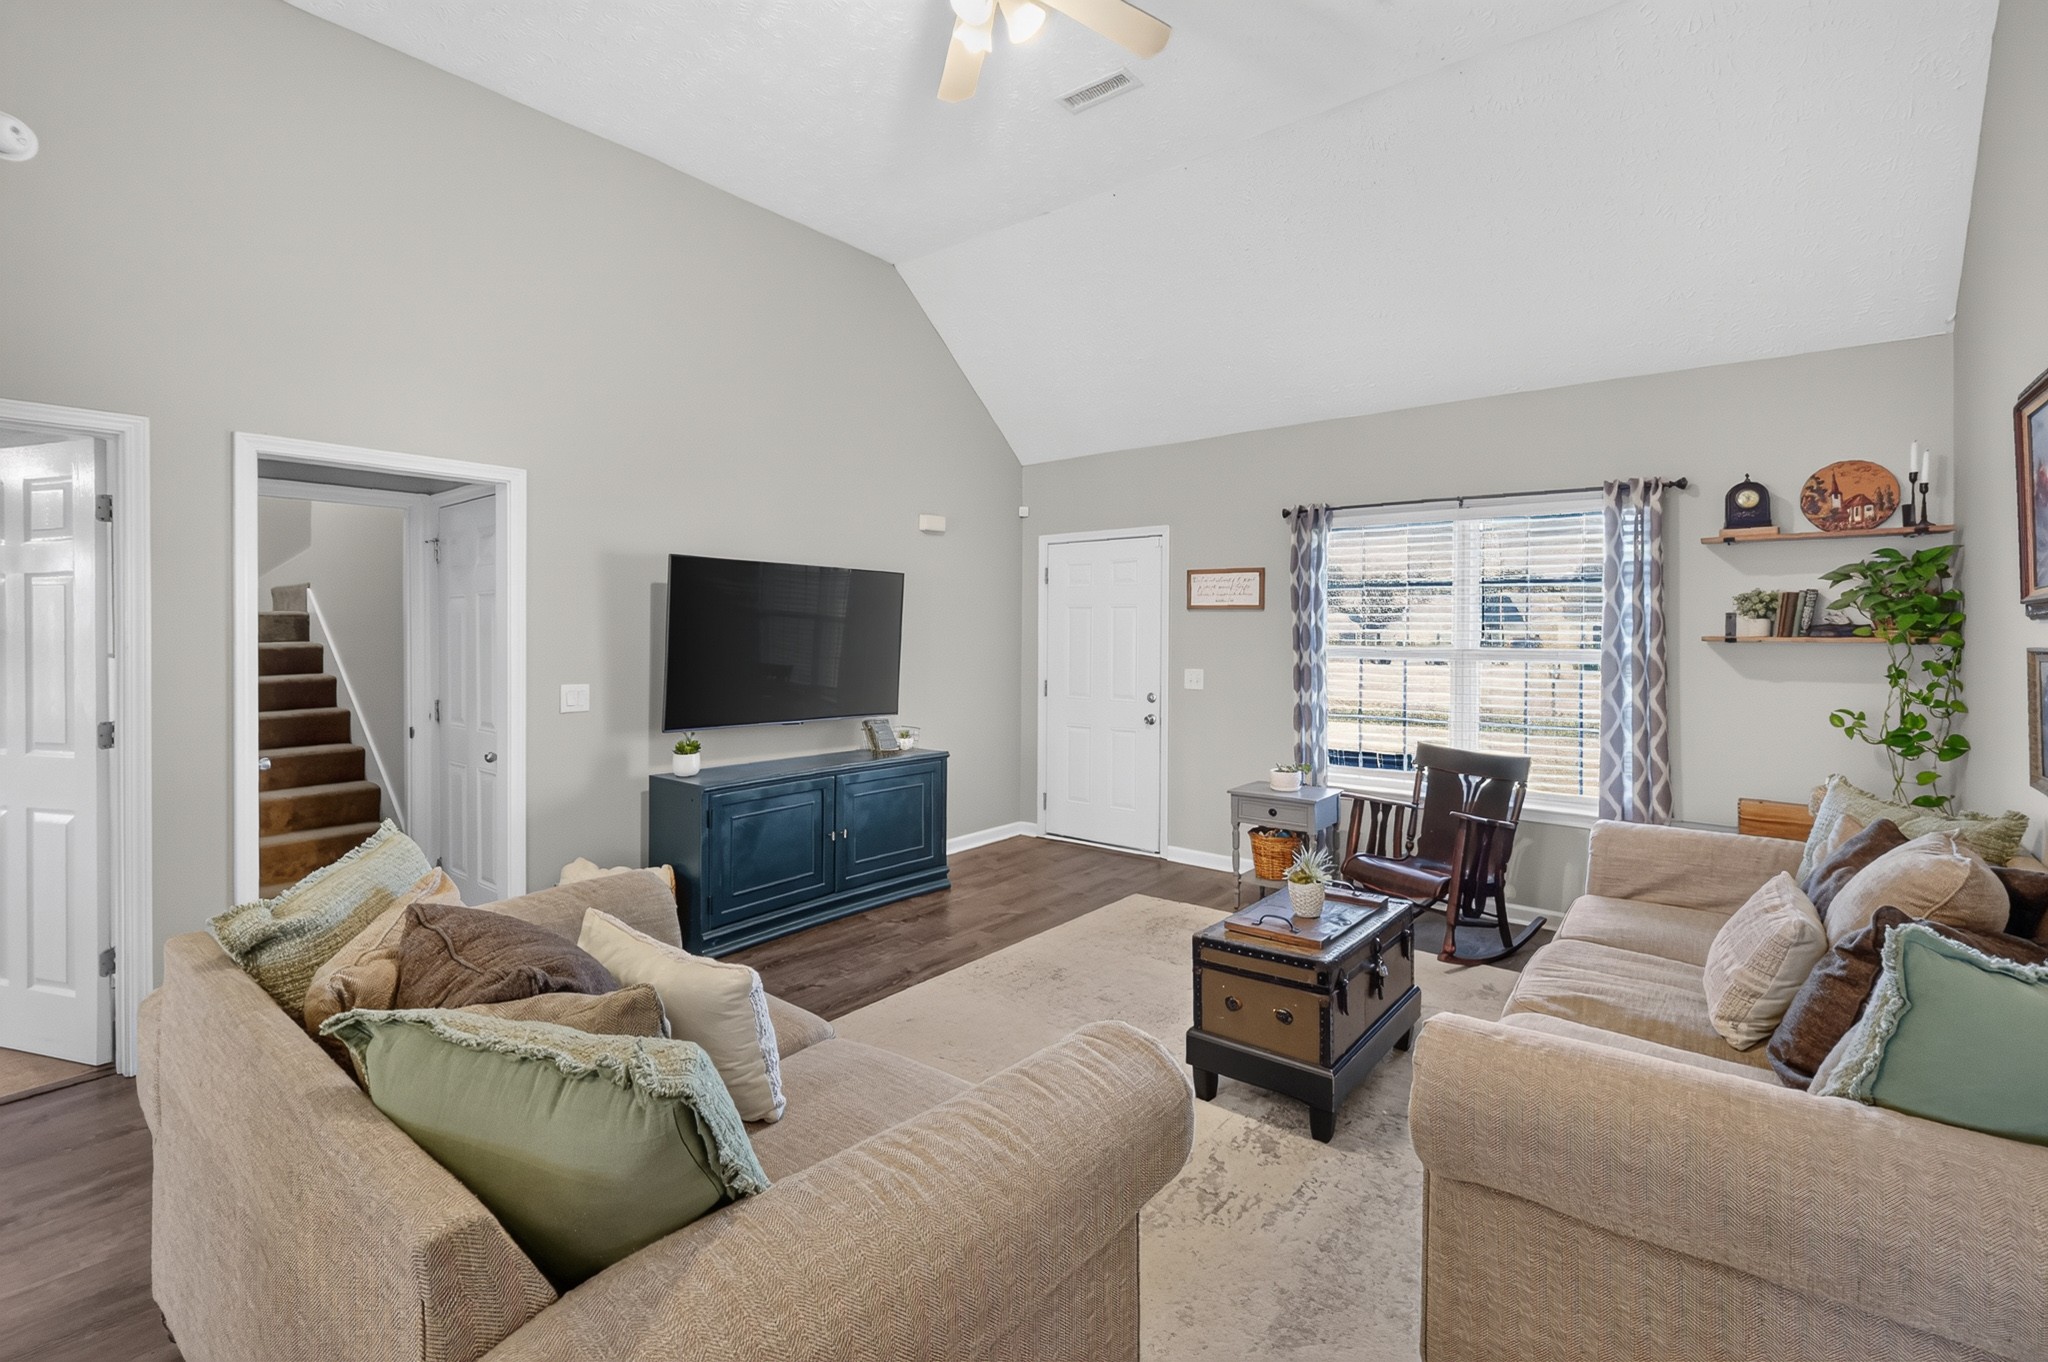
Living room with vaulted ceiling, gray sofas, large TV, and open kitchen bar.
Open kitchen with white cabinets, stainless steel appliances, and a view into the furnished living room.
Furnished living room with vaulted ceiling, sectional sofas, and a TV on a blue console.
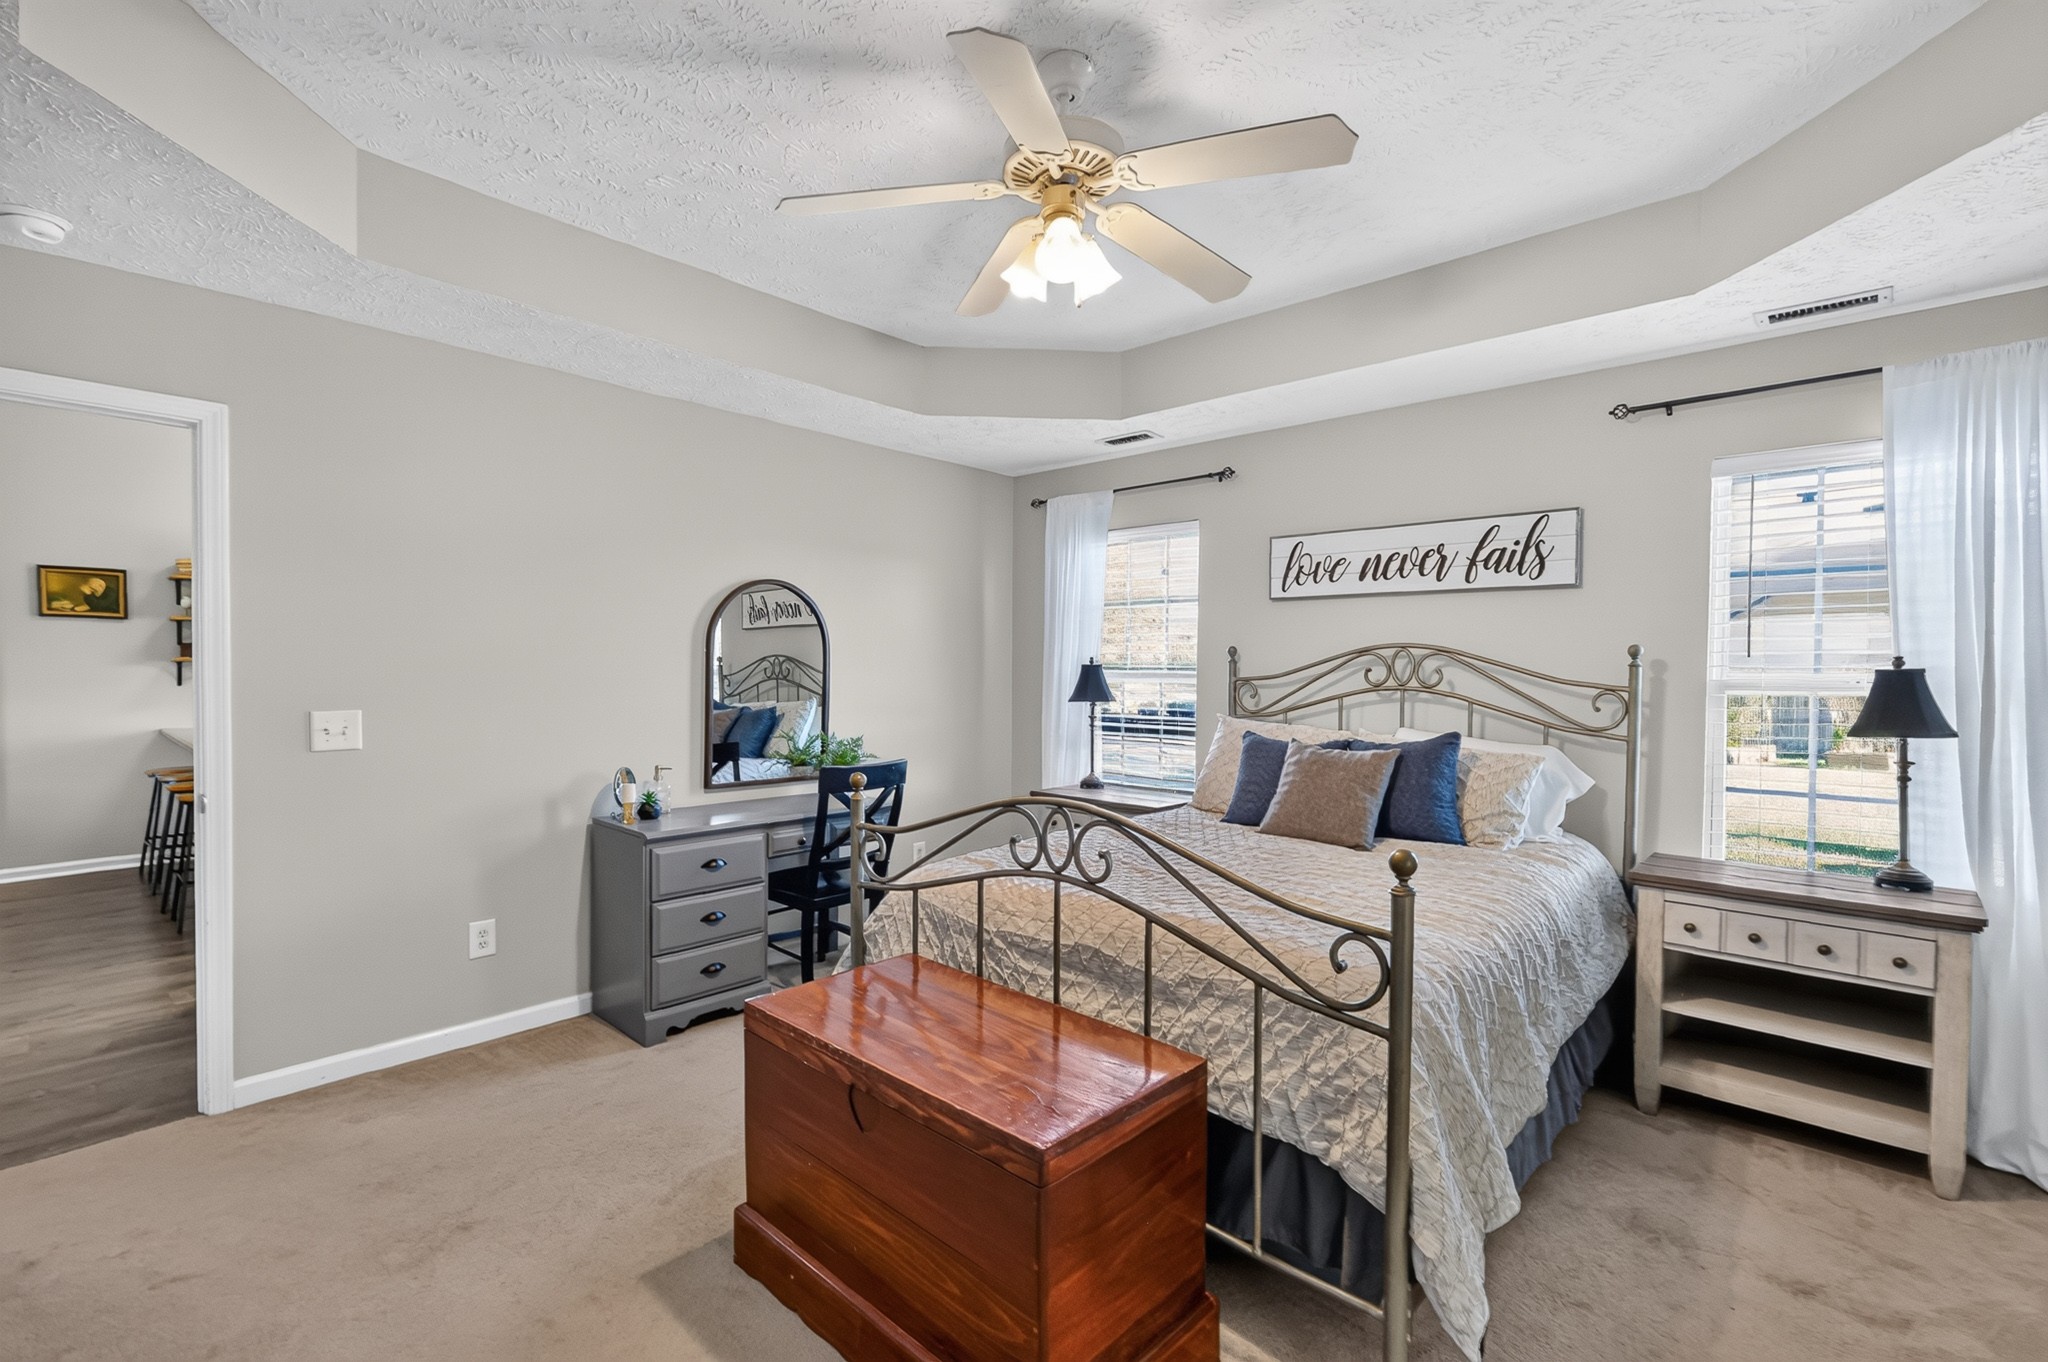
Bedroom with a metal four-poster bed, gray dresser, and tray ceiling with ceiling fan.
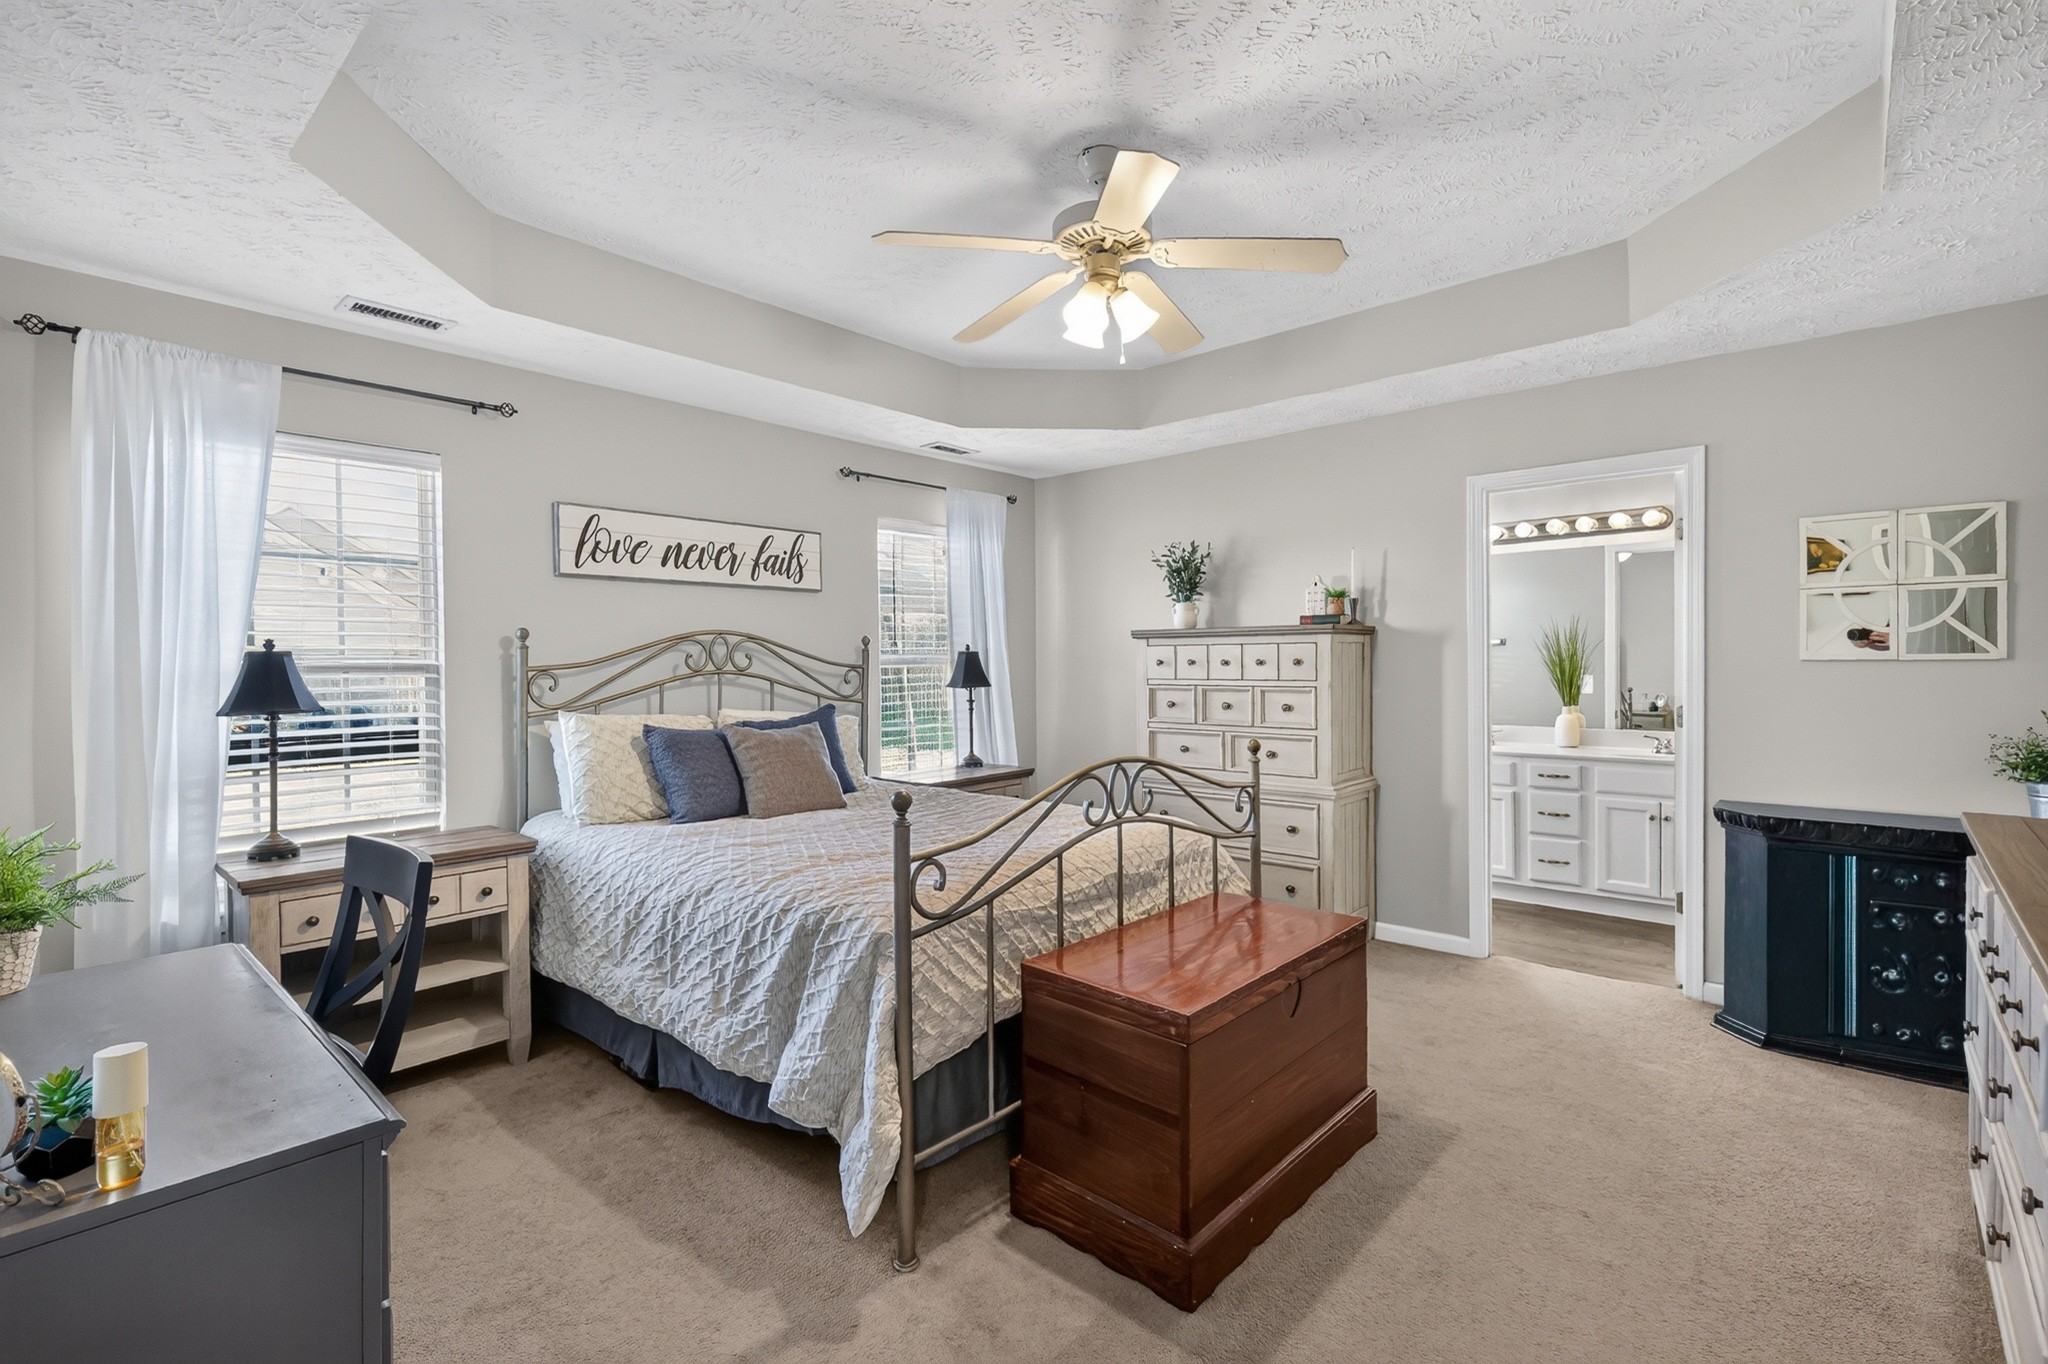
Furnished bedroom with an iron bed, tray ceiling, and doorway to an ensuite bathroom.
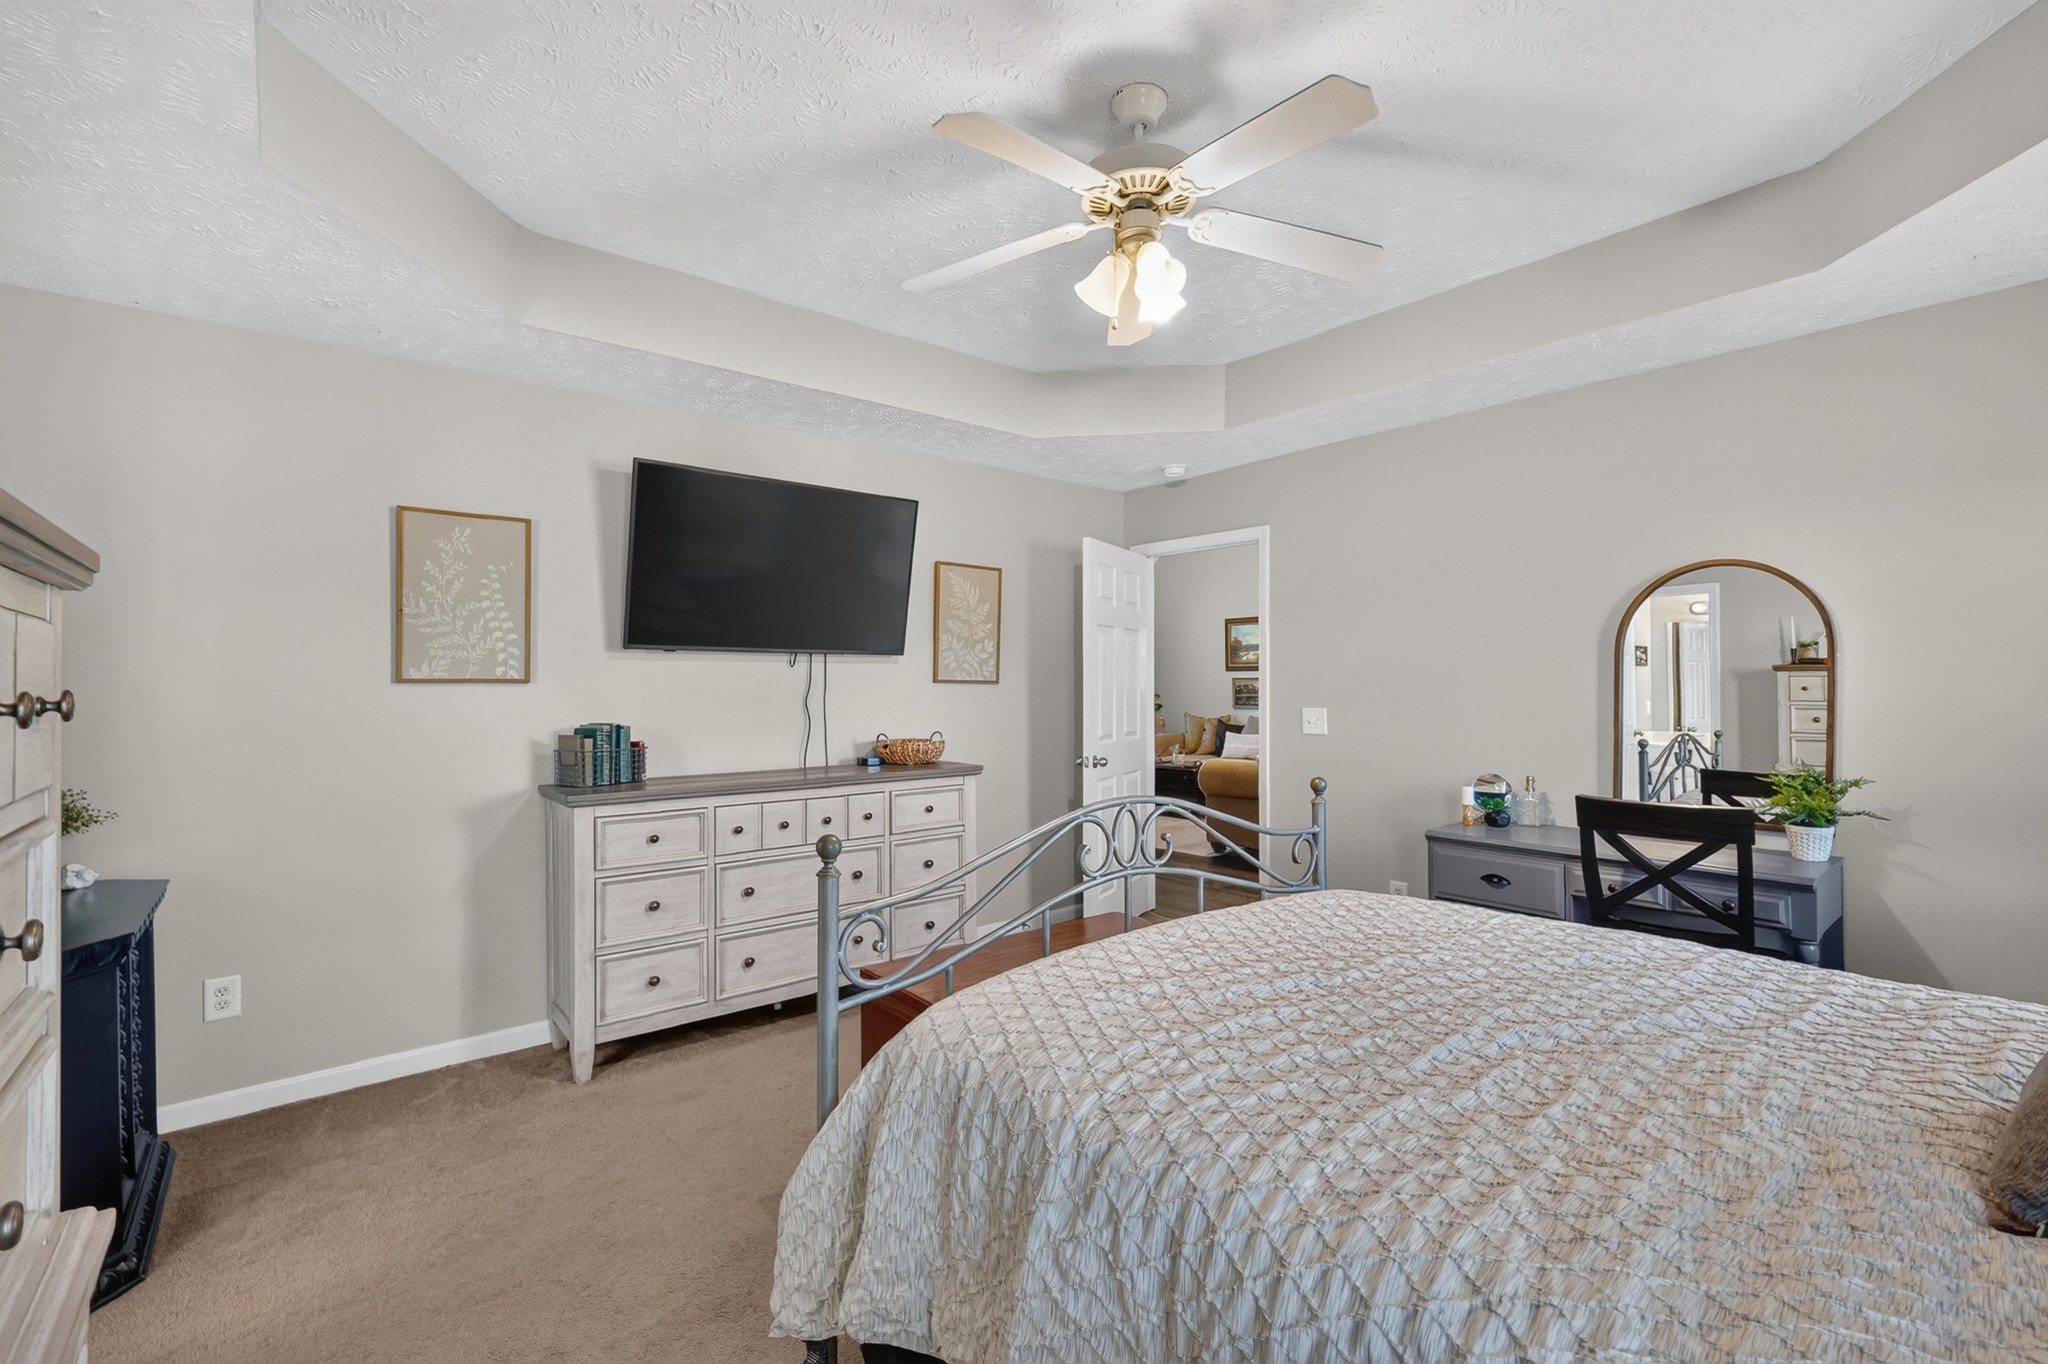
Bedroom with a metal bed, dresser, wall-mounted TV, and arched mirror.
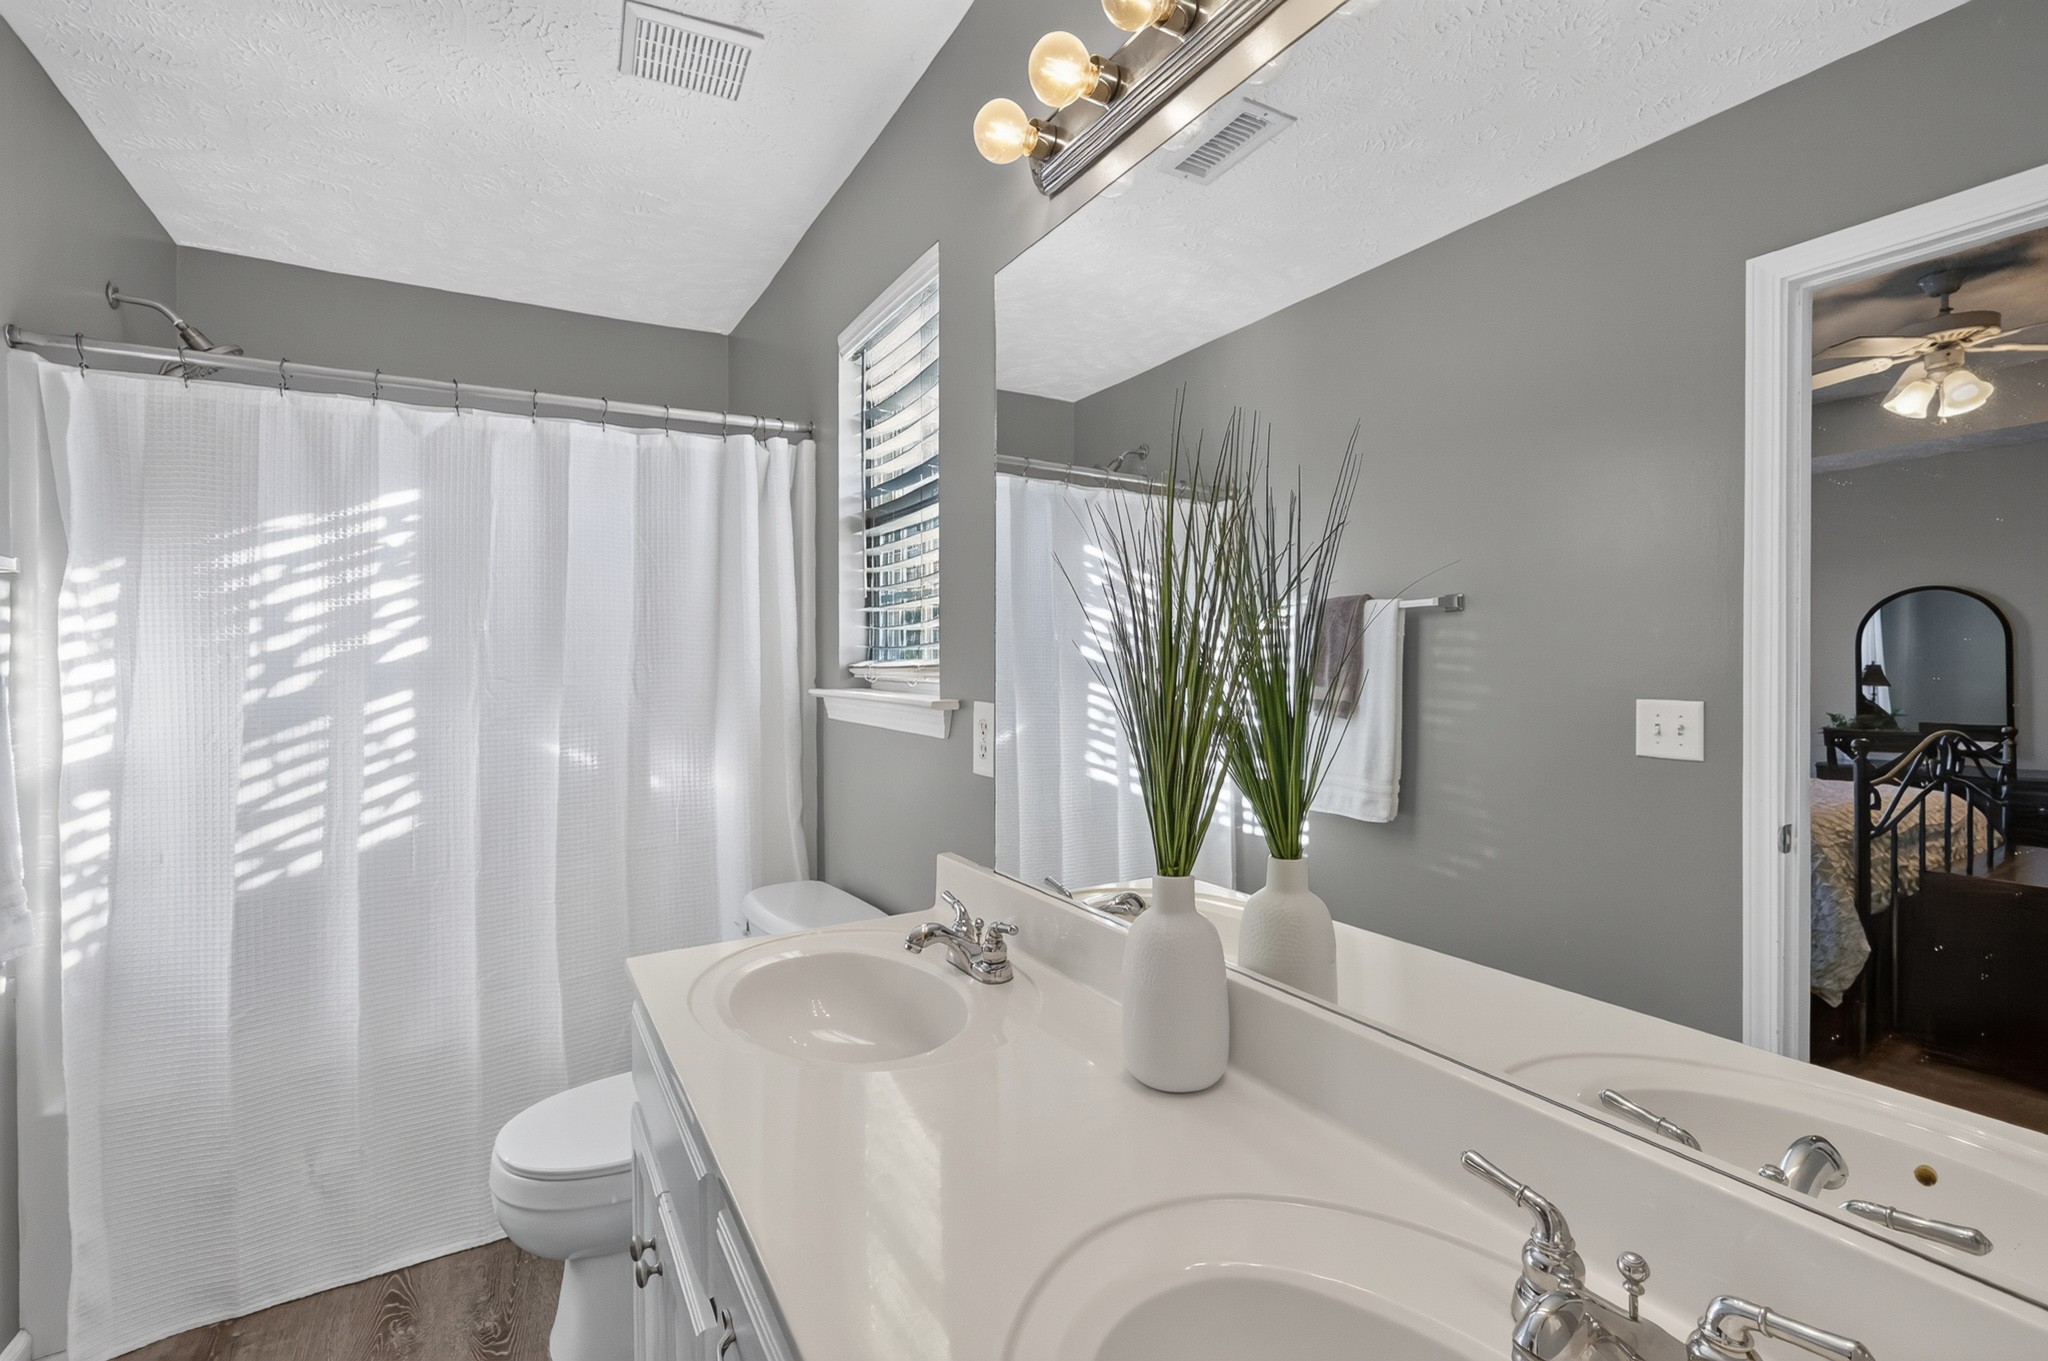
Bathroom with a double vanity, white shower curtain, and sunlight through a window.
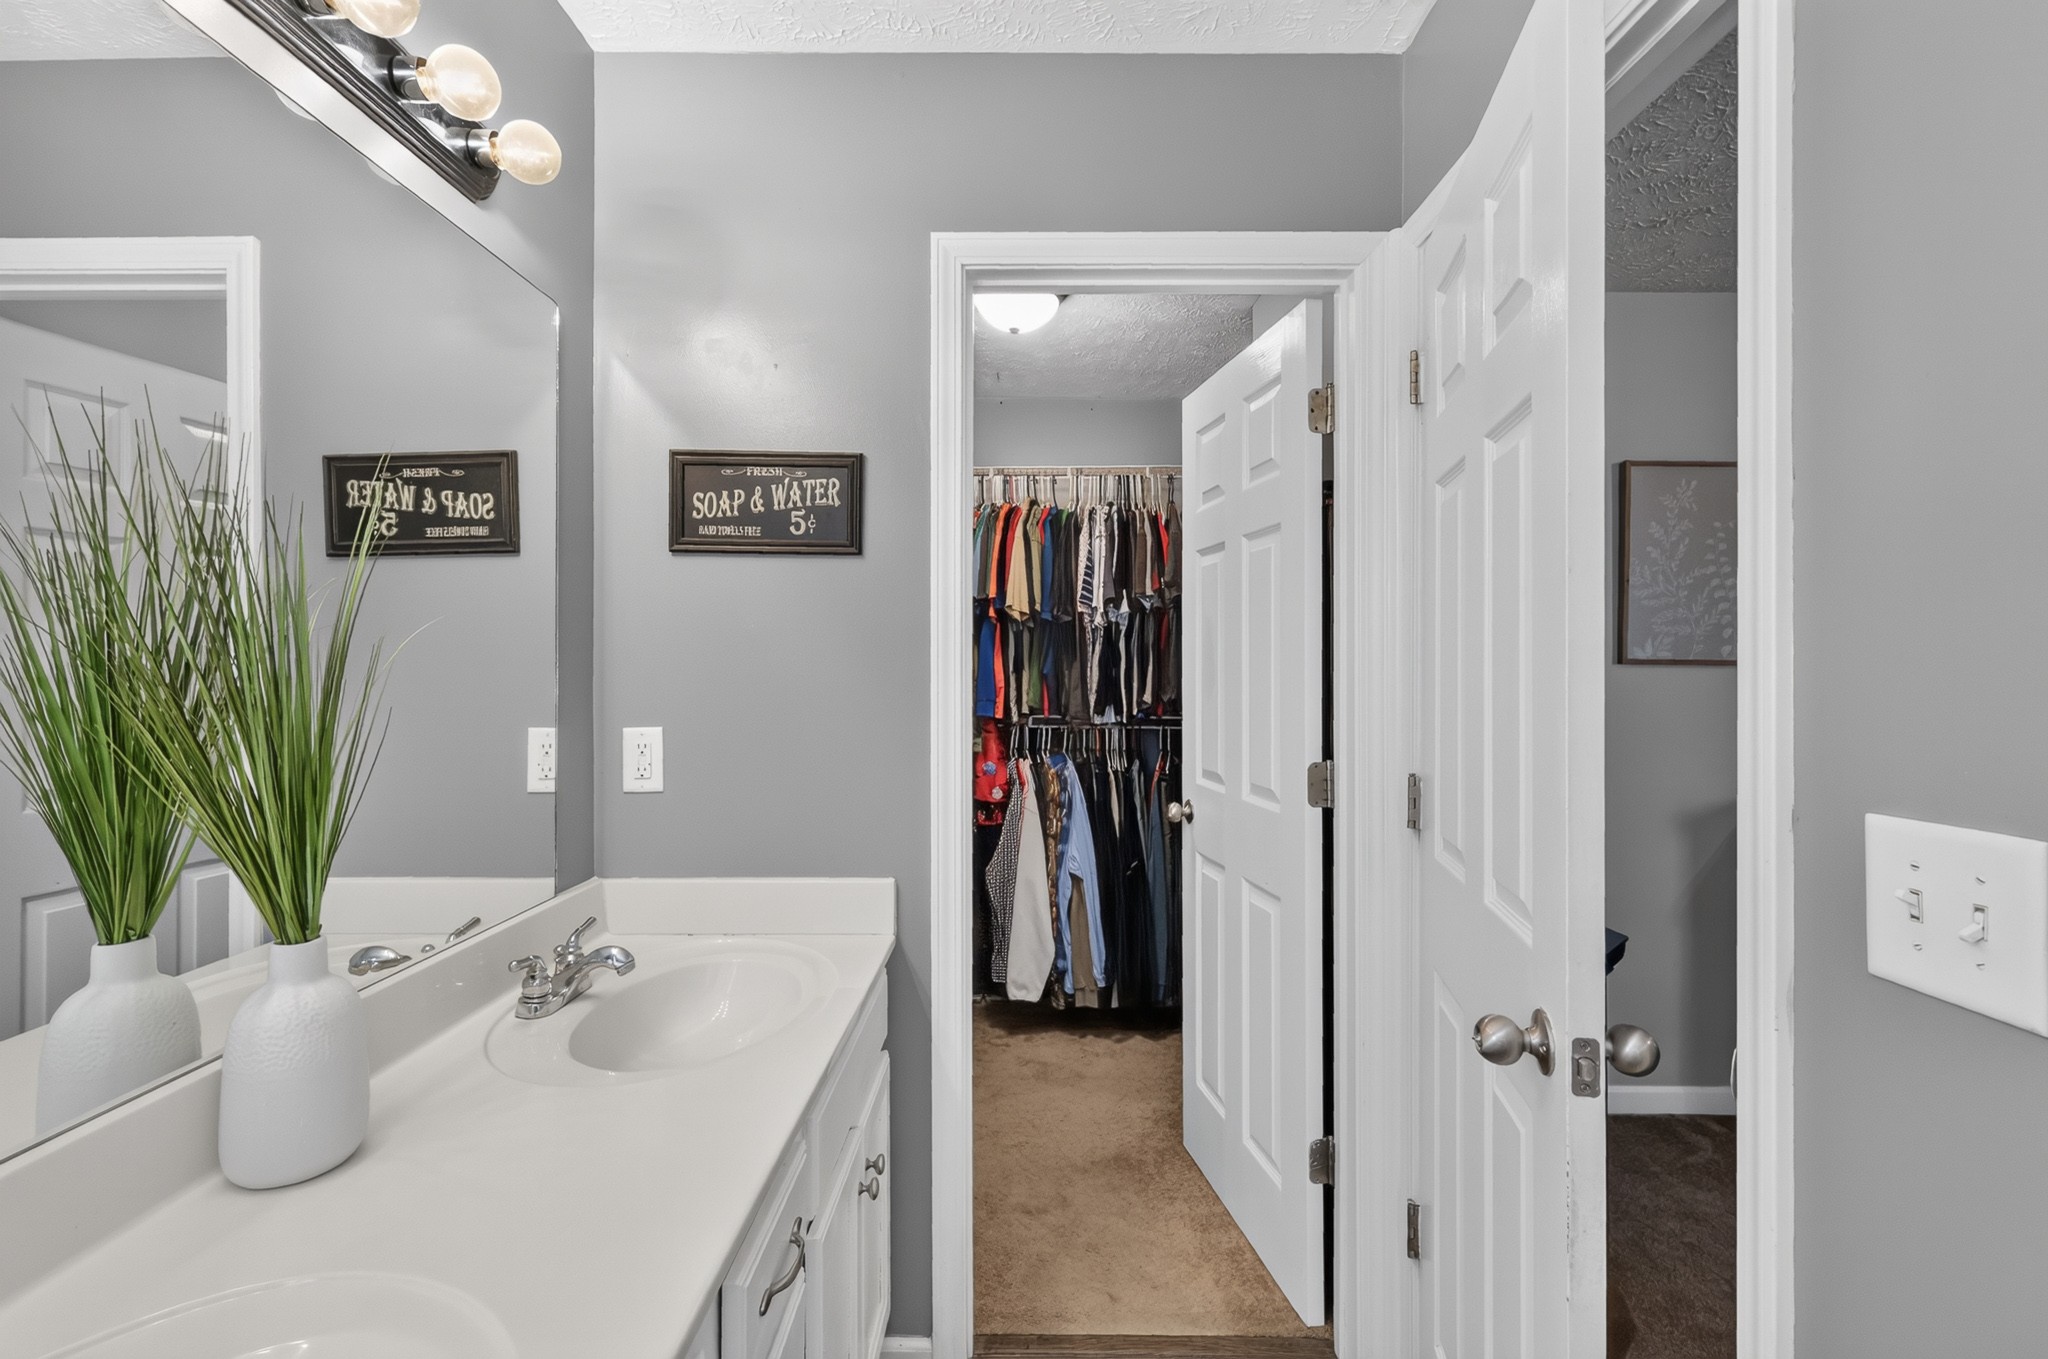
Bathroom vanity with a wide mirror, white countertop, and open doorway to a clothes closet.
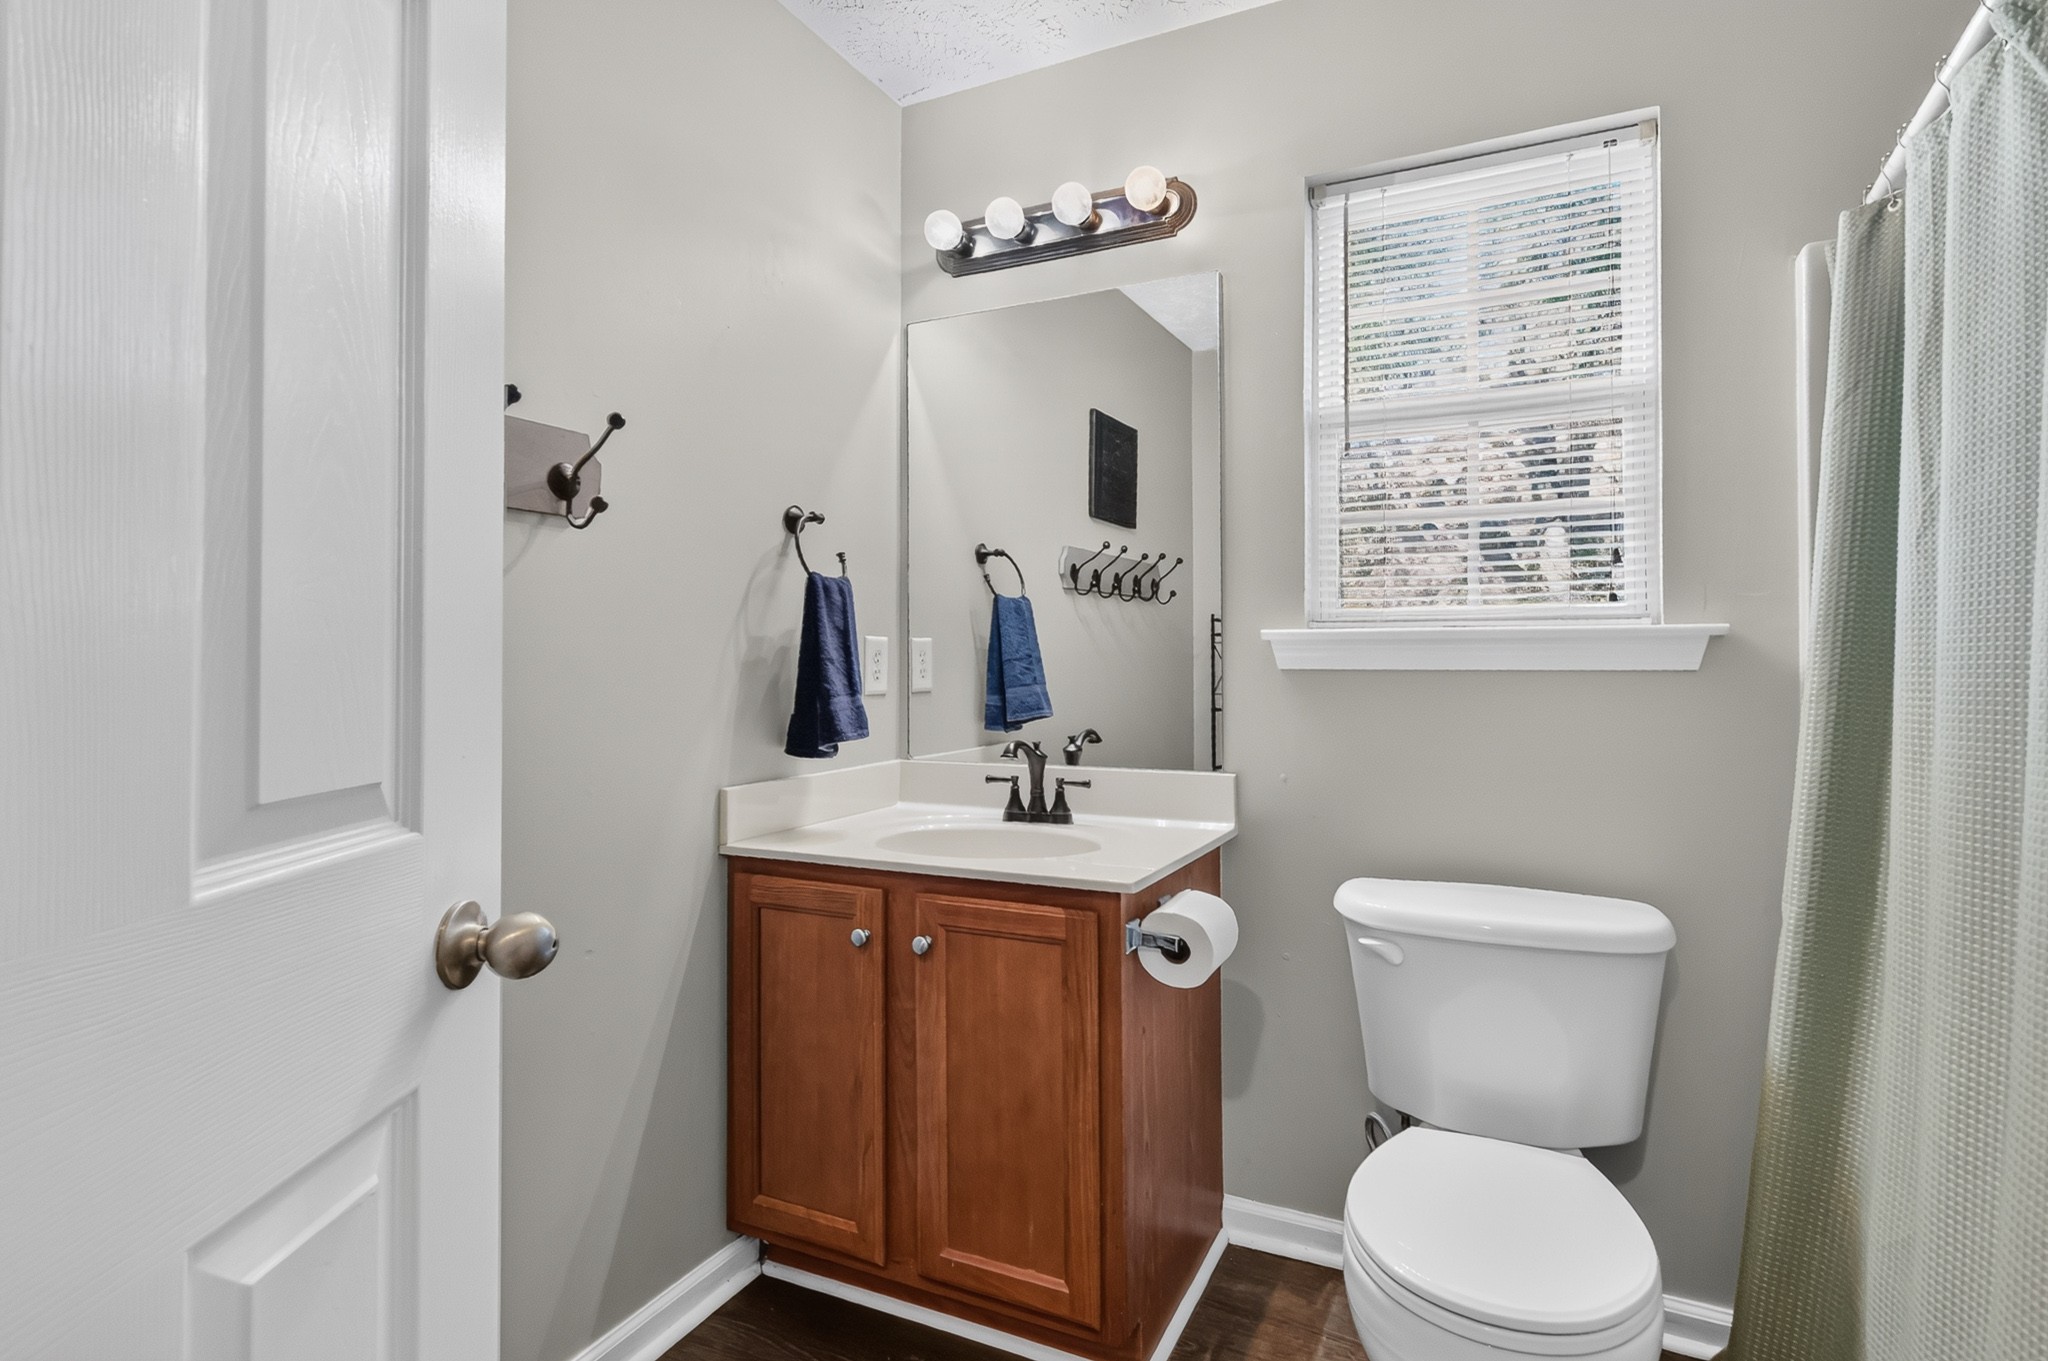
Bathroom with a wood vanity, white countertop, toilet, and window with blinds.
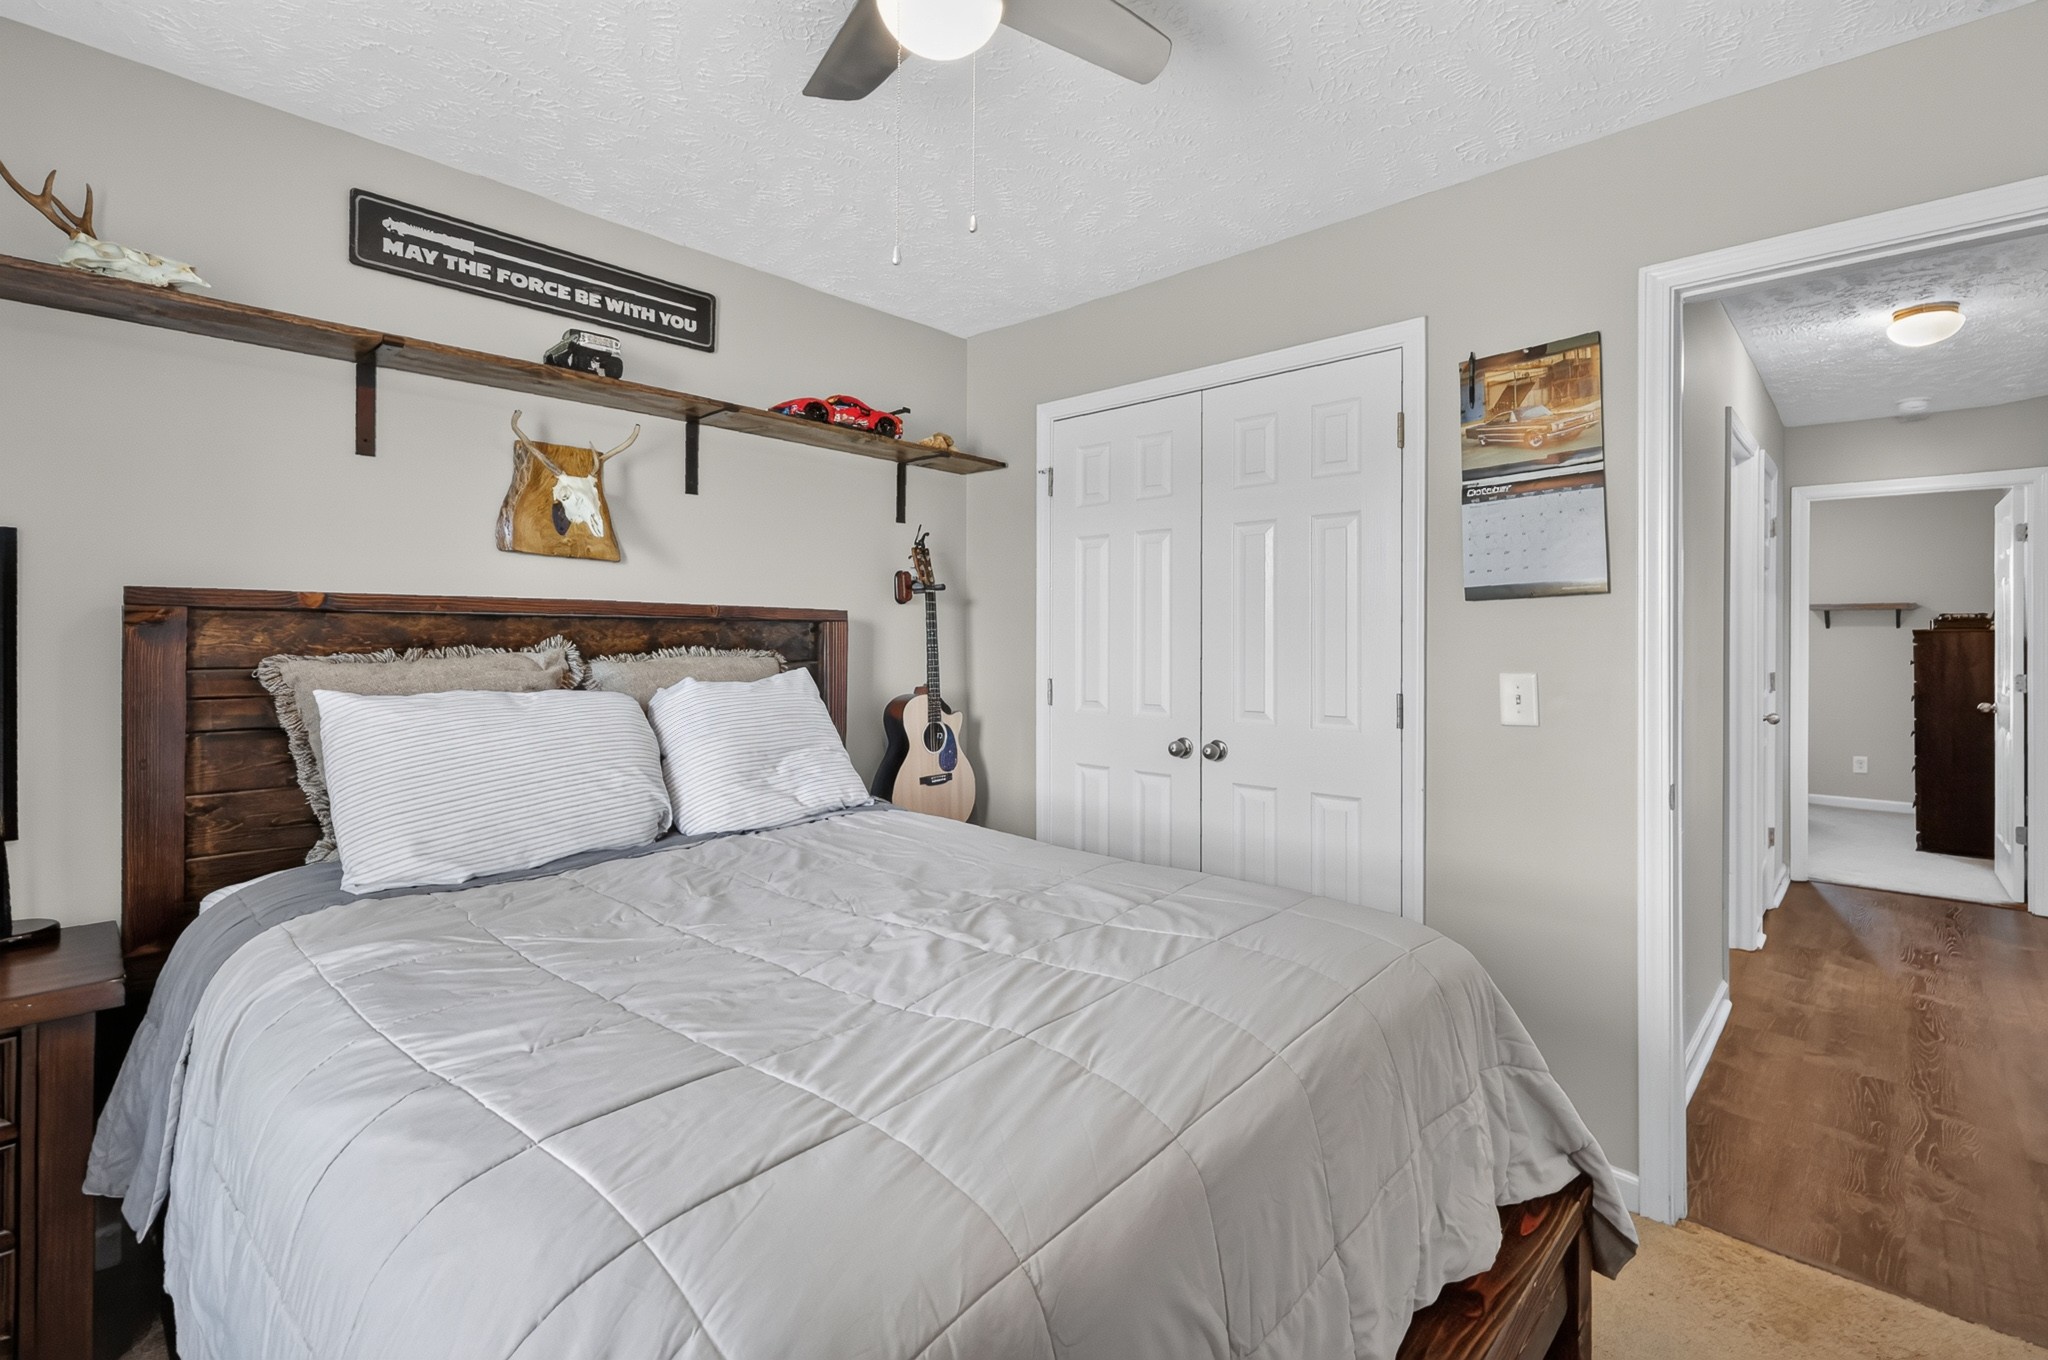
Furnished bedroom with a dark wood headboard, gray bedding, wall shelves, and a guitar.
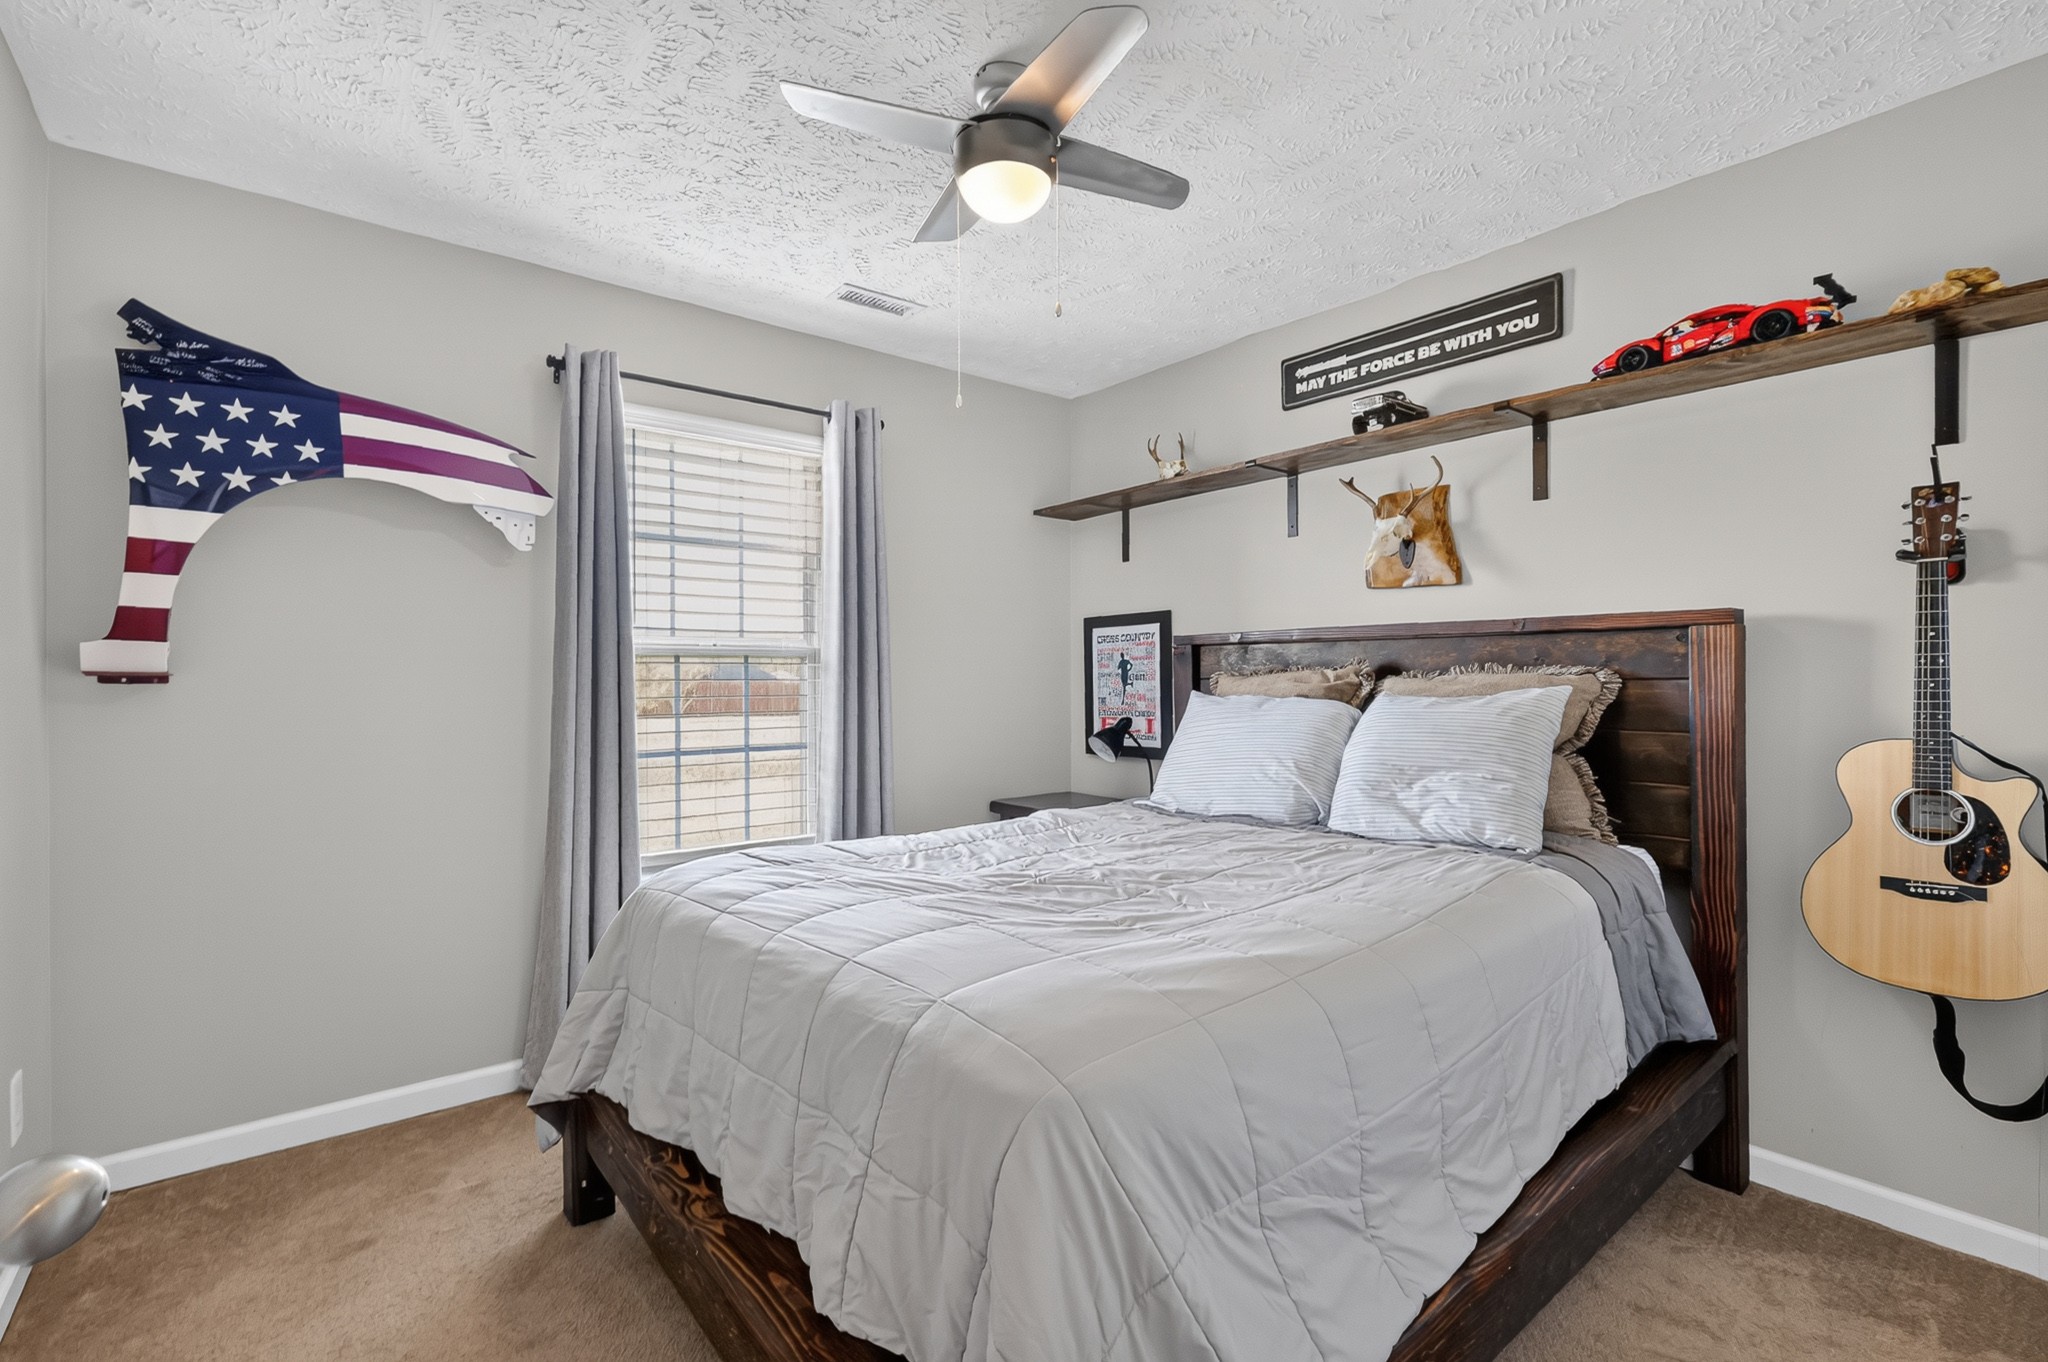
Bedroom with a dark wood bed, ceiling fan, window, guitar, and sports-themed decor.
Bedroom with a gray-and-white quilt, dark wood headboard, and double closet doors.
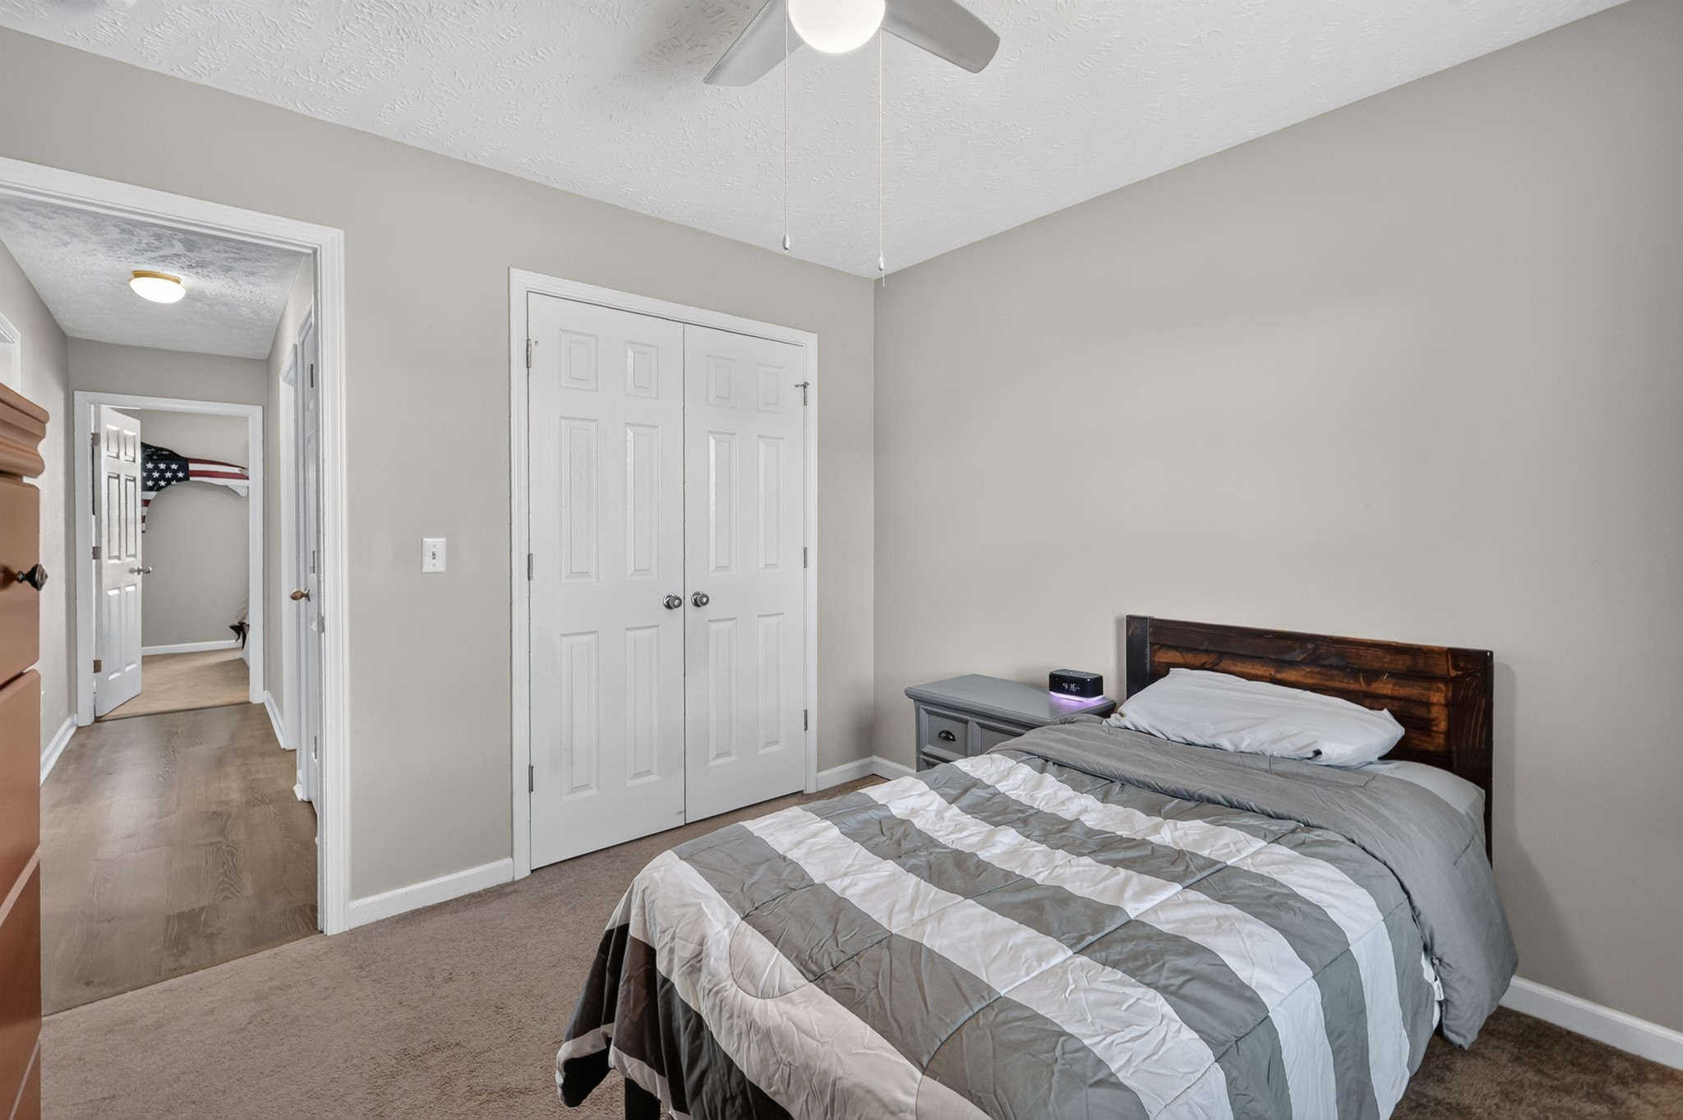
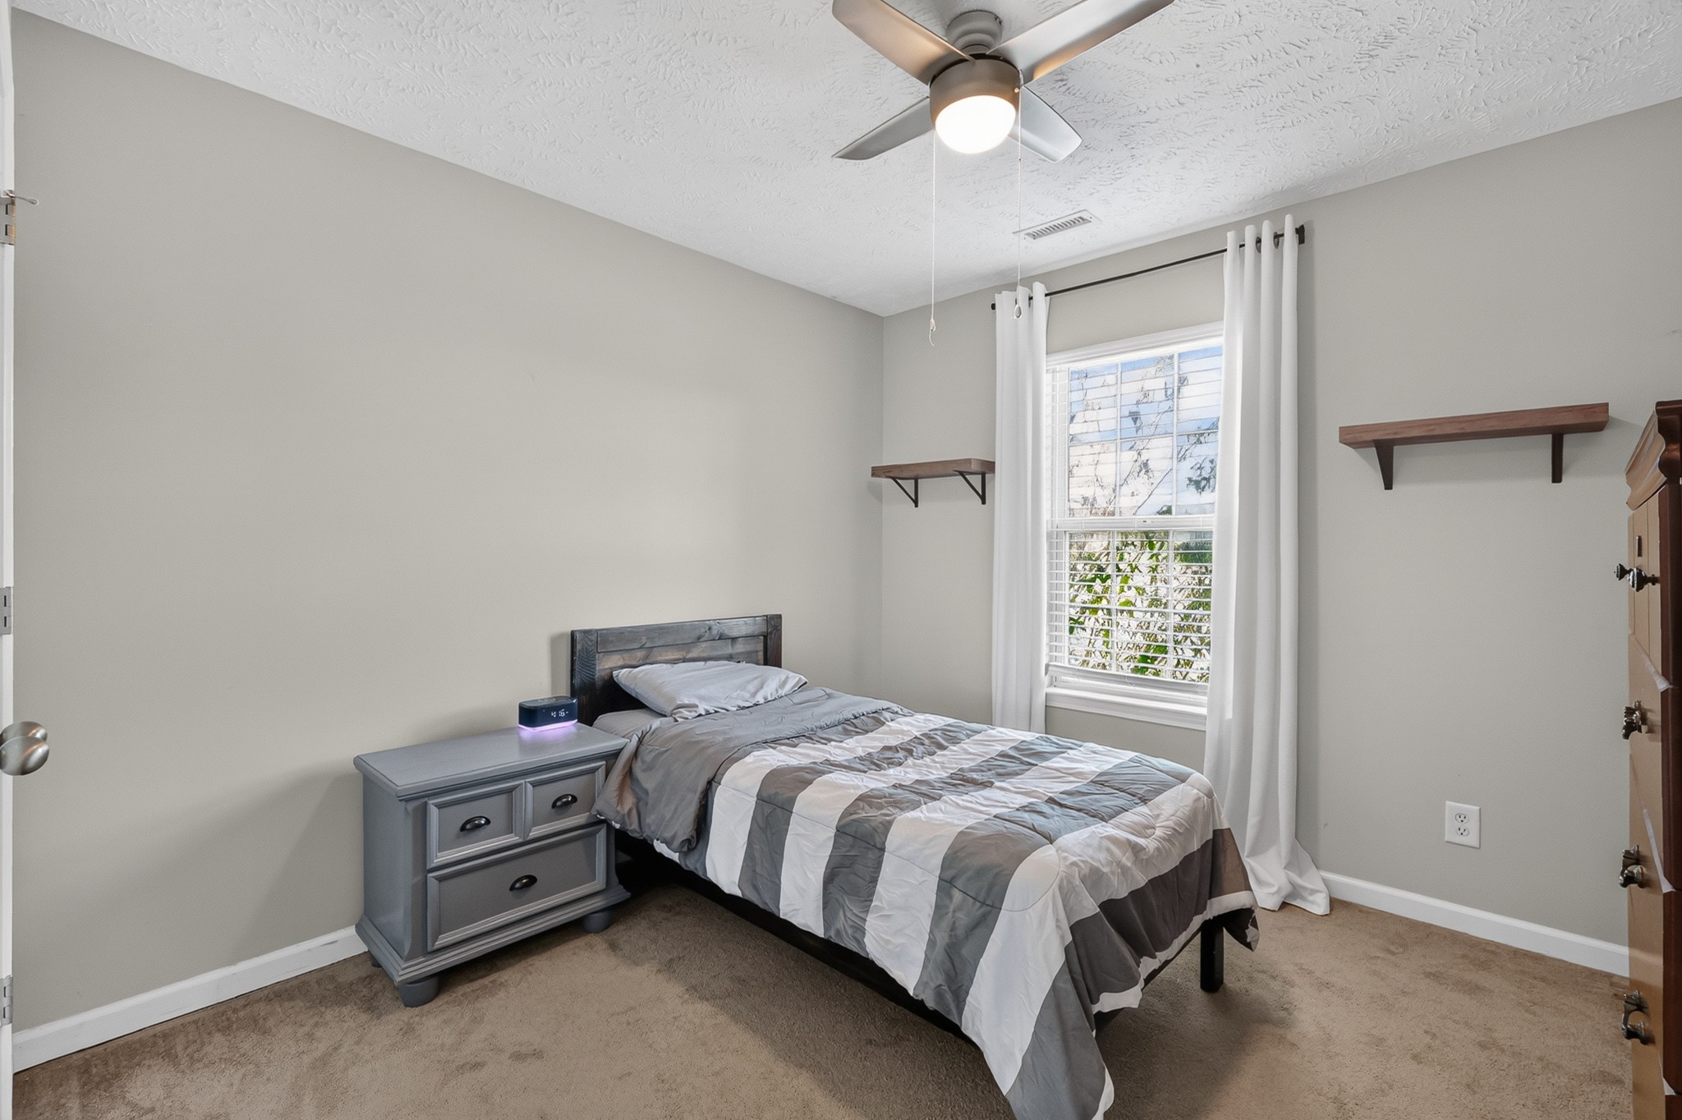
Bedroom with a gray-and-white quilted bed, matching nightstand, and window with white curtains.
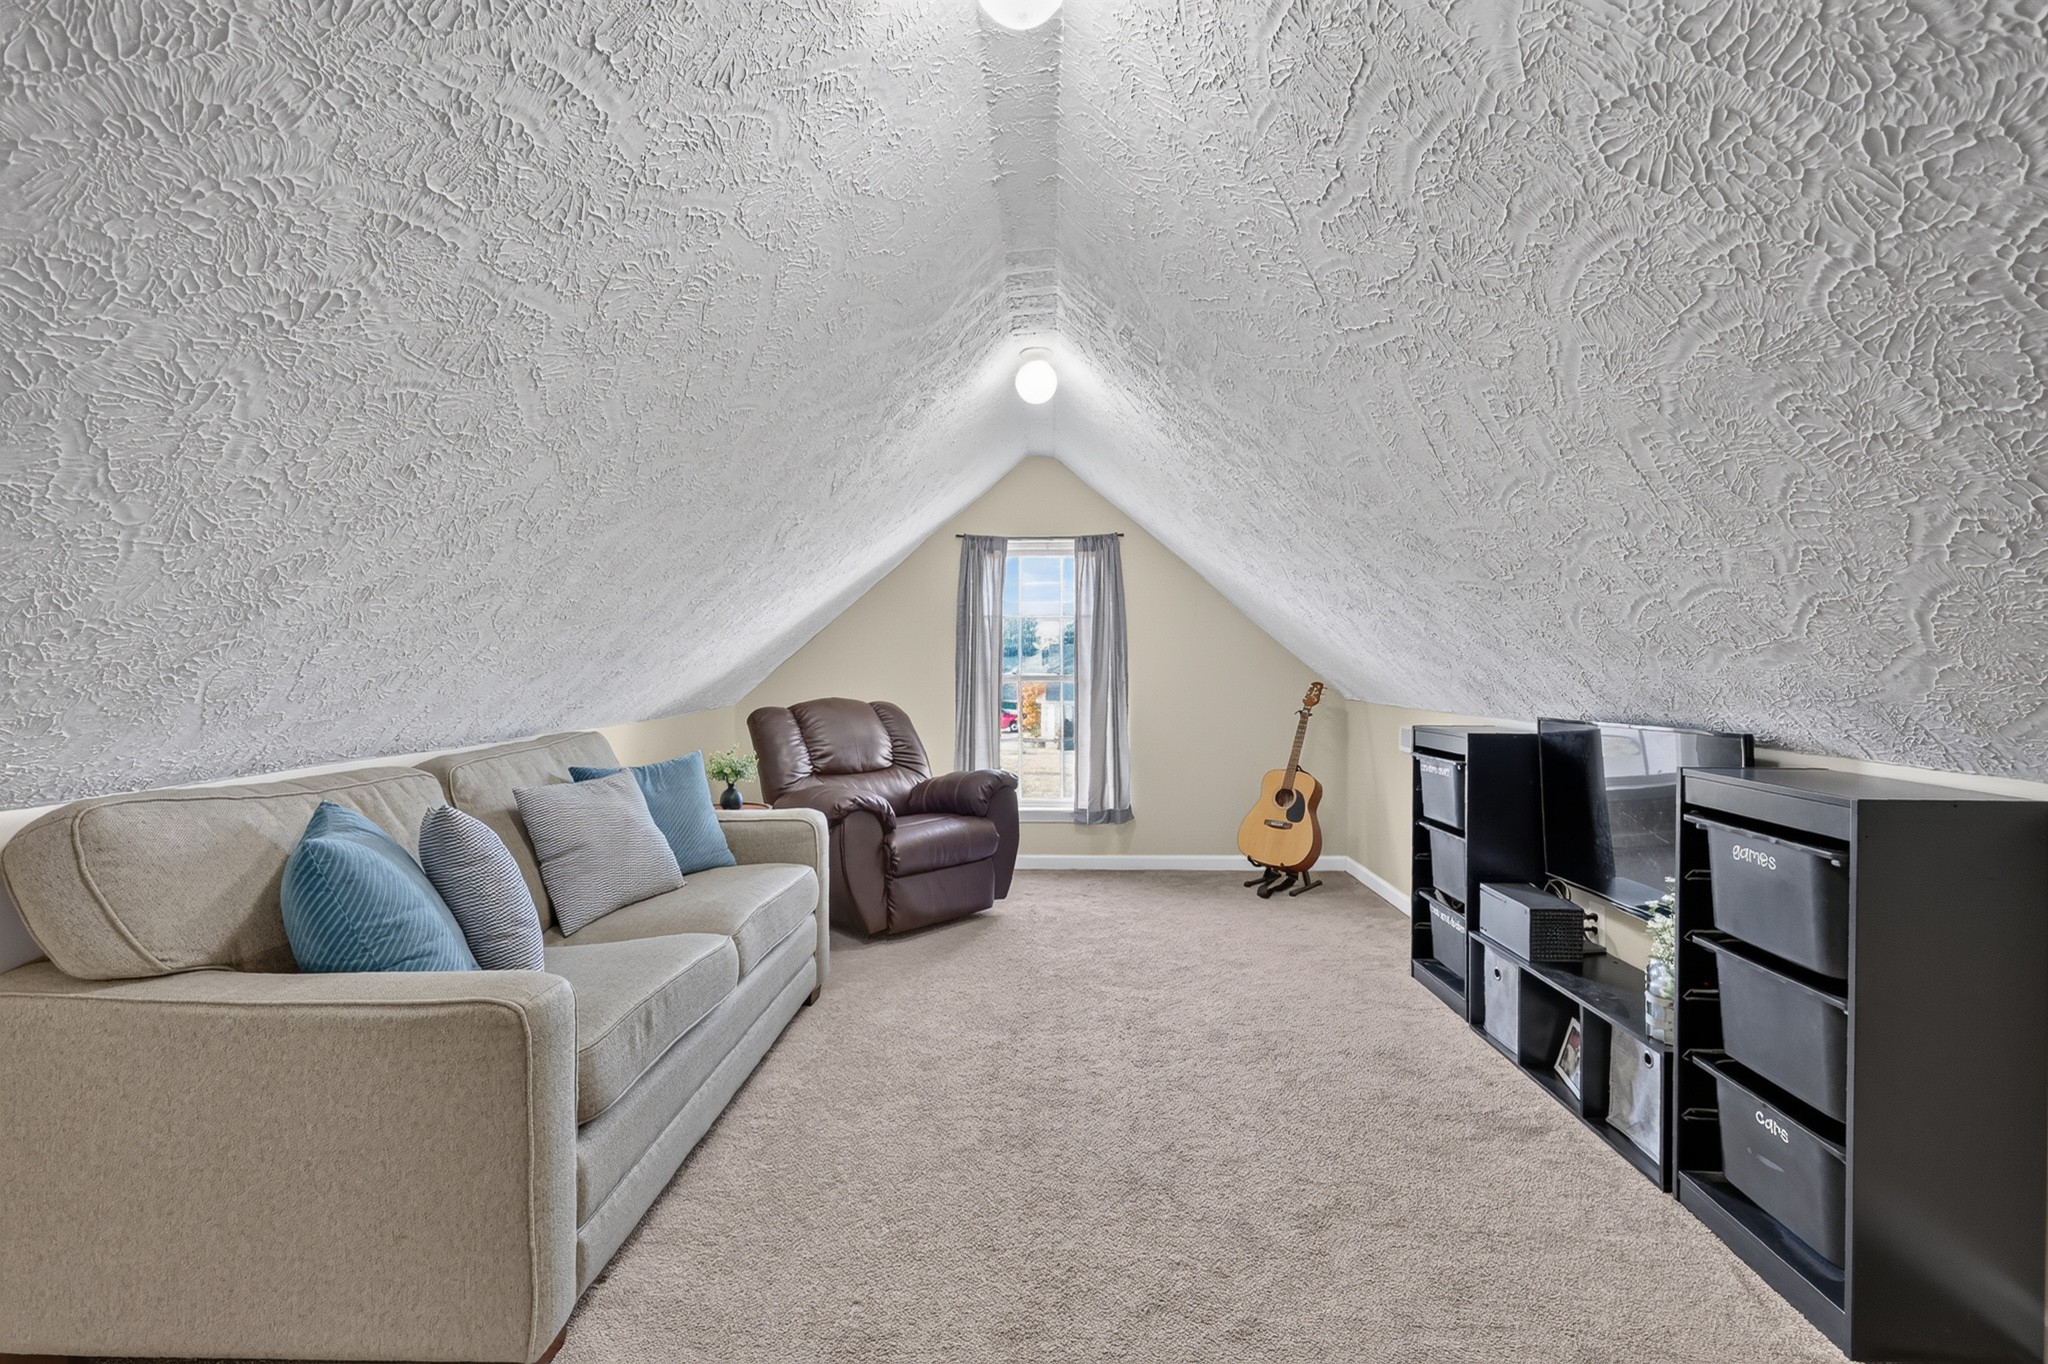
Furnished attic sitting room with a steep textured ceiling, sofa, guitar, and window.
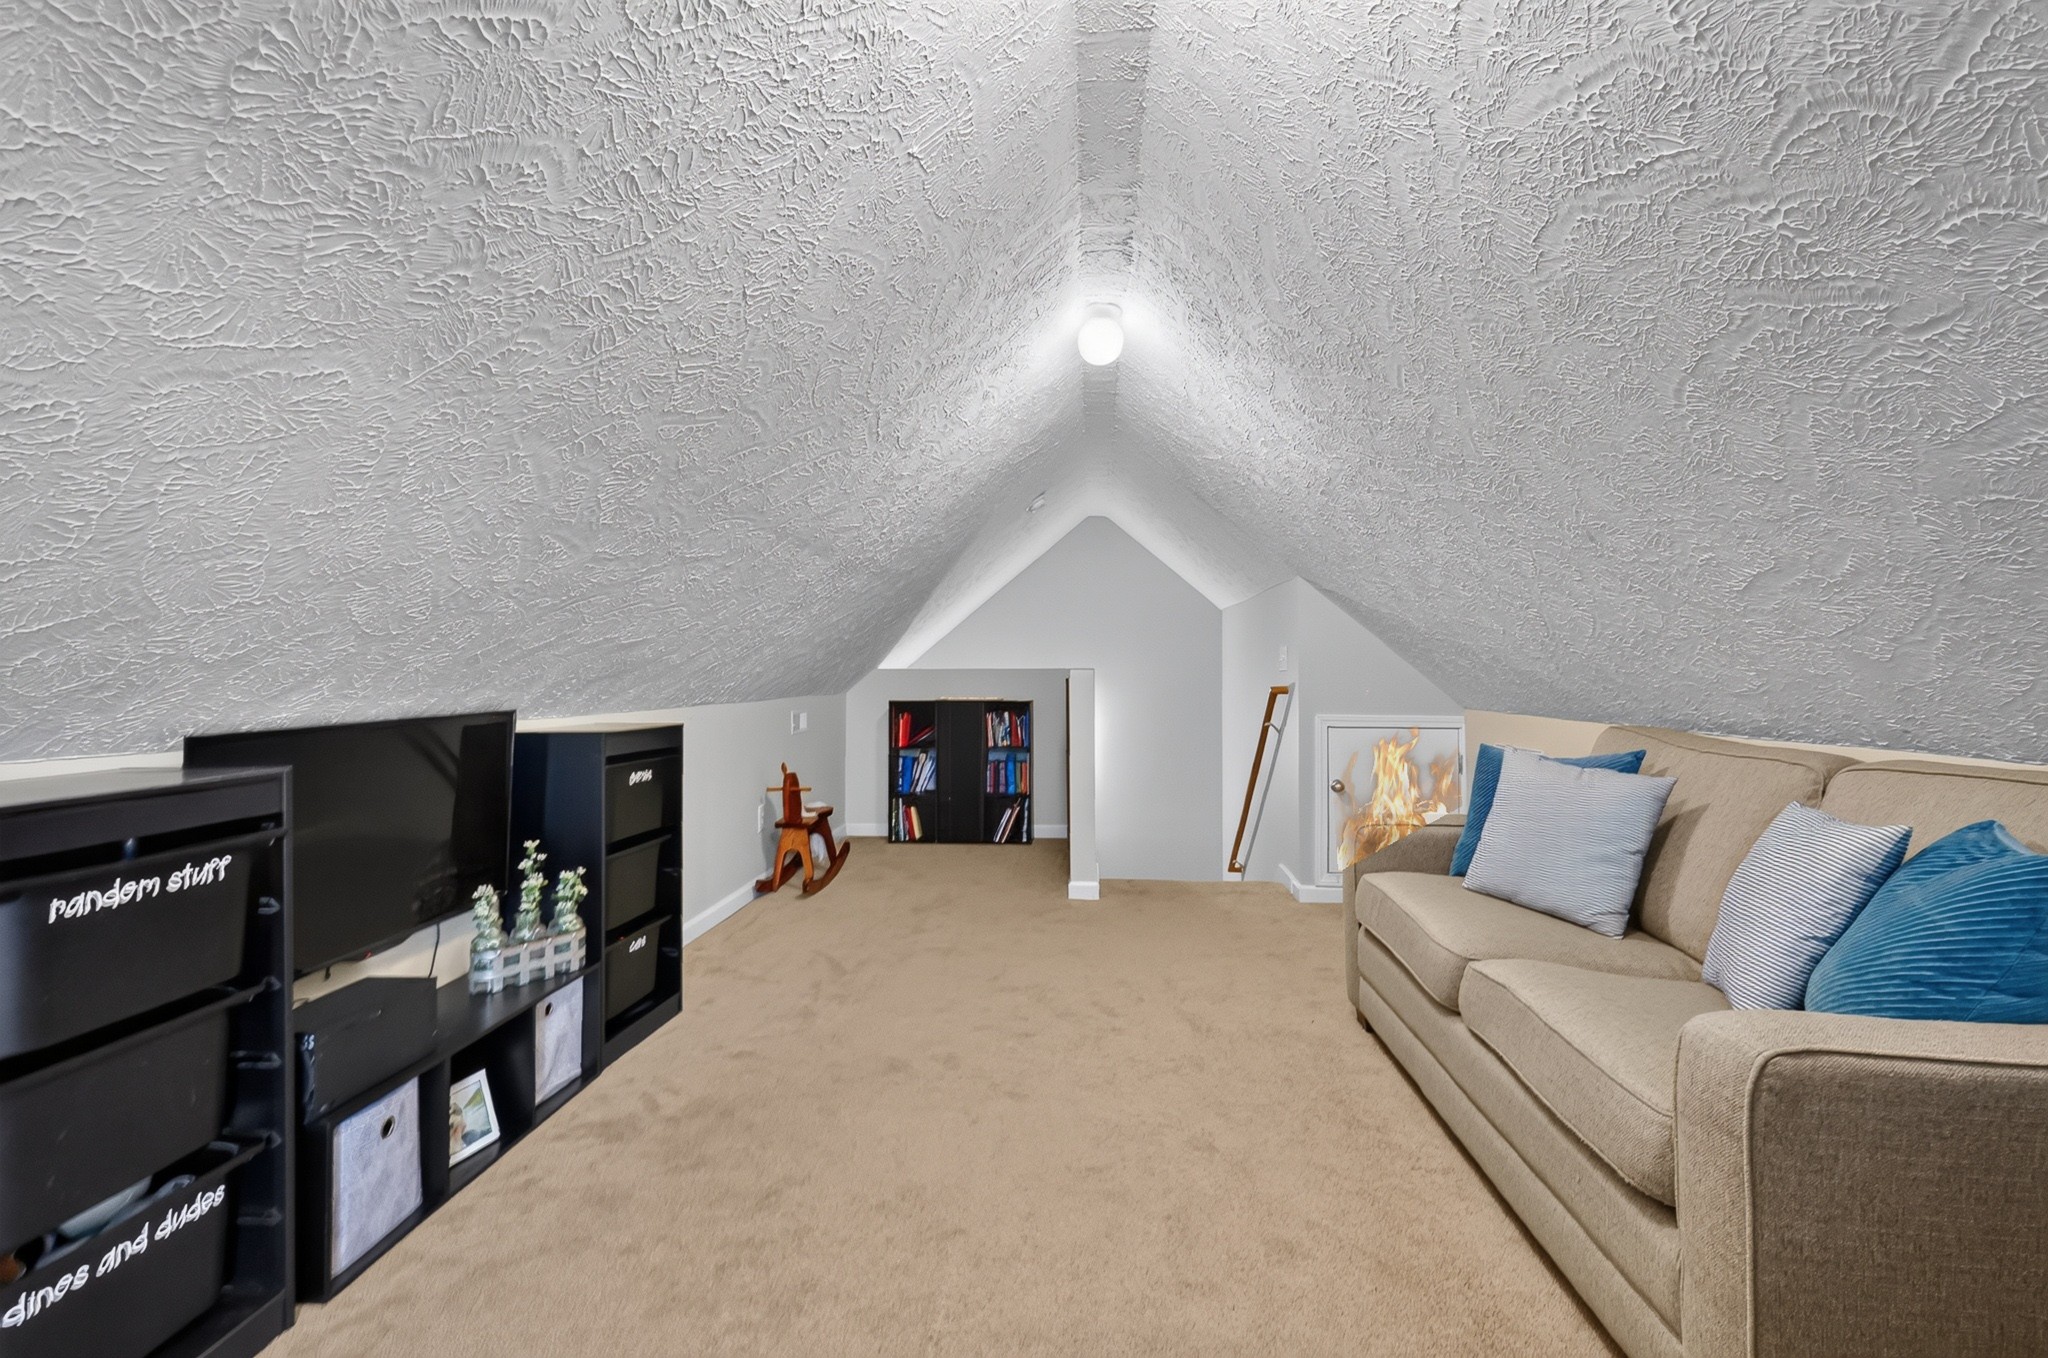
Finished attic lounge with a sloped textured ceiling, carpet, sofa, and media shelving.
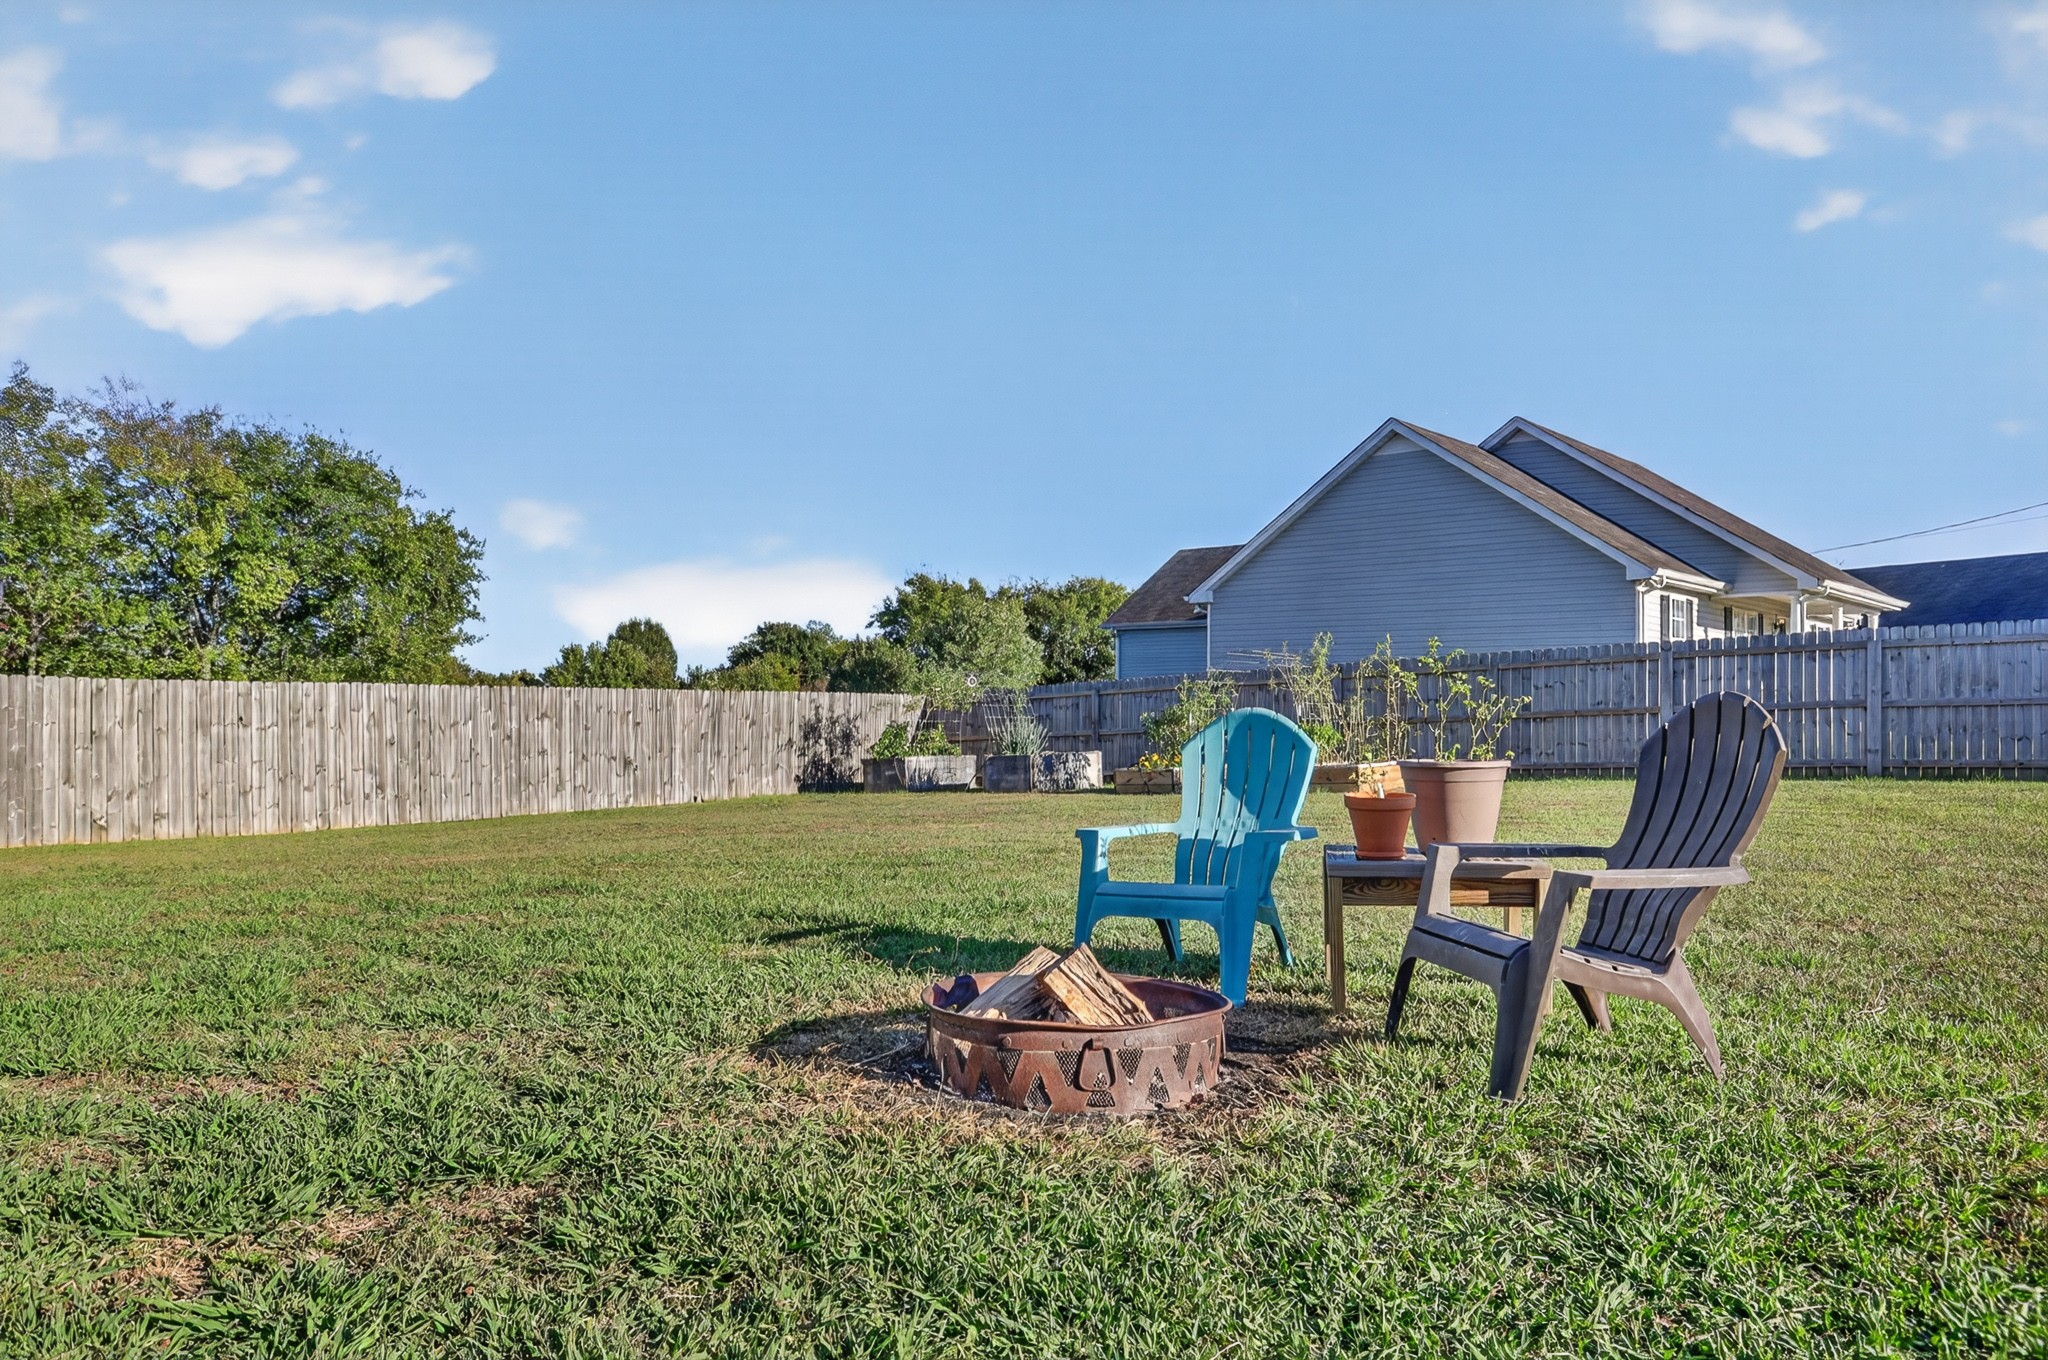
Fenced backyard with lawn, Adirondack chairs, planters, and a metal fire pit.
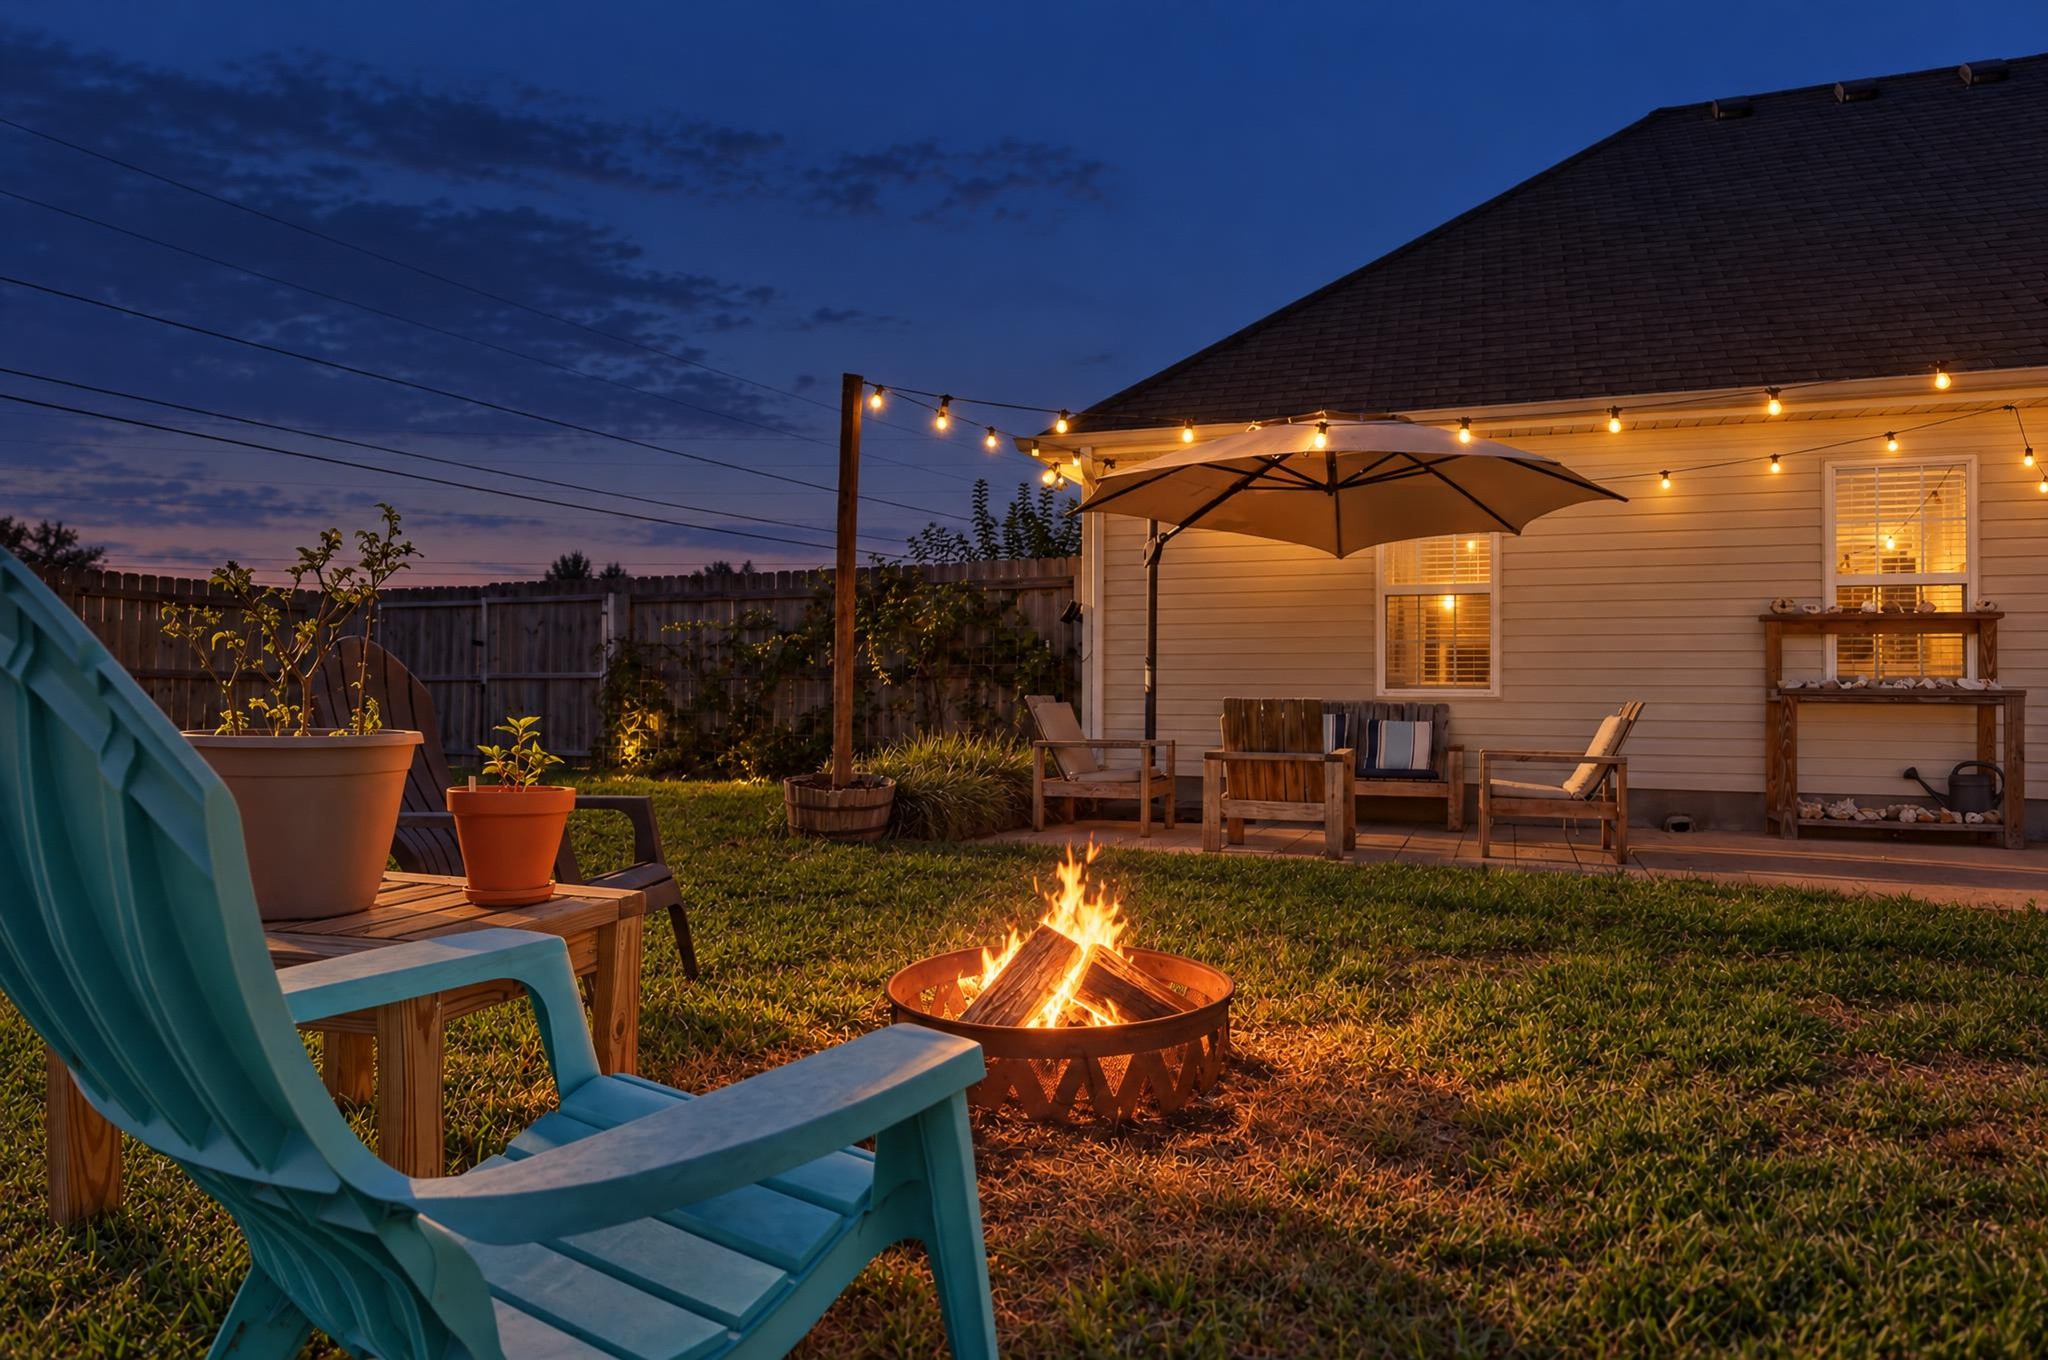
Backyard patio with a fire pit, turquoise Adirondack chairs, and string lights at dusk.
SEE ALL PHOTOS
Brick home with a covered entry, dark shutters, and landscaped front lawn.
Dining nook with a round set table, sunflower centerpiece, and windows overlooking a fenced backyard.
Living room with vaulted ceiling, two sofas, and an open kitchen and dining area.
Brick home with steep gables and a small covered porch at sunset.
Open kitchen and dining area with a granite island, stainless appliances, vaulted ceiling, and large windows.
Kitchen with white cabinets, stainless steel appliances, and a window-side coffee station.
Kitchen with white cabinets, stainless steel appliances, and an open view to the living room.
Living room with vaulted ceiling, gray sofas, large TV, and open kitchen bar.
Open kitchen with white cabinets, stainless steel appliances, and a view into the furnished living room.
Furnished living room with vaulted ceiling, sectional sofas, and a TV on a blue console.
Bedroom with a metal four-poster bed, gray dresser, and tray ceiling with ceiling fan.
Furnished bedroom with an iron bed, tray ceiling, and doorway to an ensuite bathroom.
Bedroom with a metal bed, dresser, wall-mounted TV, and arched mirror.
Bathroom with a double vanity, white shower curtain, and sunlight through a window.
Bathroom vanity with a wide mirror, white countertop, and open doorway to a clothes closet.
Bathroom with a wood vanity, white countertop, toilet, and window with blinds.
Furnished bedroom with a dark wood headboard, gray bedding, wall shelves, and a guitar.
Bedroom with a dark wood bed, ceiling fan, window, guitar, and sports-themed decor.
Bedroom with a gray-and-white quilt, dark wood headboard, and double closet doors.
Bedroom with a gray-and-white quilted bed, matching nightstand, and window with white curtains.
Furnished attic sitting room with a steep textured ceiling, sofa, guitar, and window.
Finished attic lounge with a sloped textured ceiling, carpet, sofa, and media shelving.
Fenced backyard with lawn, Adirondack chairs, planters, and a metal fire pit.
Backyard patio with a fire pit, turquoise Adirondack chairs, and string lights at dusk.
Courtesy of Keller Williams Realty Nashville/Franklin, Christopher Phillips Listing Contact: 6152608811 
Active Under Contract

609 Fall Creek Dr

609 Fall Creek Dr, Murfreesboro, TN 37129

$390,000
Welcome to 609 Fall Creek Drive in the desirable Foxfire Meadows community! Situated on a spacious, level 0.46-acre corner lot with NO HOA, this charming 3-bedroom, 2-bath home offers 1,557 square feet of comfortable living space with a versatile upstairs bonus room. The thoughtfully designed floor plan features all three bedrooms on the main level, a spacious great room, and an inviting eat-in kitchen with ample cabinetry and a pantry. The primary suite offers a private bath with double vanities, while the secondary bedrooms feature generously sized closets. Upstairs, the bonus room provides flexible space for a home office, media room, playroom, or hobby area. Outside, enjoy the freedom and possibilities of nearly half an acre, with plenty of room for outdoor entertaining, gardening, or simply relaxing. Additional highlights include a side-entry two-car garage, rear patio, and attractive brick and vinyl exterior. Conveniently located near shopping, dining, schools, and major commuter routes, this home offers the perfect combination of space, convenience, and flexibility. Nearly half an acre, a corner lot, main-level bedrooms, and NO HOA--an opportunity you won't want to miss!

3
beds

2
baths

1,557 Sq.Ft. LIVING AREA

0.46 Acres lot

Chris Phillips

Chris Phillips

Features & Amenities

Interior

  • total bedrooms3
  • Total bathrooms2
  • full bathrooms2
  • Laundry room Electric Dryer Hookup, Washer Hookup
  • Flooring Carpet, Wood, Vinyl
  • APPLIANCES Oven, Electric Range, Dishwasher, Disposal, Microwave
  • other interior Features Air Filter, Ceiling Fan(s), Pantry, Walk-In Closet(s), High Speed Internet

Area & Lot

  • Status Active Under Contract
  • Living Area1,557 Sq.Ft.
  • Total Area1,557 Sq.Ft.
  • Lot Area0.46 Acres
  • MLS® ID3622945
  • TypeResidential
  • YEAR BUILT2007
  • NeighborhoodMurfreesboro
  • Architecture StylesContemporary
  • Elementary SchoolBrown's Chapel Elementary School
  • Middle SchoolStewarts Creek Middle School
  • High SchoolStewarts Creek High School

Exterior

  • STORIES2
  • Garage Space2.0
  • water SourcePublic
  • utilitiesElectricity Available, Water Available, Cable Connected
  • roofShingle
  • lot featuresLevel
  • parkingGarage Door Opener, Garage Faces Side
  • HEAT TYPECentral, Electric
  • AIR CONDITIONINGCentral Air, Electric
  • sewerSTEP System

Financial

  • Sales Price$390,000
  • Real Estate Tax $1,390/yr
Dining nook with a round set table, sunflower centerpiece, and windows overlooking a fenced backyard.

Schedule a Showing

We would love to show you our beautiful property. Please select your preferred date and time below. An agent will be in touch shortly to confirm your appointment.

Schedule a Showing

We would love to show you our beautiful property. Please select your preferred date and time below. An agent will be in touch shortly to confirm your appointment.

Thank you for your interest in 609 Fall Creek Dr, Murfreesboro, TN 37129. We are reviewing your request and will be in touch shortly!

Mortgage Calculator

Estimate your monthly mortgage payment, including the principal and interest, property taxes, and HOA. Adjust the values to generate a more accurate rate.

All estimates are provided for informational purposes only. Actual amounts may vary.
$0,000 Your Payment 20 15 65
$0,000 Your Payment

Murfreesboro

A charming and rapidly growing city located in the heart of Rutherford County, just southeast of Nashville.

Explore

Partner With Our Expert Team

We pride ourselves in providing personalized solutions that bring our clients closer to their dream properties and enhance their long-term wealth. Contact us today to find out how we can be of assistance to you!

Follow Me on Instagram