Leave a Message

By providing your contact information to The Phillips Group, your personal information will be processed in accordance with The Phillips Group's Privacy Policy. By checking the box(es) below, you consent to receive communications regarding your real estate inquiries and related marketing and promotional updates in the manner selected by you. For SMS text messages, message frequency varies. Message and data rates may apply. You may opt out of receiving further communications from The Phillips Group at any time. To opt out of receiving SMS text messages, reply STOP to unsubscribe.

Thank you for your message. I will be in touch with you shortly.

6910 Wellsford Ln
6910 Wellsford Ln
6910 Wellsford Ln
6910 Wellsford Ln
6910 Wellsford Ln
6910 Wellsford Ln
6910 Wellsford Ln
6910 Wellsford Ln
6910 Wellsford Ln
6910 Wellsford Ln
6910 Wellsford Ln
6910 Wellsford Ln
6910 Wellsford Ln
6910 Wellsford Ln
6910 Wellsford Ln
6910 Wellsford Ln
6910 Wellsford Ln
6910 Wellsford Ln
6910 Wellsford Ln
6910 Wellsford Ln
6910 Wellsford Ln
6910 Wellsford Ln
6910 Wellsford Ln
6910 Wellsford Ln
6910 Wellsford Ln
6910 Wellsford Ln
6910 Wellsford Ln
6910 Wellsford Ln
6910 Wellsford Ln
6910 Wellsford Ln
6910 Wellsford Ln
6910 Wellsford Ln
6910 Wellsford Ln
6910 Wellsford Ln
6910 Wellsford Ln
6910 Wellsford Ln
6910 Wellsford Ln
6910 Wellsford Ln
6910 Wellsford Ln
6910 Wellsford Ln
6910 Wellsford Ln
6910 Wellsford Ln
6910 Wellsford Ln
6910 Wellsford Ln
6910 Wellsford Ln
6910 Wellsford Ln
6910 Wellsford Ln
6910 Wellsford Ln
6910 Wellsford Ln
6910 Wellsford Ln
6910 Wellsford Ln
6910 Wellsford Ln
6910 Wellsford Ln
6910 Wellsford Ln
6910 Wellsford Ln
6910 Wellsford Ln
6910 Wellsford Ln
6910 Wellsford Ln
6910 Wellsford Ln
6910 Wellsford Ln
6910 Wellsford Ln
6910 Wellsford Ln
6910 Wellsford Ln
6910 Wellsford Ln
6910 Wellsford Ln
6910 Wellsford Ln
6910 Wellsford Ln
6910 Wellsford Ln
6910 Wellsford Ln
6910 Wellsford Ln
SEE ALL PHOTOS
6910 Wellsford Ln
6910 Wellsford Ln
6910 Wellsford Ln
6910 Wellsford Ln
6910 Wellsford Ln
6910 Wellsford Ln
6910 Wellsford Ln
6910 Wellsford Ln
6910 Wellsford Ln
6910 Wellsford Ln
6910 Wellsford Ln
6910 Wellsford Ln
6910 Wellsford Ln
6910 Wellsford Ln
6910 Wellsford Ln
6910 Wellsford Ln
6910 Wellsford Ln
6910 Wellsford Ln
6910 Wellsford Ln
6910 Wellsford Ln
6910 Wellsford Ln
6910 Wellsford Ln
6910 Wellsford Ln
6910 Wellsford Ln
6910 Wellsford Ln
6910 Wellsford Ln
6910 Wellsford Ln
6910 Wellsford Ln
6910 Wellsford Ln
6910 Wellsford Ln
6910 Wellsford Ln
6910 Wellsford Ln
6910 Wellsford Ln
6910 Wellsford Ln
6910 Wellsford Ln
6910 Wellsford Ln
6910 Wellsford Ln
6910 Wellsford Ln
6910 Wellsford Ln
6910 Wellsford Ln
6910 Wellsford Ln
6910 Wellsford Ln
6910 Wellsford Ln
6910 Wellsford Ln
6910 Wellsford Ln
6910 Wellsford Ln
6910 Wellsford Ln
6910 Wellsford Ln
6910 Wellsford Ln
6910 Wellsford Ln
6910 Wellsford Ln
6910 Wellsford Ln
6910 Wellsford Ln
6910 Wellsford Ln
6910 Wellsford Ln
6910 Wellsford Ln
6910 Wellsford Ln
6910 Wellsford Ln
6910 Wellsford Ln
6910 Wellsford Ln
6910 Wellsford Ln
6910 Wellsford Ln
6910 Wellsford Ln
6910 Wellsford Ln
6910 Wellsford Ln
6910 Wellsford Ln
6910 Wellsford Ln
6910 Wellsford Ln
6910 Wellsford Ln
6910 Wellsford Ln
Courtesy of Keller Williams Realty Nashville/Franklin, Christopher Phillips Listing Contact: 6152608811 
For Sale

6910 Wellsford Ln

6910 Wellsford Ln, College Grove, TN 37046

$849,900
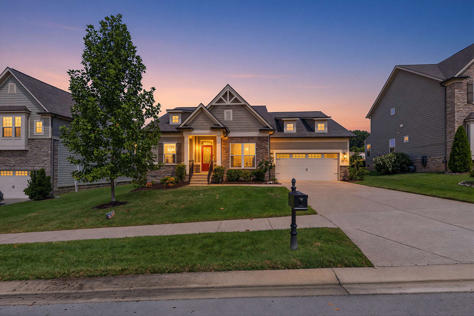
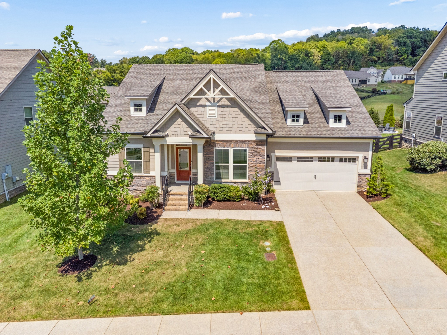
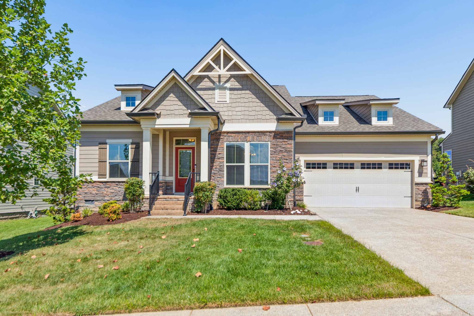
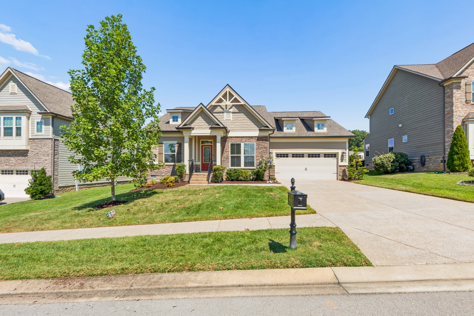
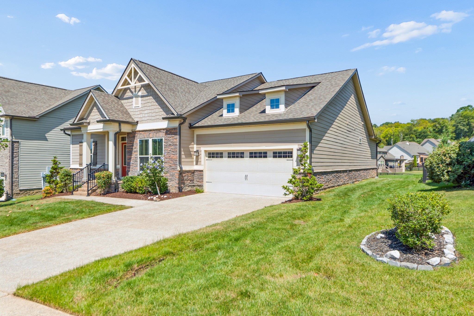
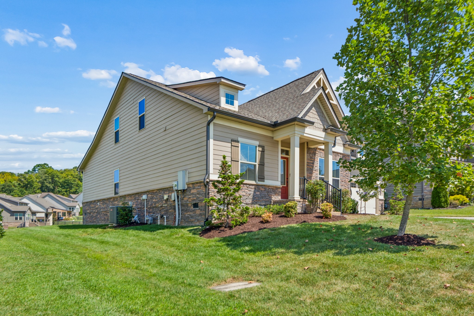
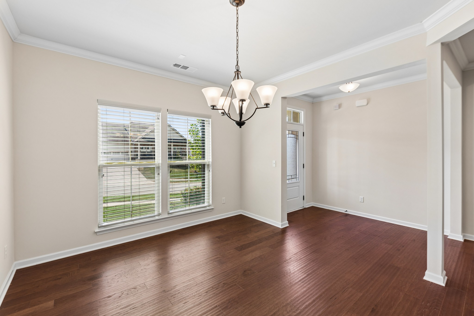
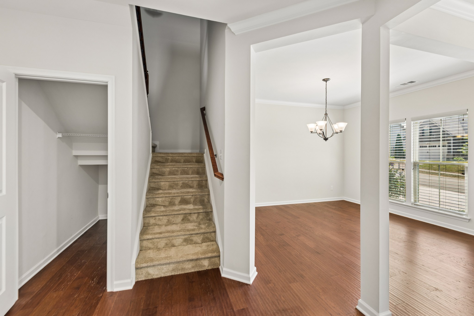
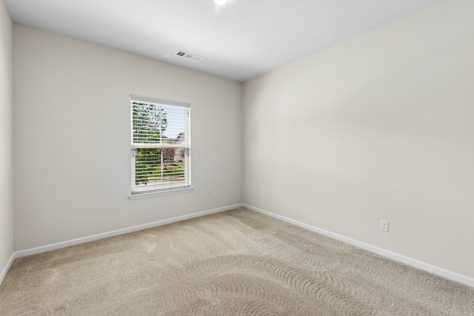
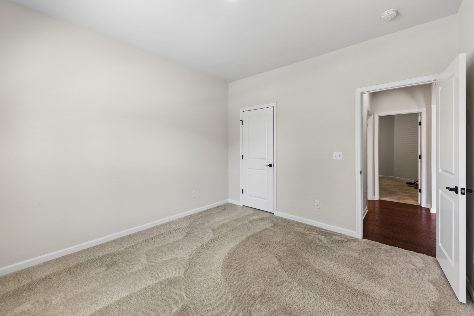
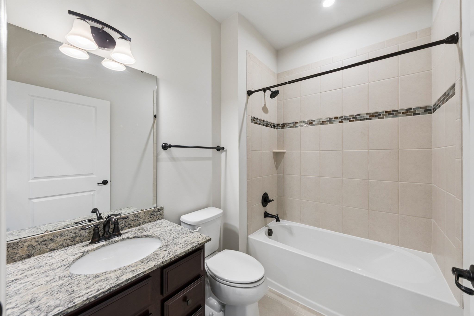
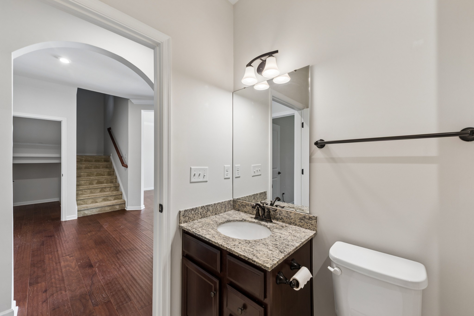
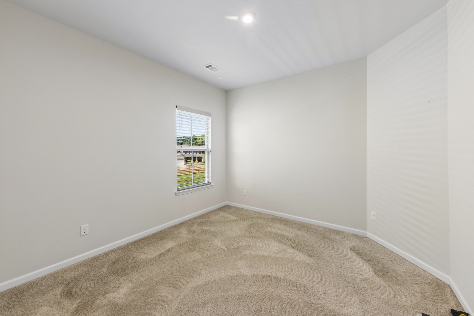
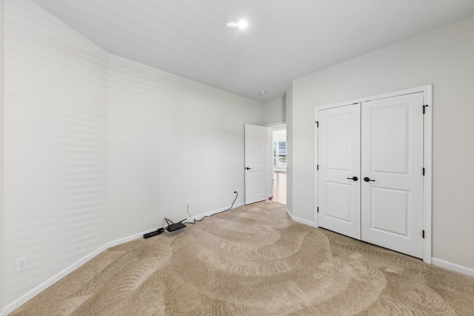
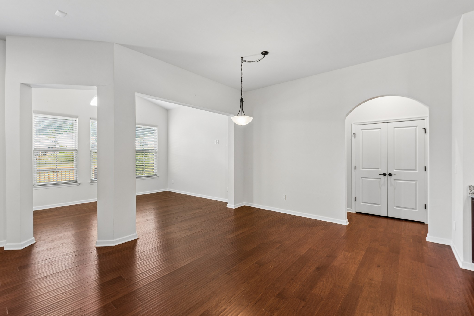
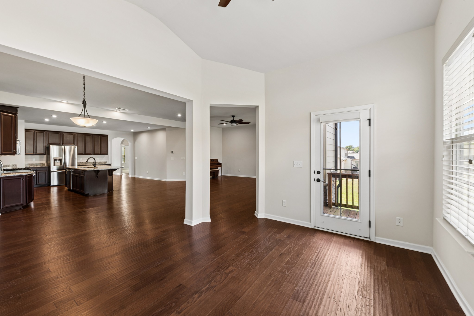
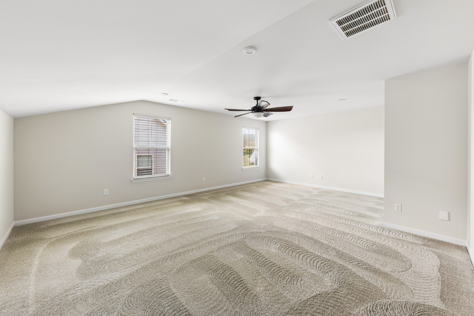
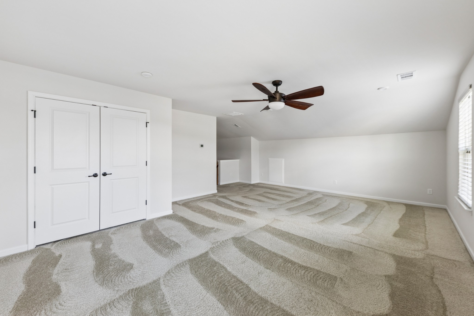
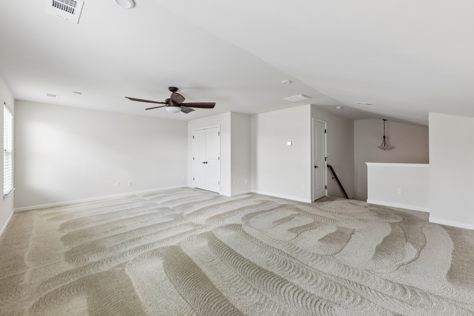
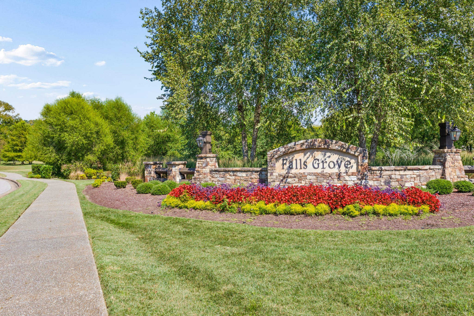
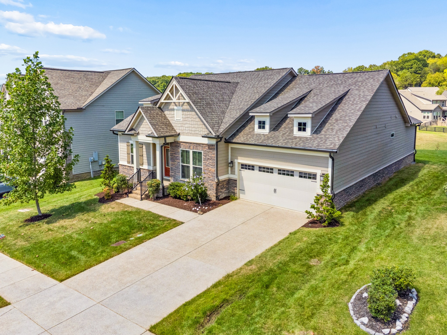
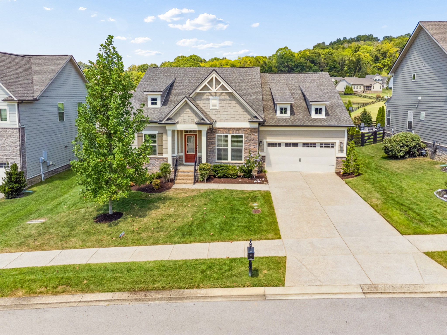
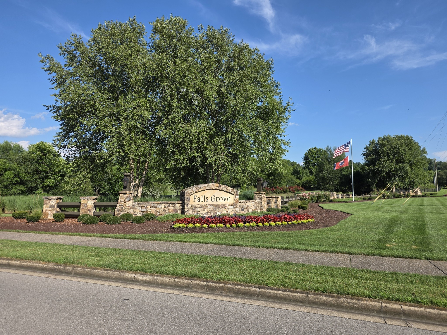
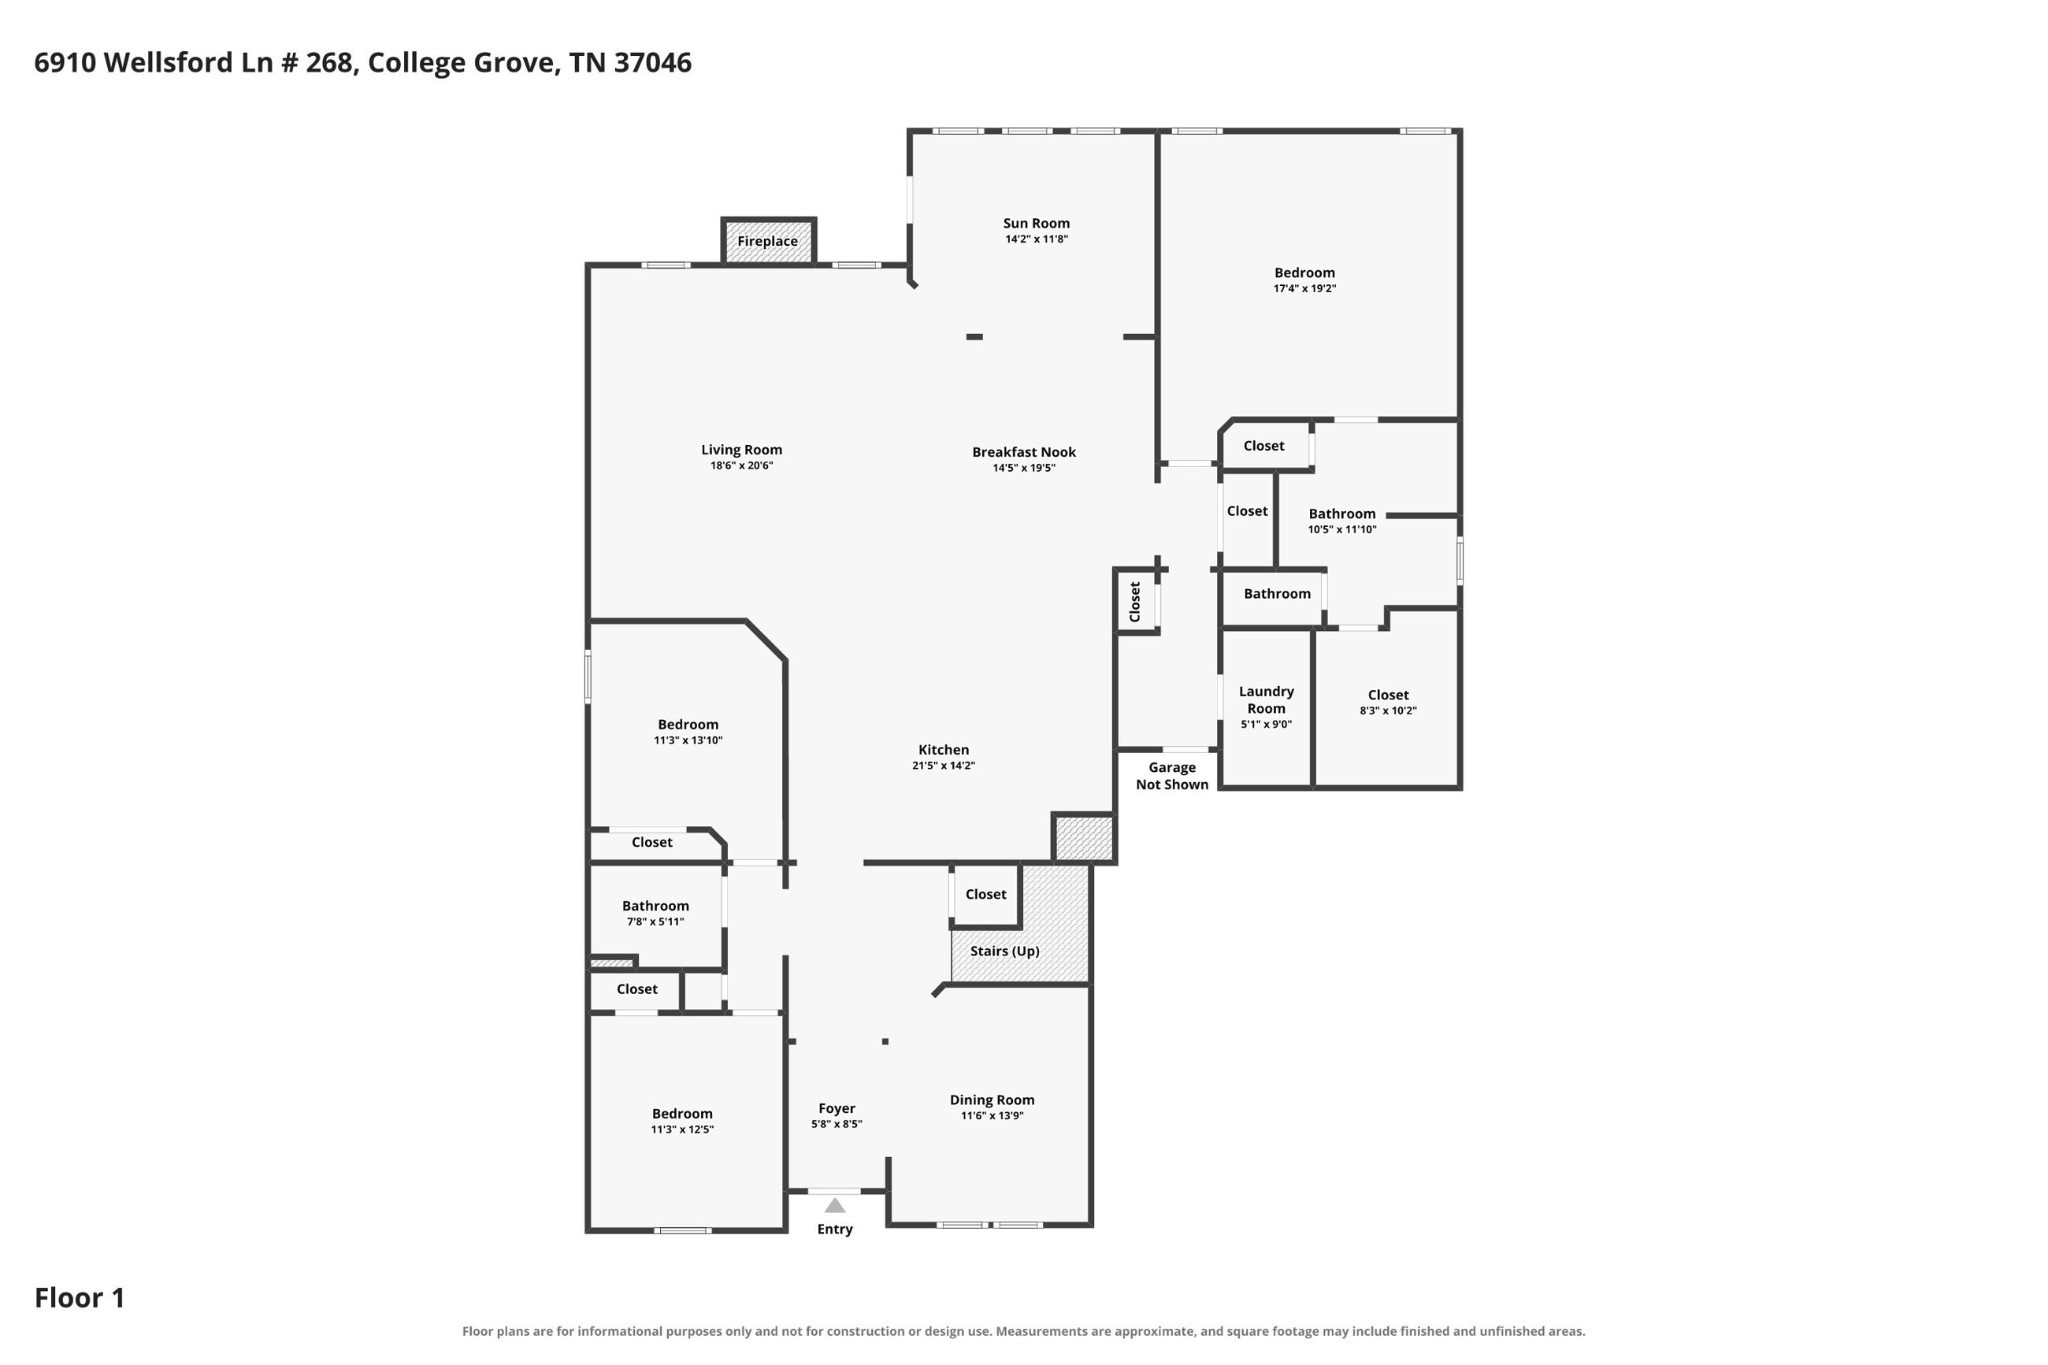
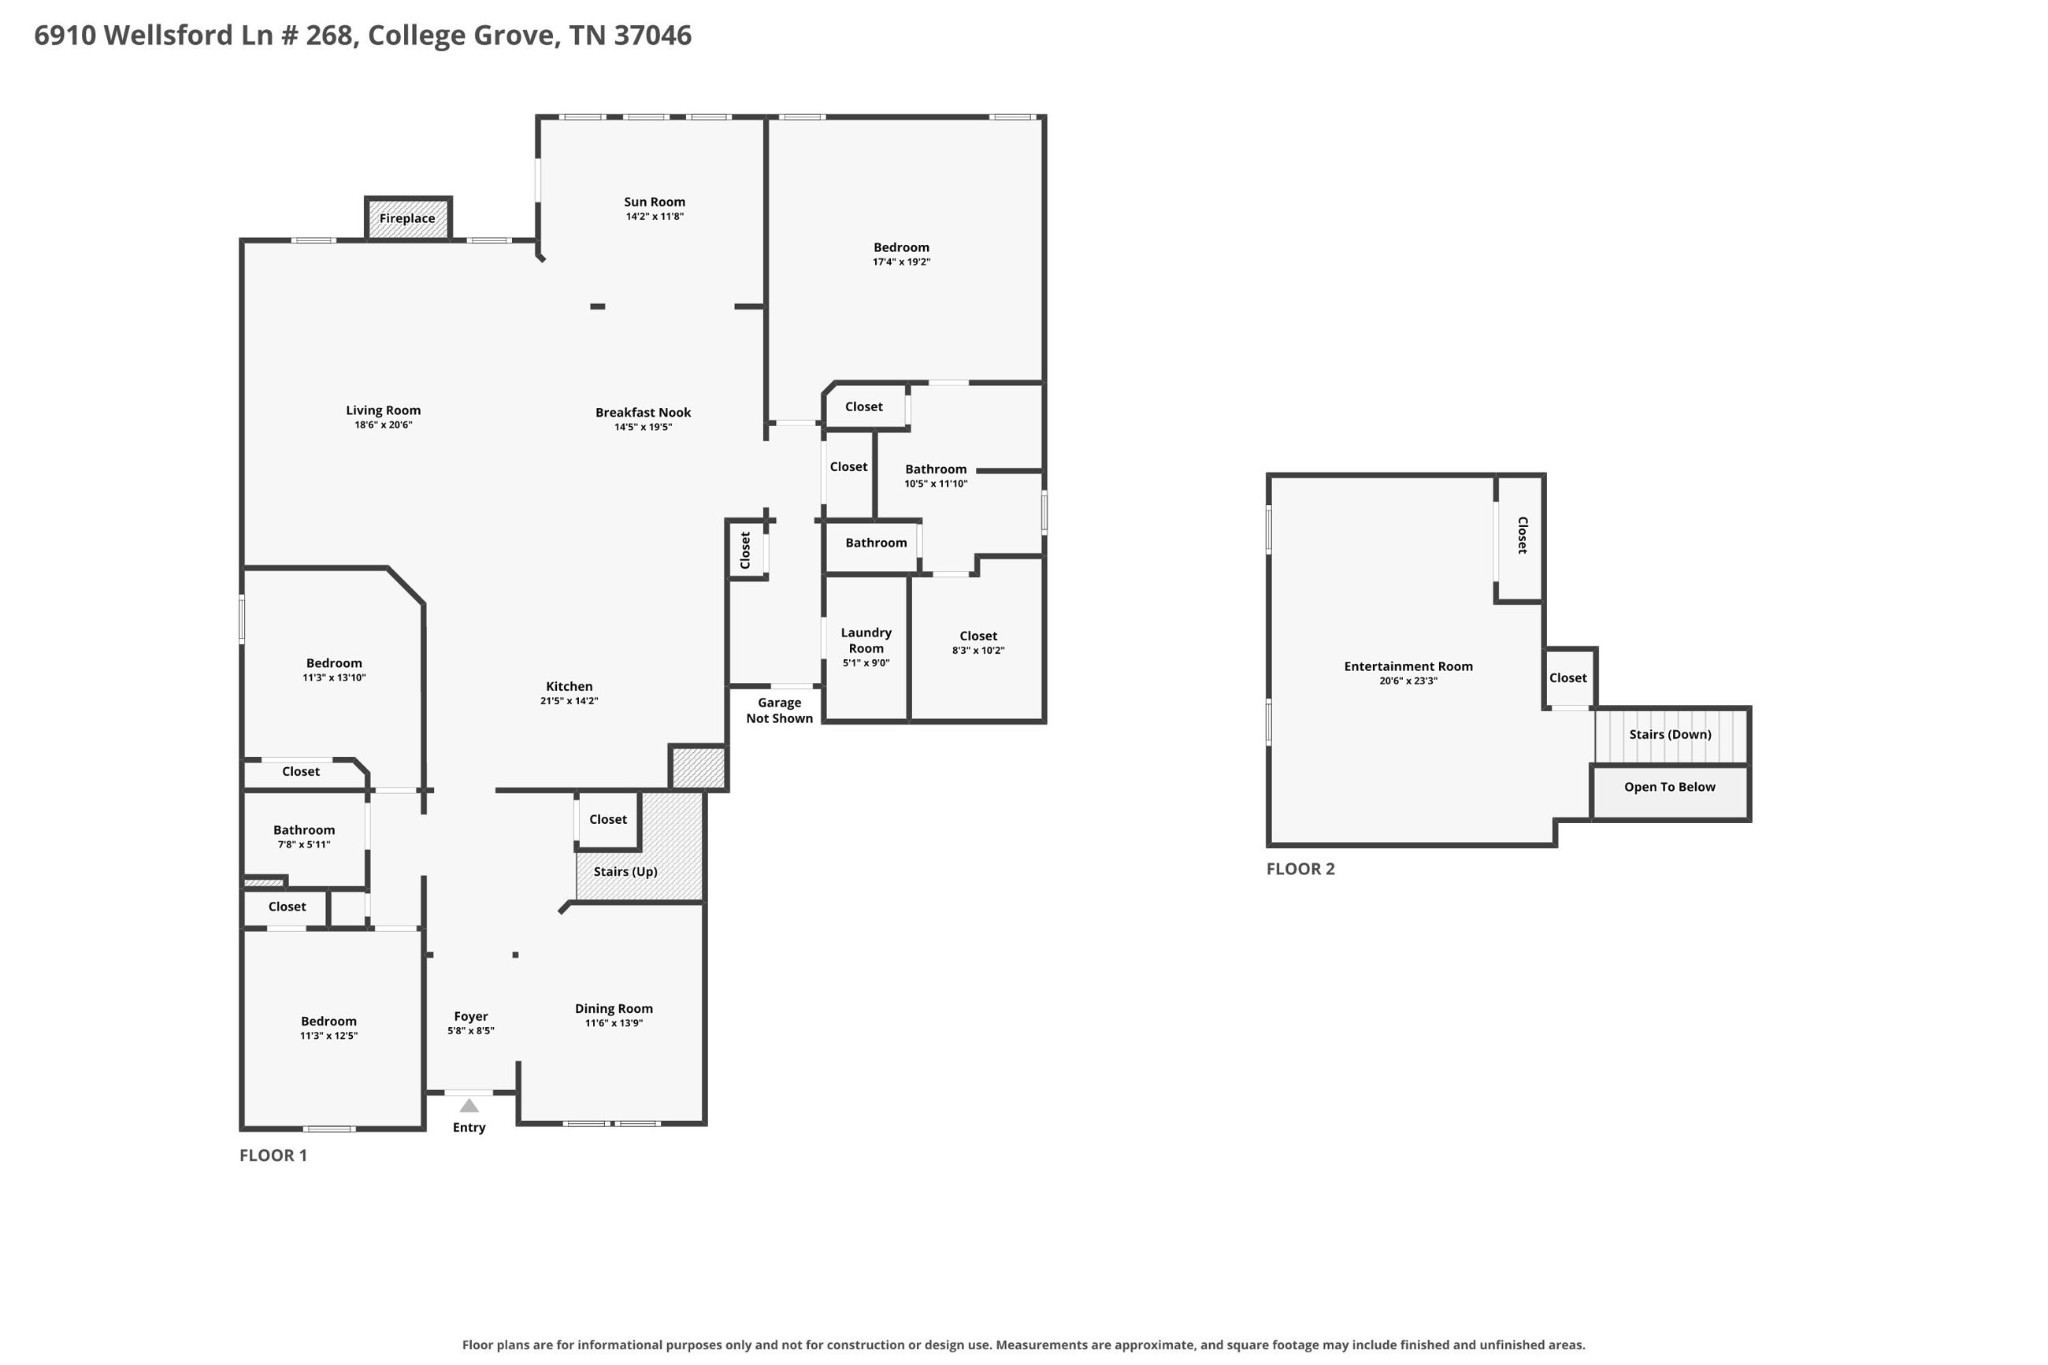
Highly sought-after Falls Grove in College Grove, TN! This beautifully maintained 3,065 sq. ft. home offers true one-level living with three bedrooms and two full baths on the main floor, plus an oversized upstairs bonus room that can serve as a bonus room, media room, home office, playroom, guest retreat, or potential 4th bedroom.

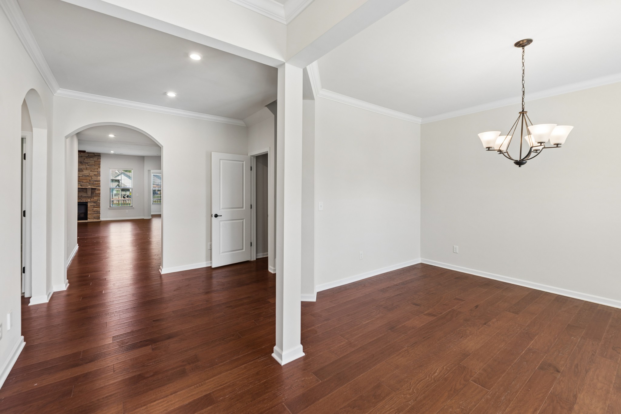
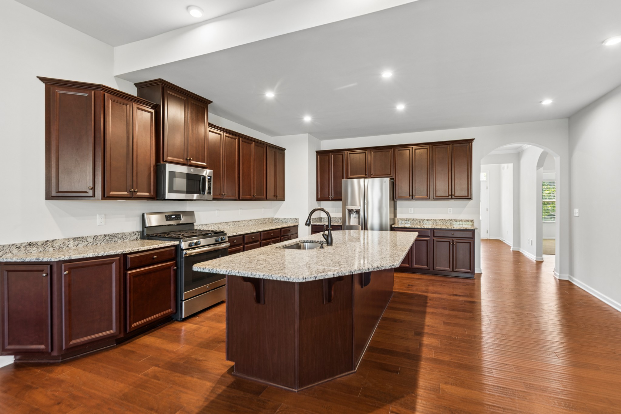
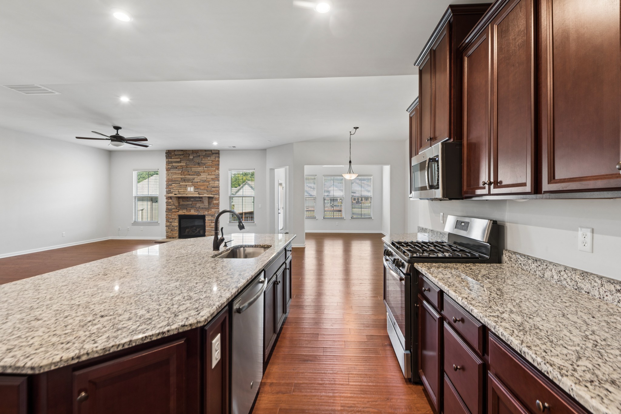
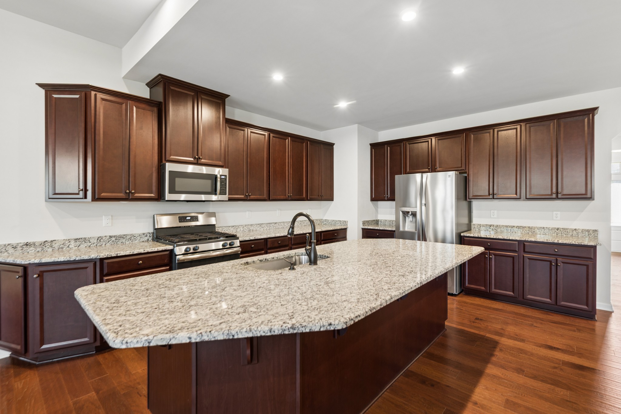
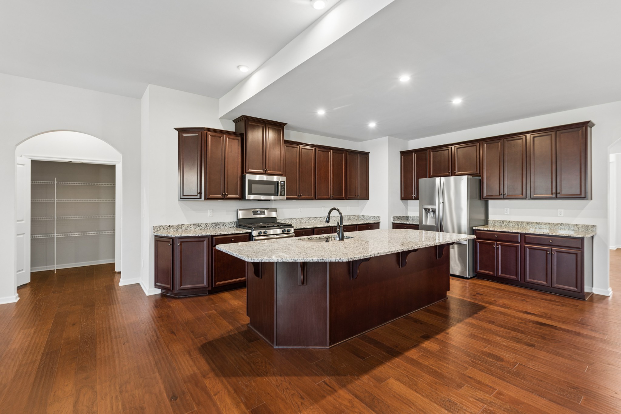
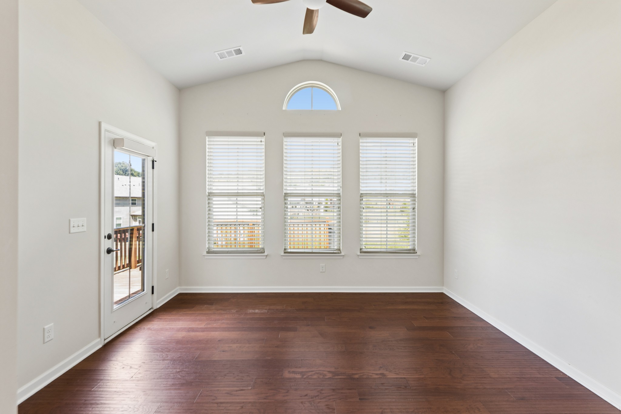
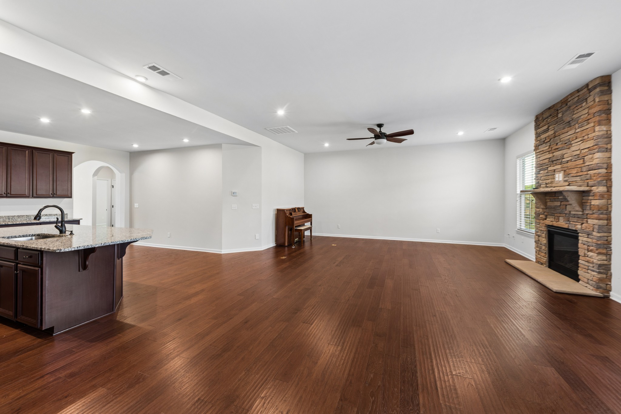
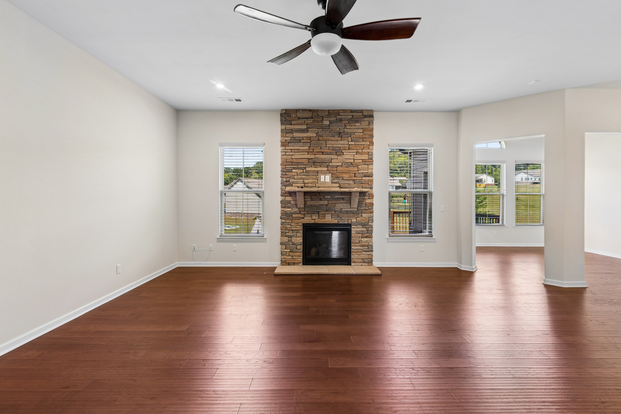
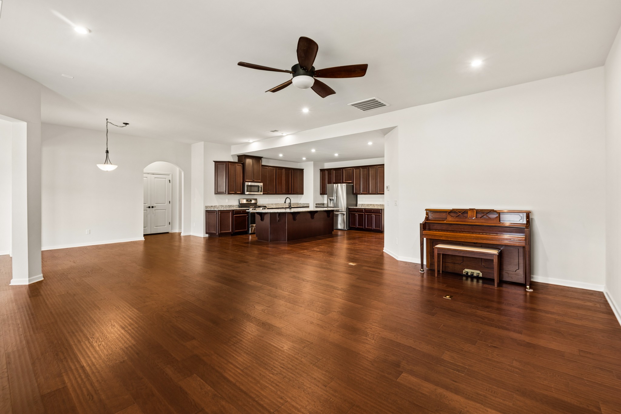
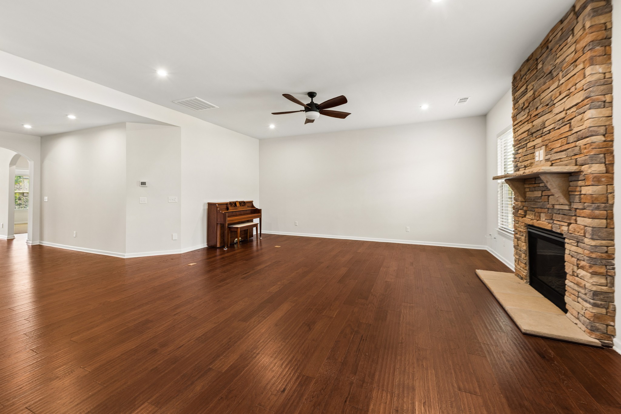
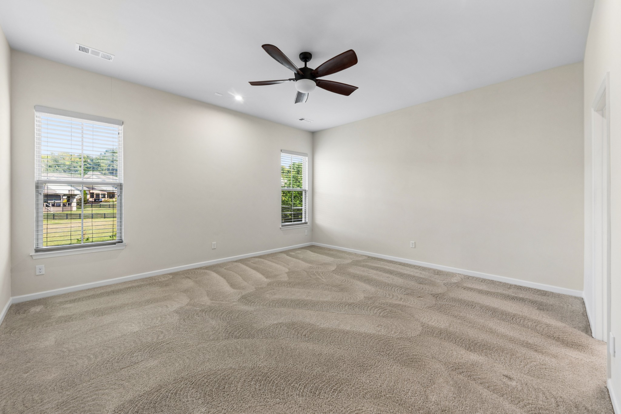
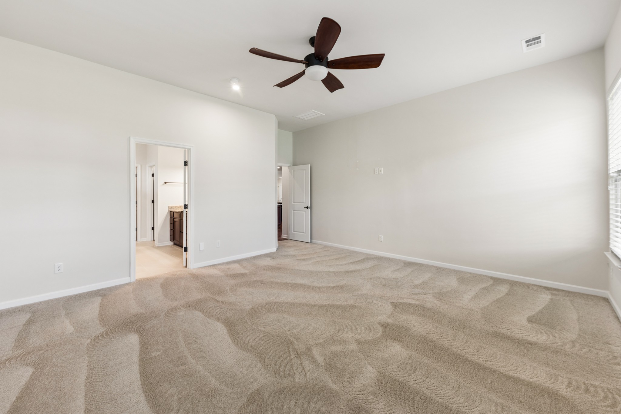
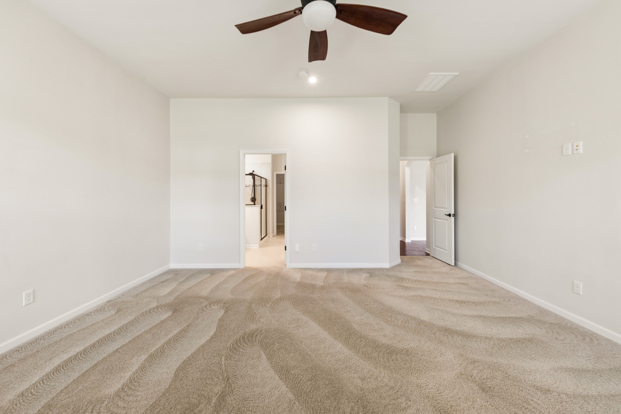
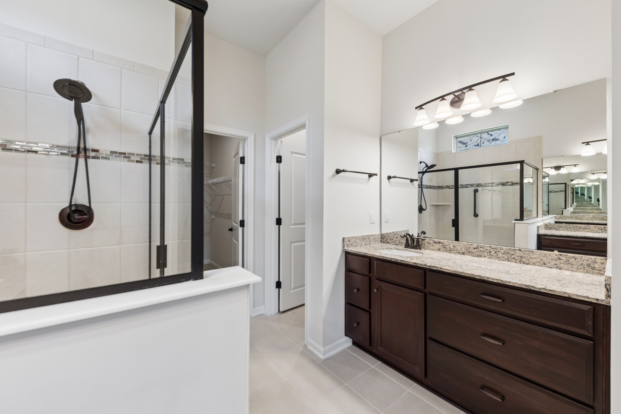
Thoughtfully expanded beyond the standard Winterbrook floor plan, this home features an enlarged family room, spacious primary suite, and light-filled sunroom. The inviting great room is anchored by a stacked-stone fireplace, while the kitchen offers abundant cabinetry, generous counter space, and an open layout designed for everyday living and entertaining.

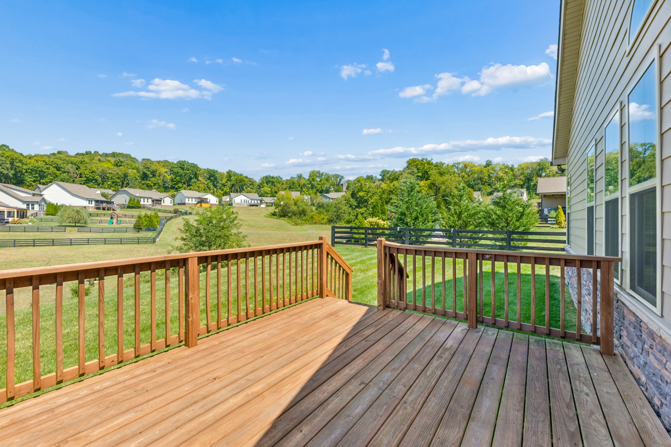
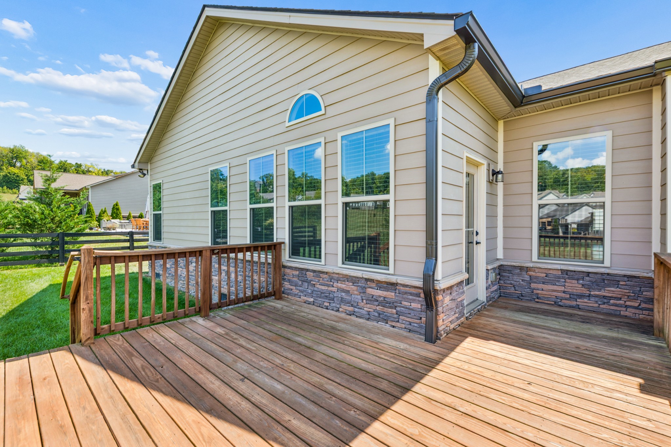
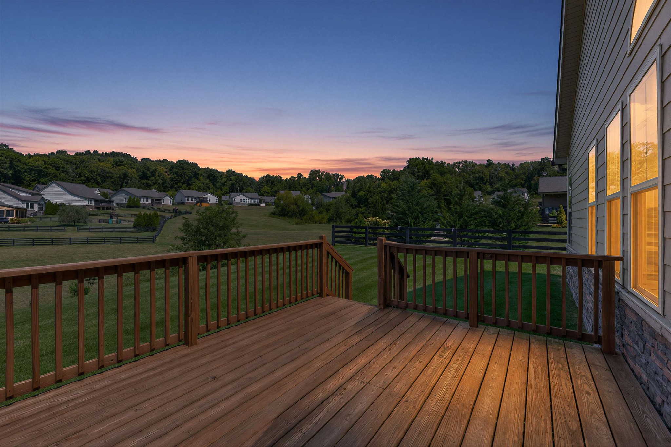
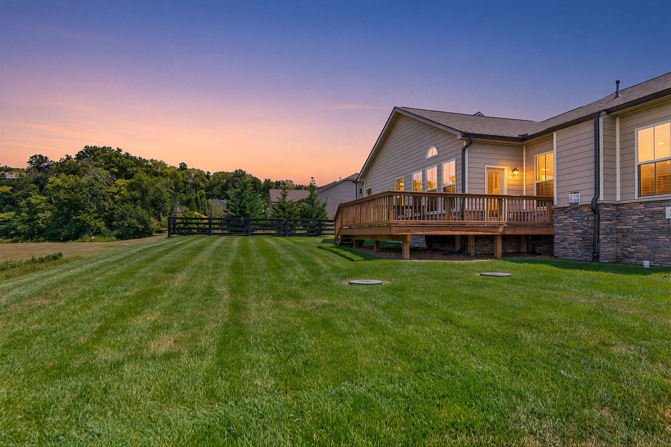
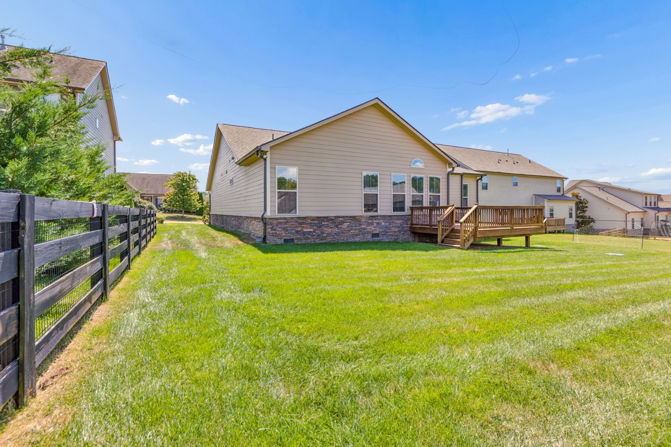
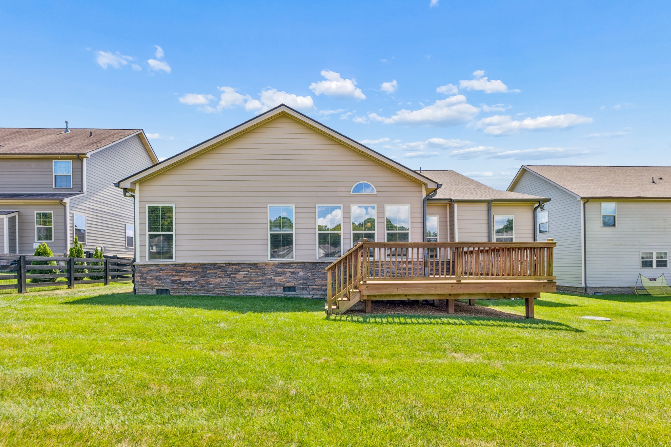
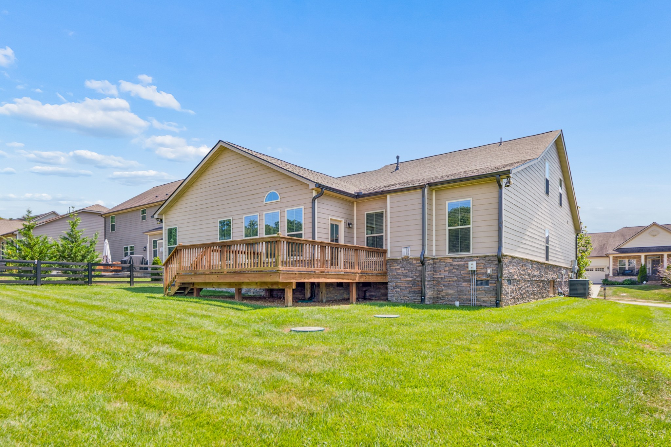
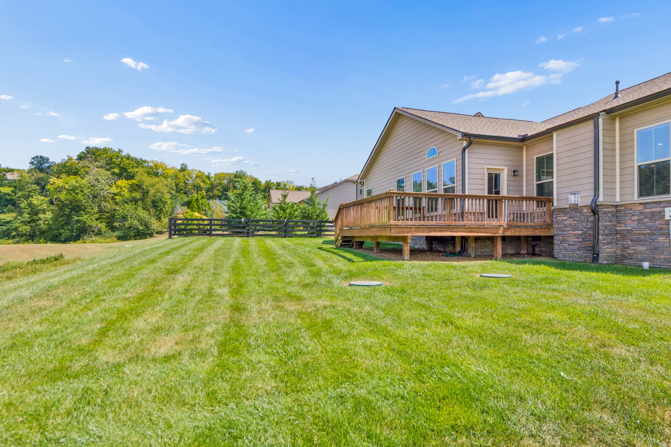
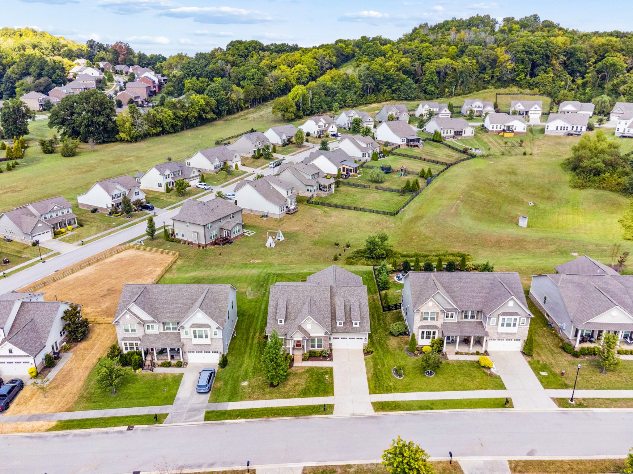
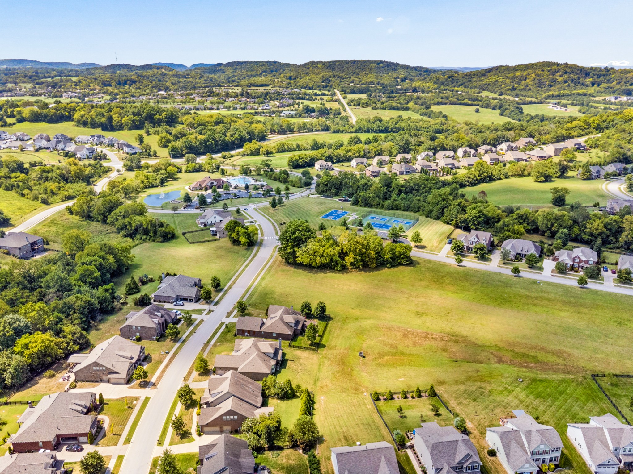
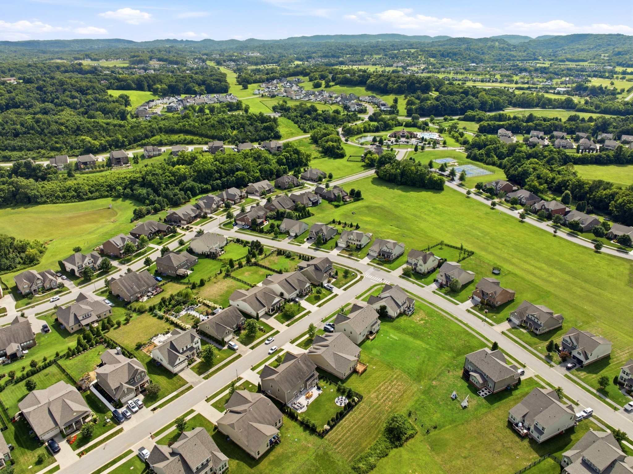
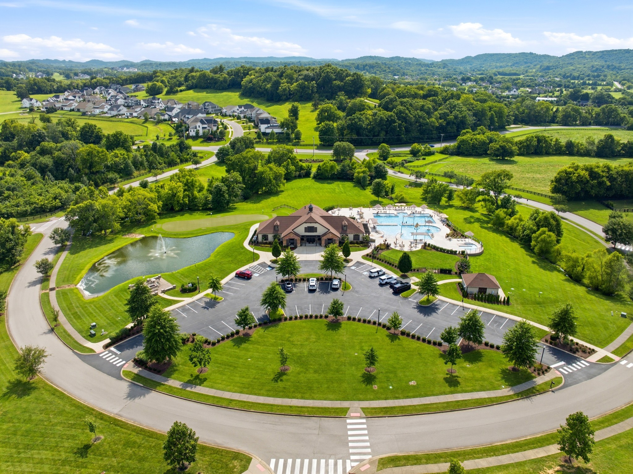
Step outside to the large rear deck overlooking the backyard and rolling green space of the Falls Grove community--an ideal setting for relaxing or entertaining.

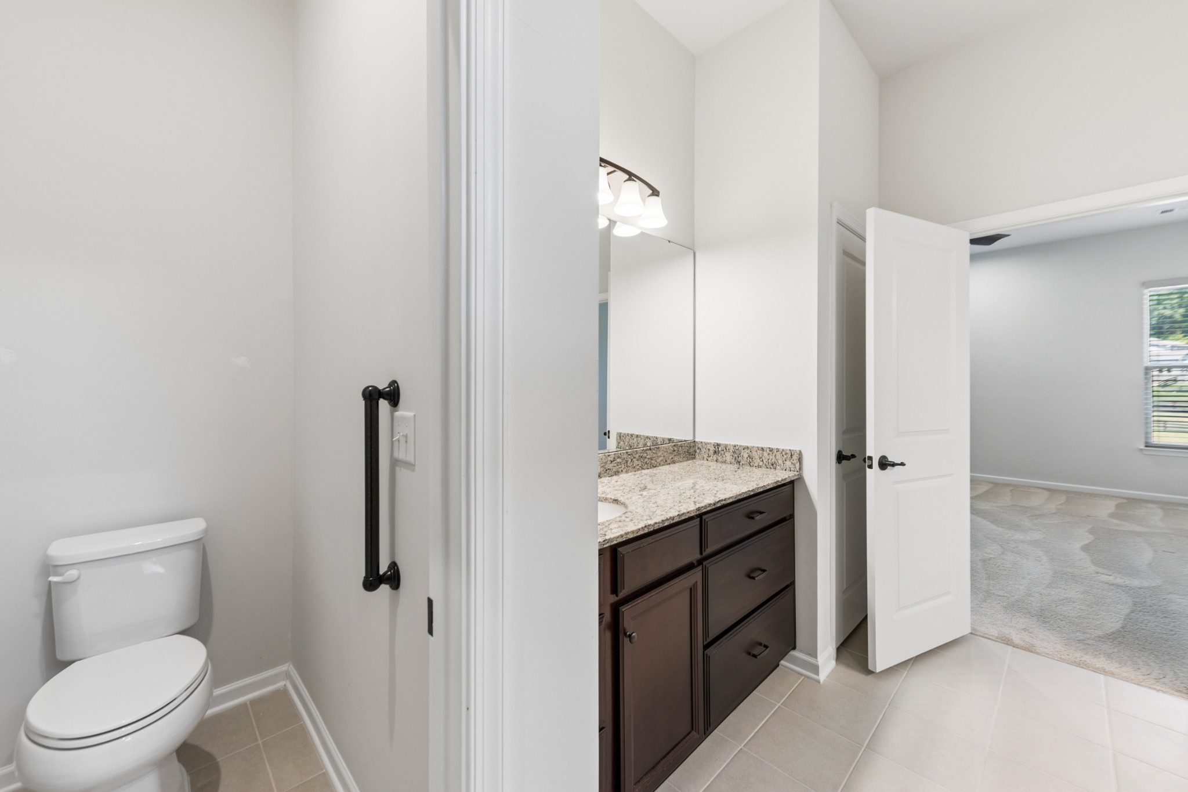
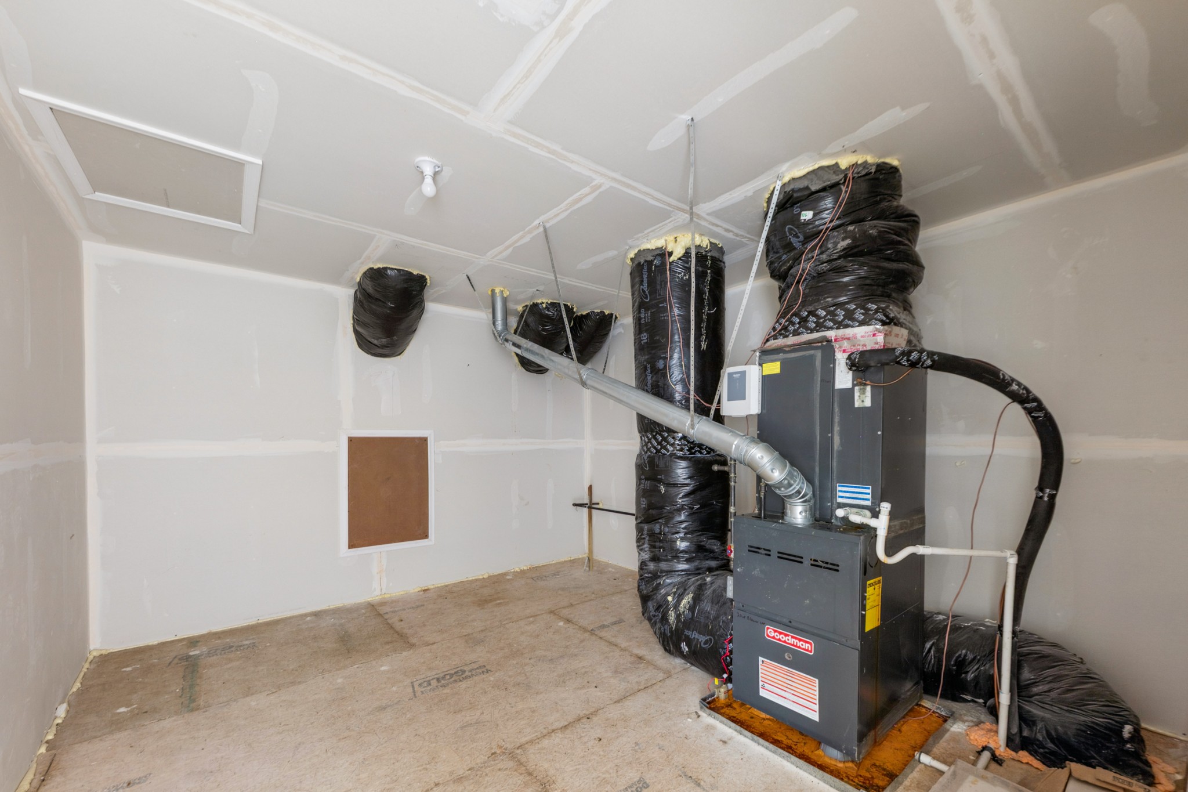
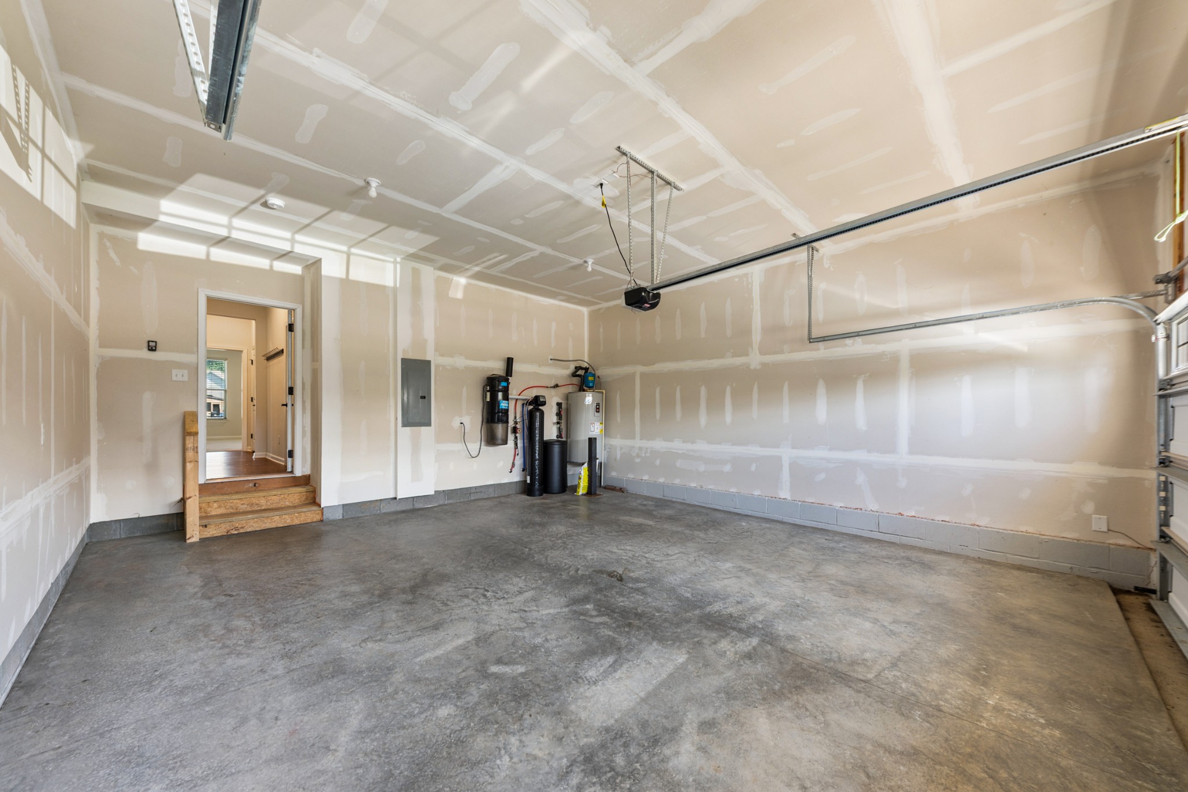
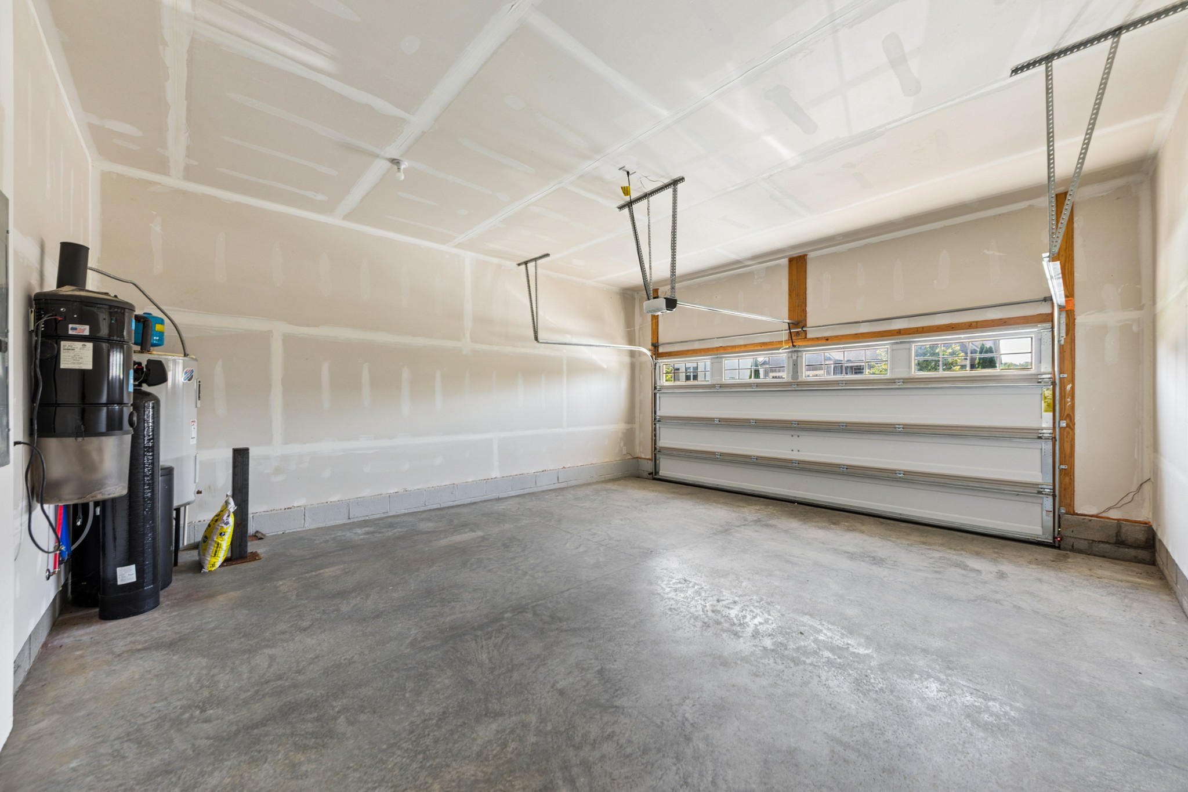
The original owners have consistently invested in the home's comfort, efficiency, and condition since 2018. Major improvements include a new roof, gutters, and downspouts in 2024; crawl space encapsulation with dehumidification; whole-house water filtration and softening system; recirculating hot water pump serving the kitchen and primary bath; whole-house surge protection; full lawn and landscape irrigation; central vacuum system; Ring video doorbell; and whole-home alarm system.

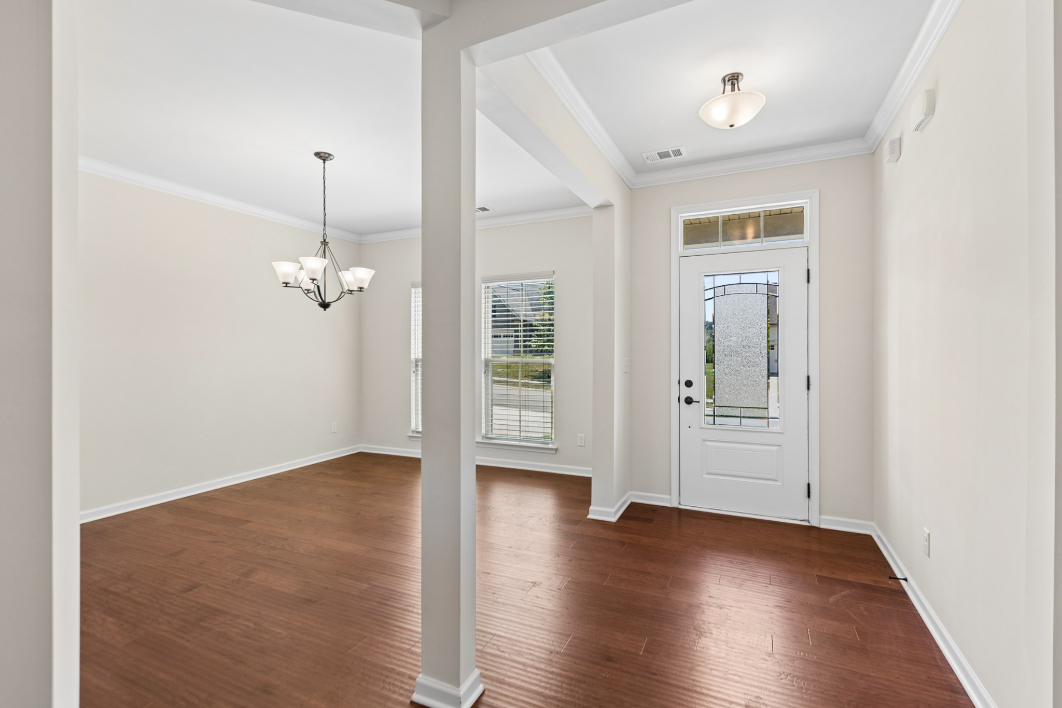
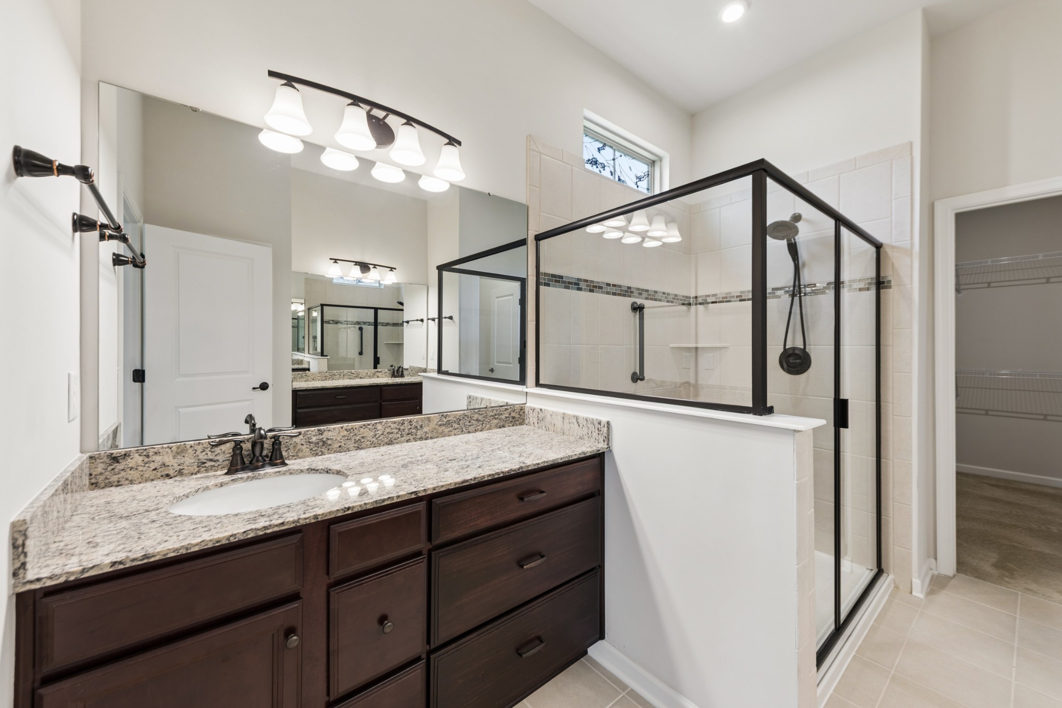
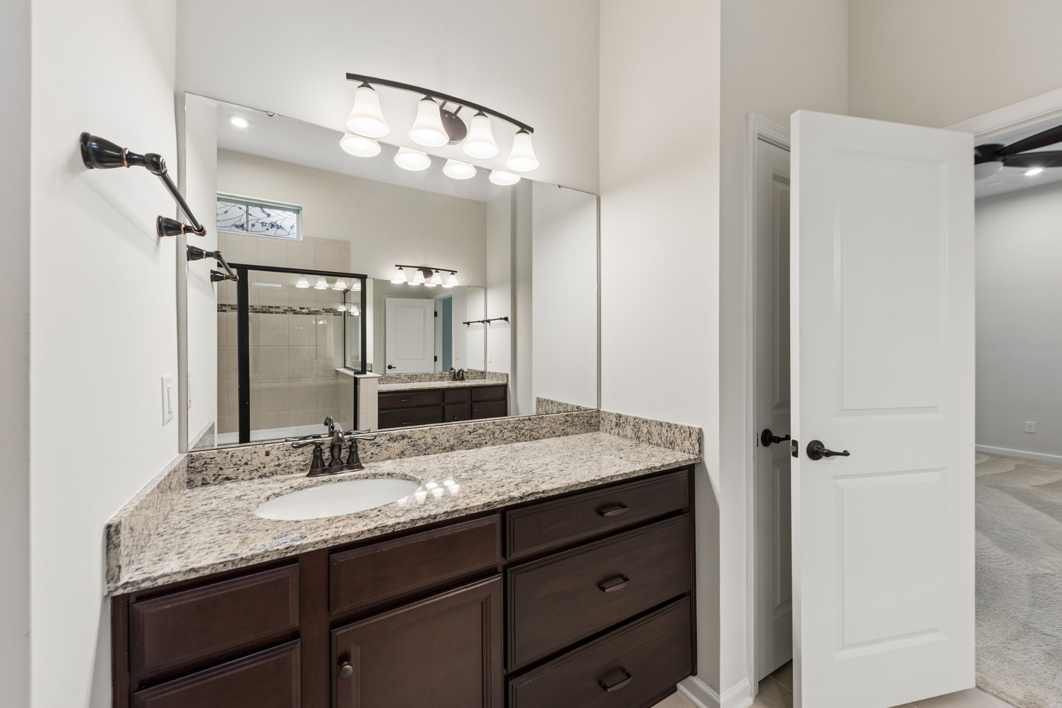
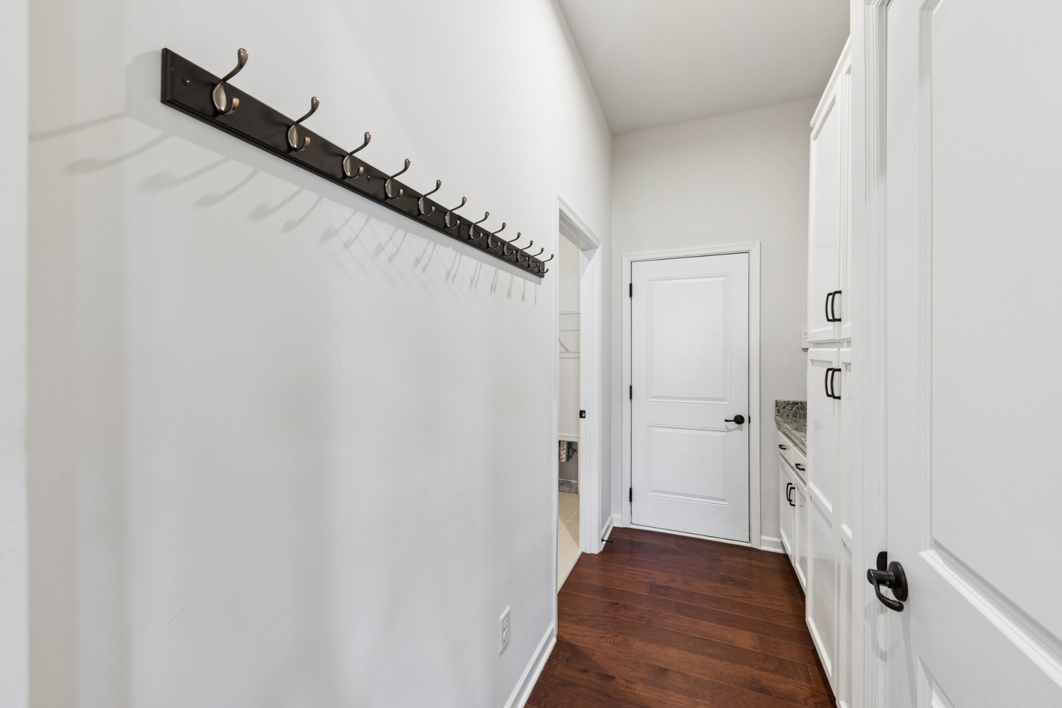
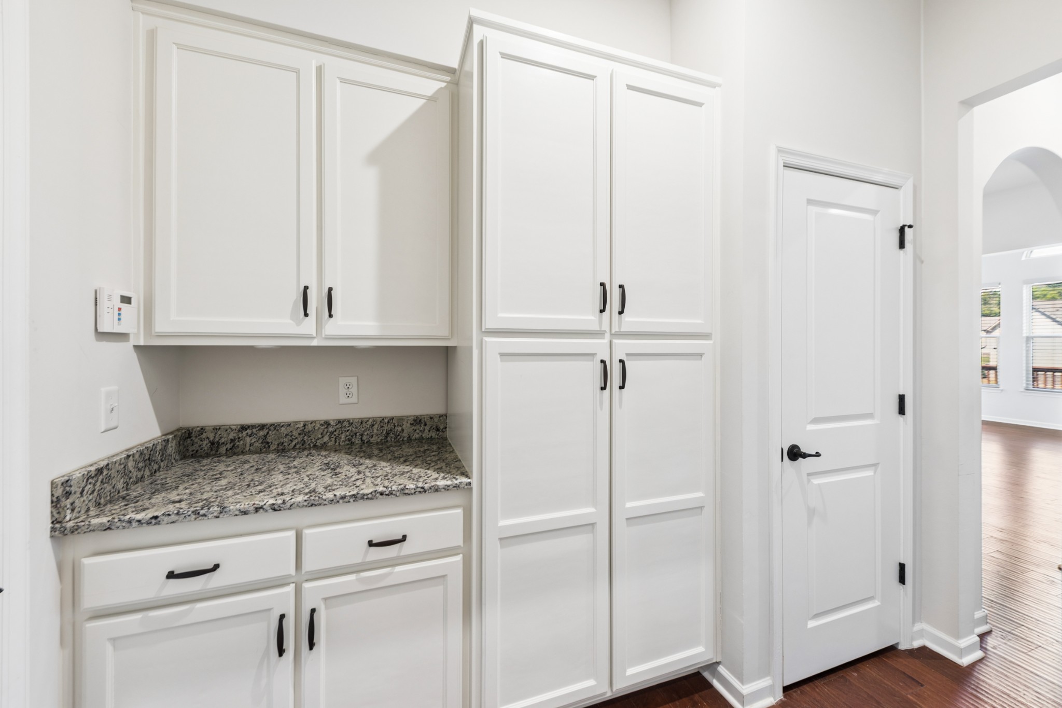
Additional upgrades include an expanded foyer closet, built-in storage near the garage entry, extra primary bath cabinetry, front porch railing, buried downspouts, and professionally resealed driveway, sidewalks, front porch, and steps. The rear deck was professionally sealed in 2024.

A rare opportunity to own a spacious, thoughtfully upgraded home with main-level living and flexible 4th-bedroom potential in one of College Grove's desirable Falls Grove neighborhoods.

4
beds

2
baths

3,065 Sq.Ft. LIVING AREA

0.32 Acres lot

Chris Phillips

Chris Phillips

Features & Amenities

Interior

  • total bedrooms4
  • Total bathrooms2
  • full bathrooms2
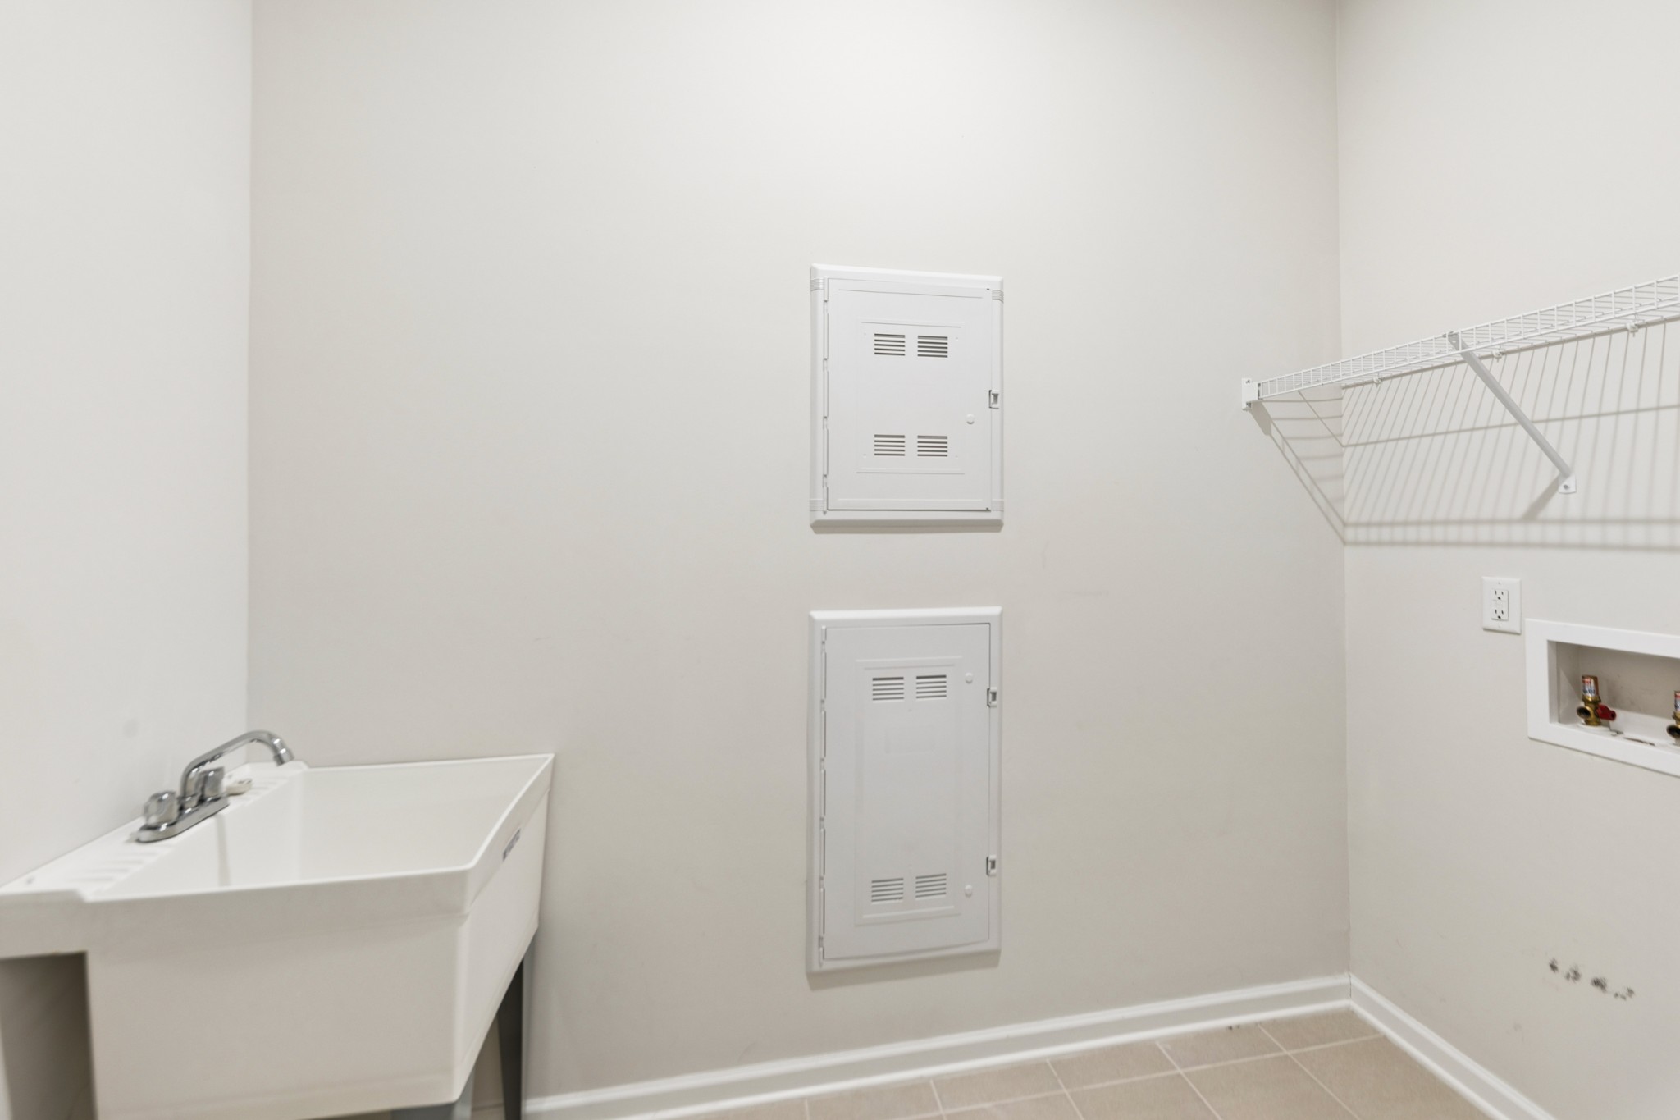
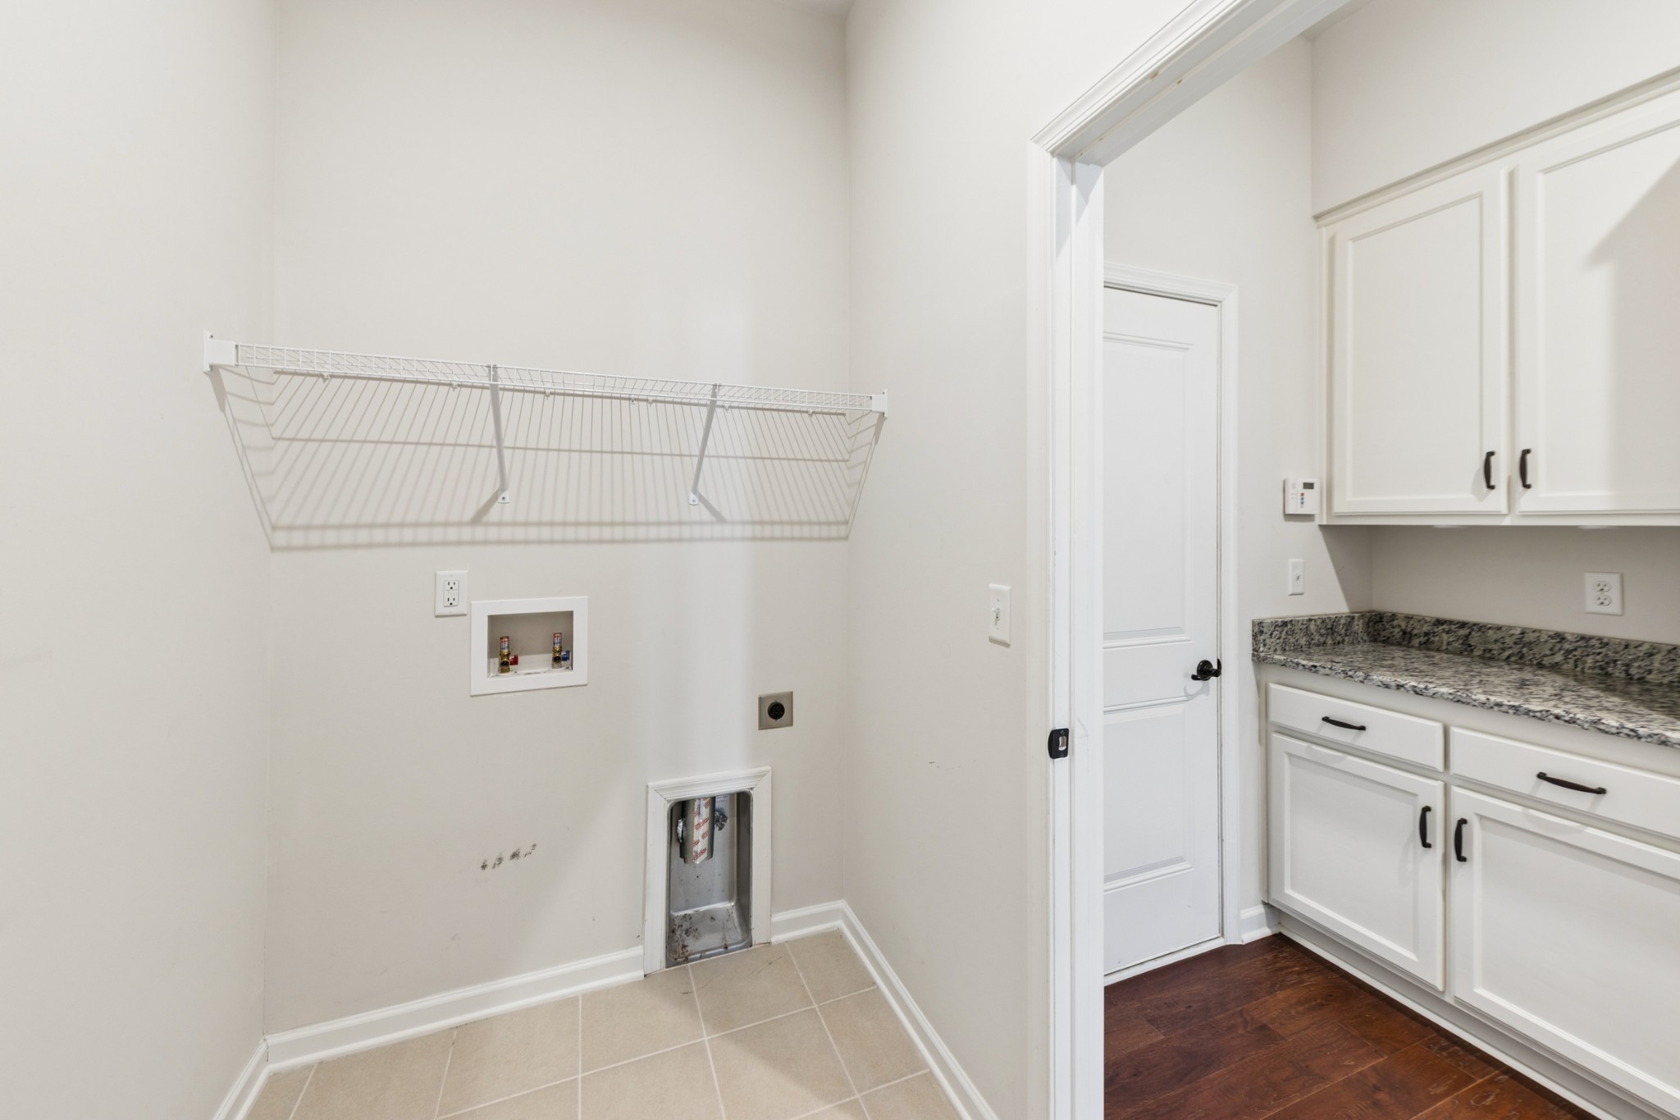
  • Laundry room Electric Dryer Hookup, Washer Hookup
  • Flooring Carpet, Wood, Tile
  • Fireplace Gas
  • APPLIANCES Built-In Electric Oven, Built-In Gas Range, Dishwasher, Microwave, Stainless Steel Appliance(s)
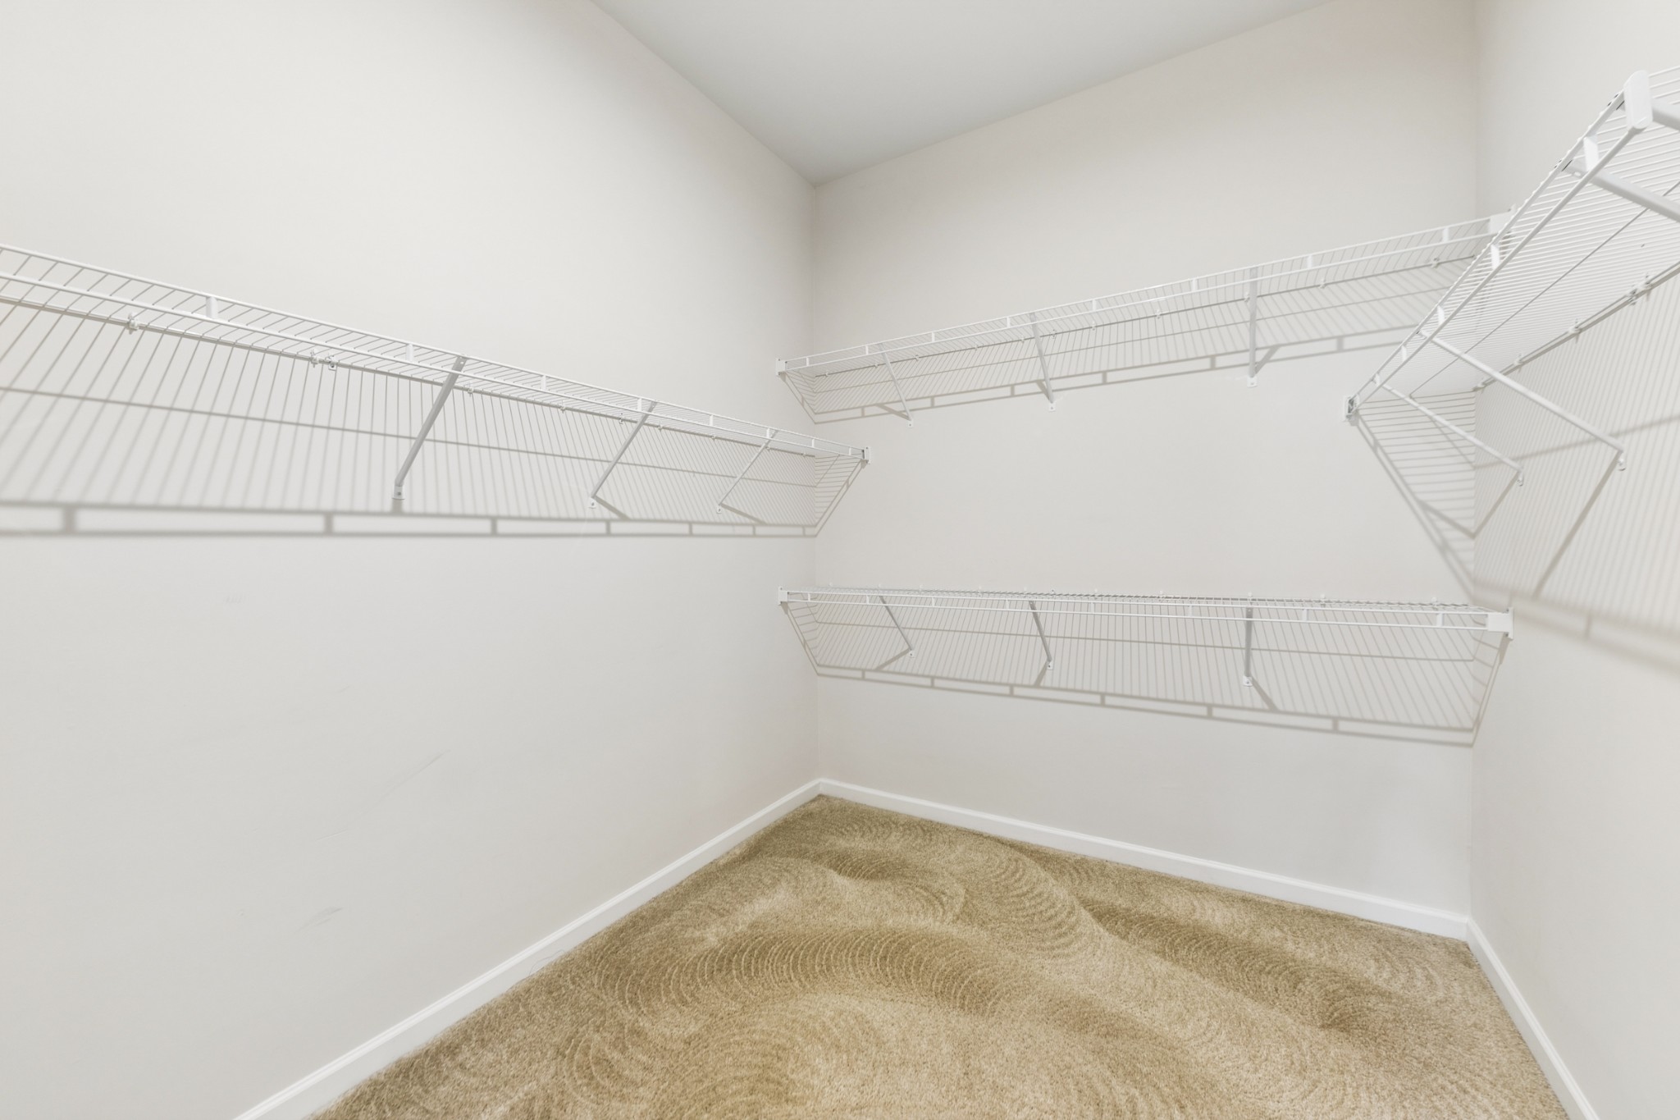
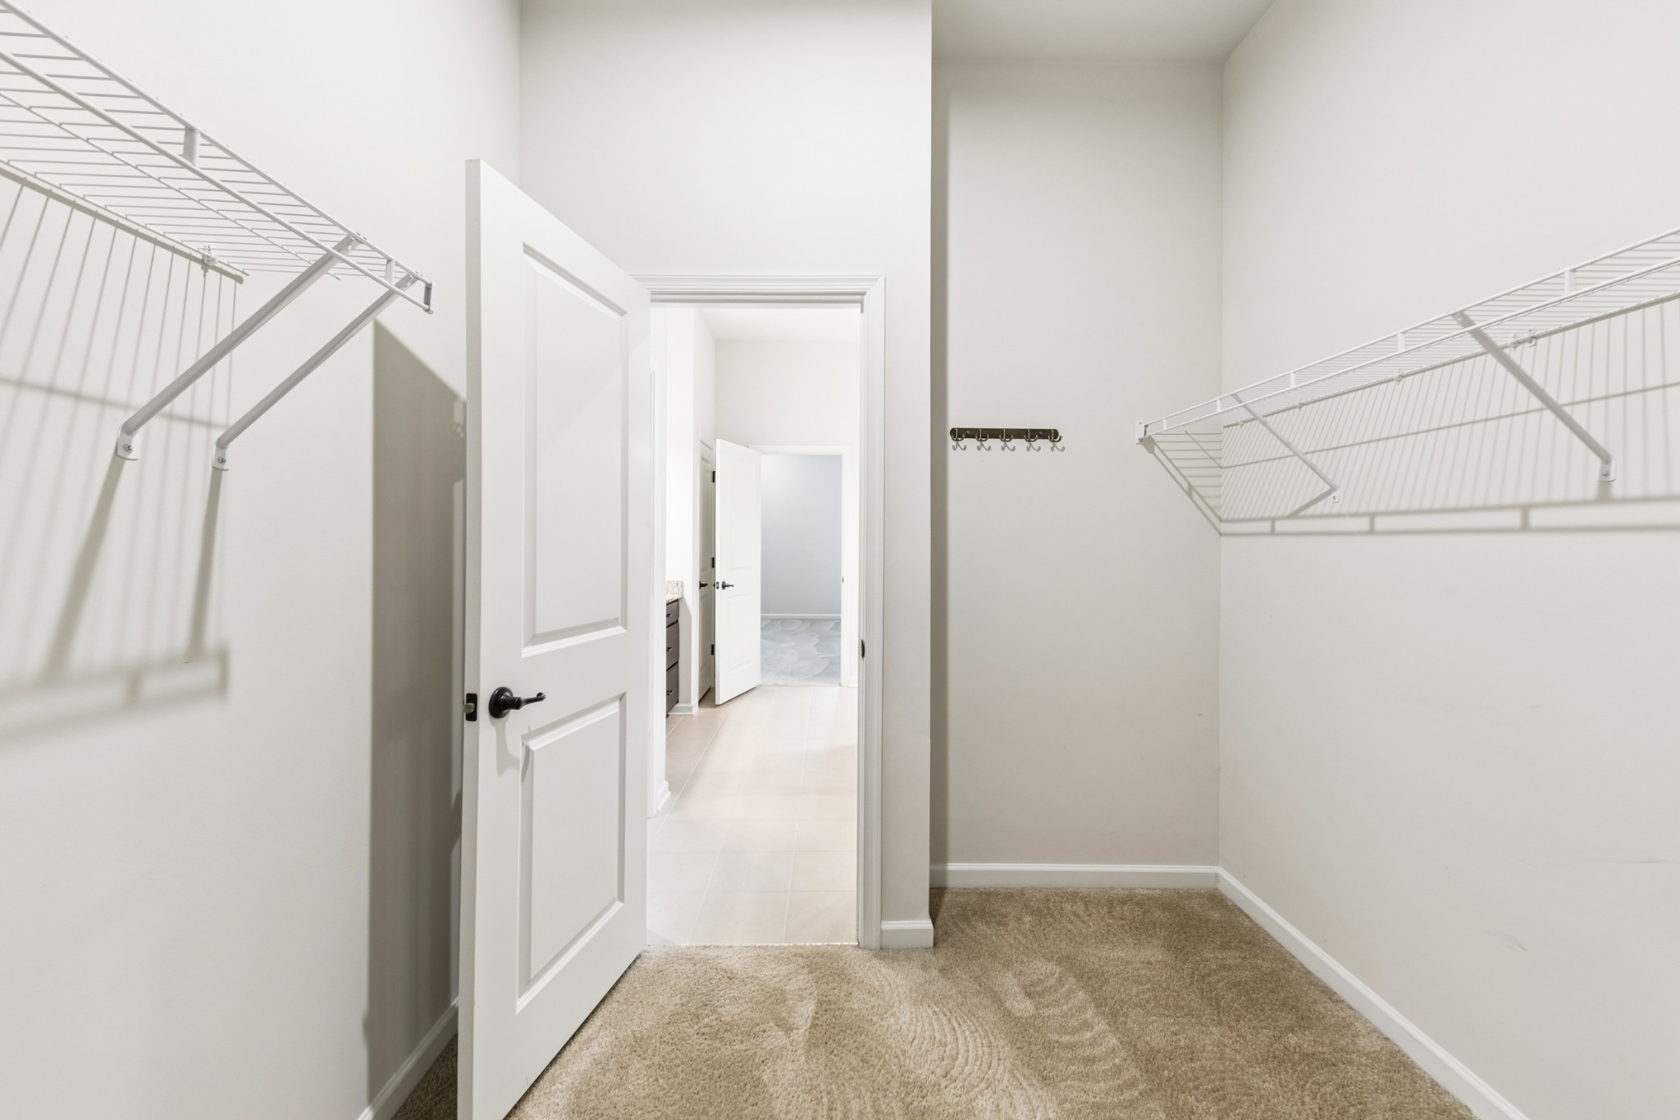
  • other interior Features Air Filter, Ceiling Fan(s), Central Vacuum, Entrance Foyer, Extra Closets, Open Floorplan, Pantry, Walk-In Closet(s), High Speed Internet, Kitchen Island

Area & Lot

  • Status For Sale
  • Living Area3,065 Sq.Ft.
  • Total Area3,065 Sq.Ft.
  • Lot Area0.32 Acres
  • MLS® ID3530939
  • TypeResidential
  • YEAR BUILT2018
  • NeighborhoodCollege Grove
  • Architecture StylesTraditional
  • Elementary SchoolCollege Grove Elementary
  • Middle SchoolFred J Page Middle School
  • High SchoolFred J Page High School

Exterior

  • STORIES2
  • Garage Space2.0
  • water SourcePrivate
  • utilitiesElectricity Available, Natural Gas Available, Water Available, Cable Connected
  • roofAsphalt
  • parkingGarage Door Opener, Garage Faces Front
  • HEAT TYPECentral, Natural Gas
  • AIR CONDITIONINGCentral Air, Electric
  • sewerSTEP System
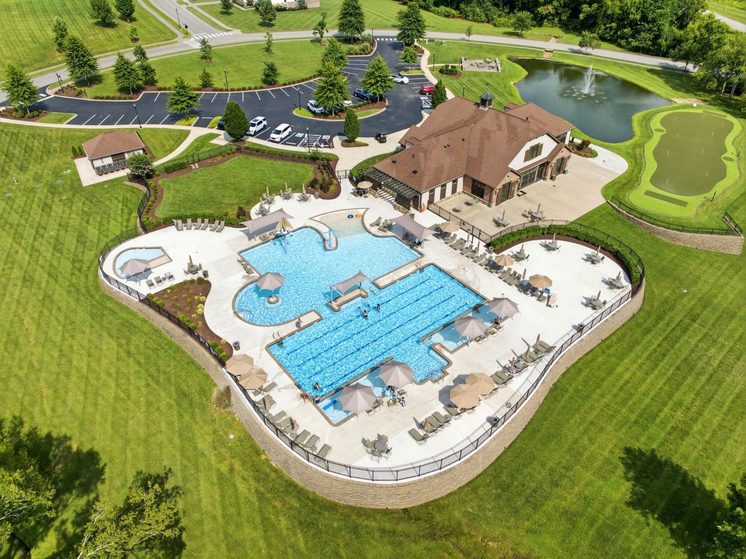
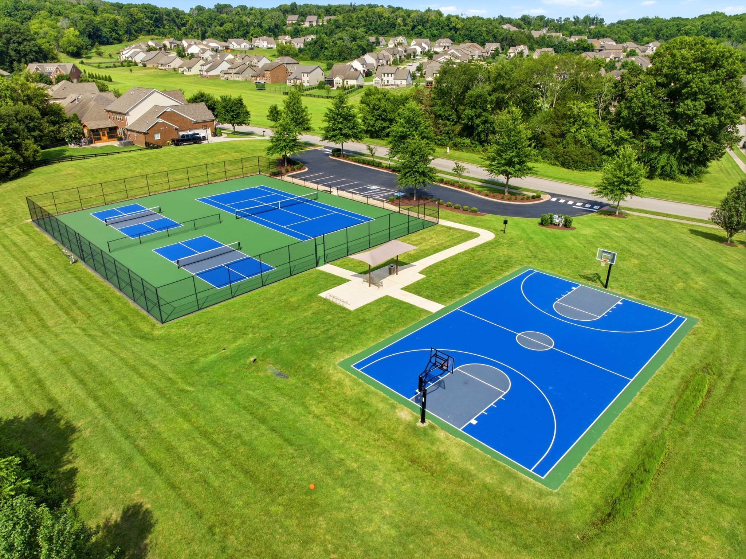
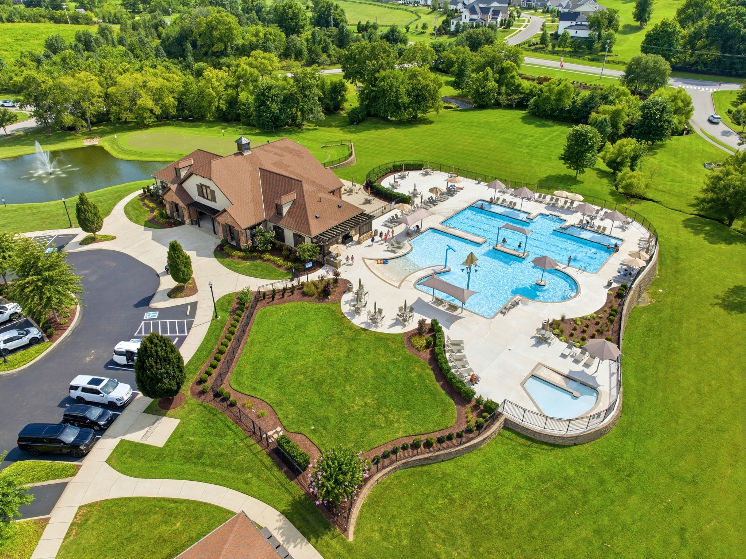
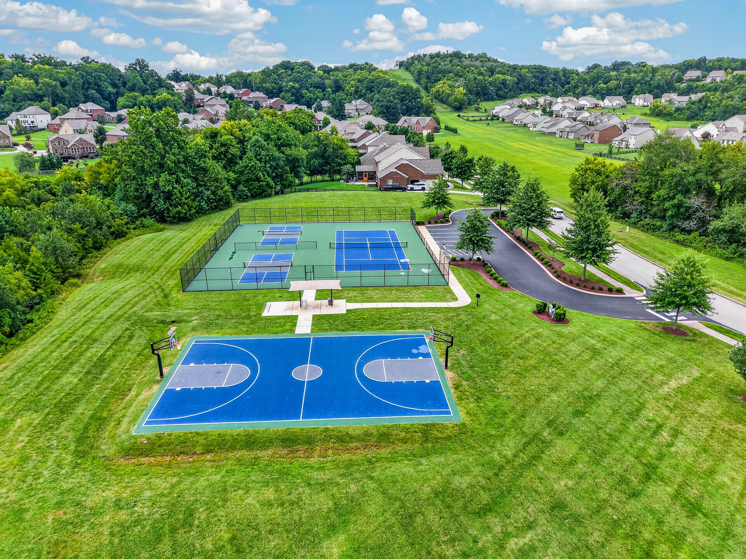
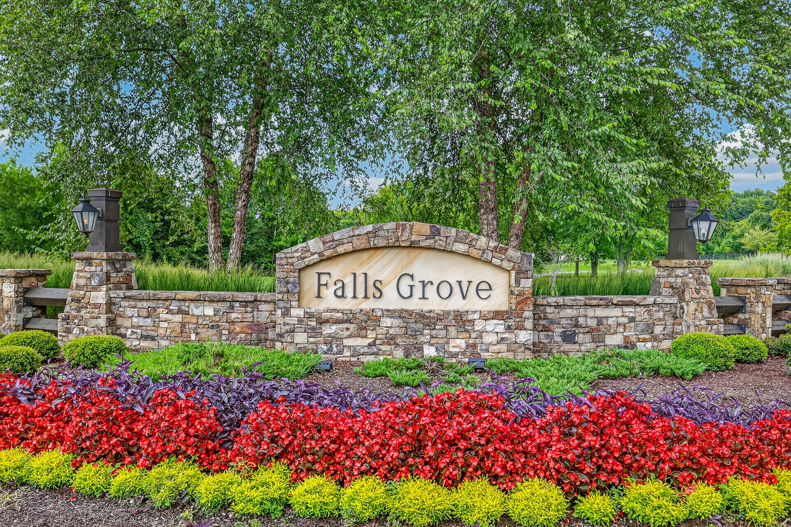
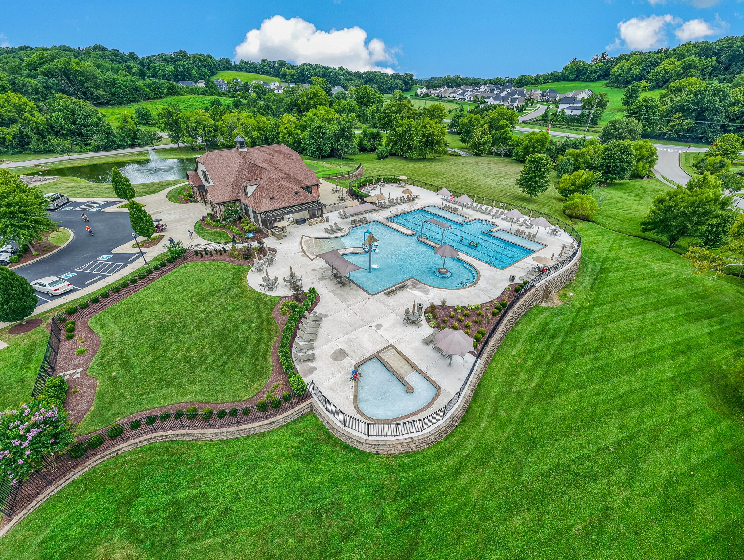
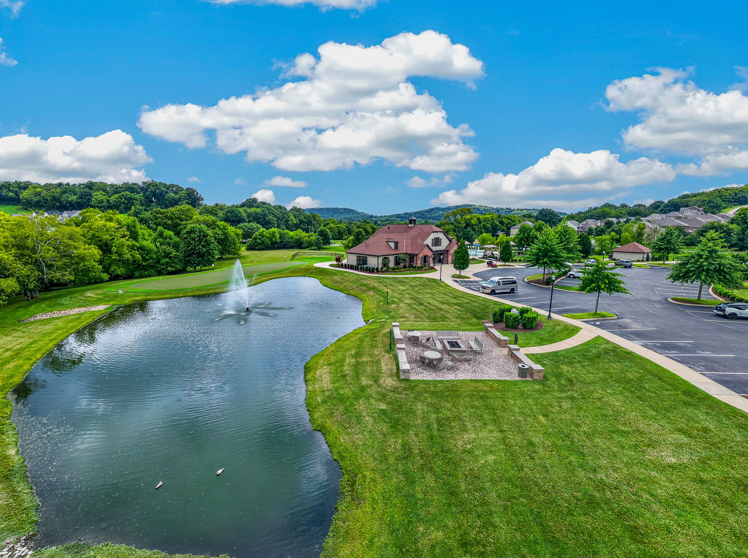
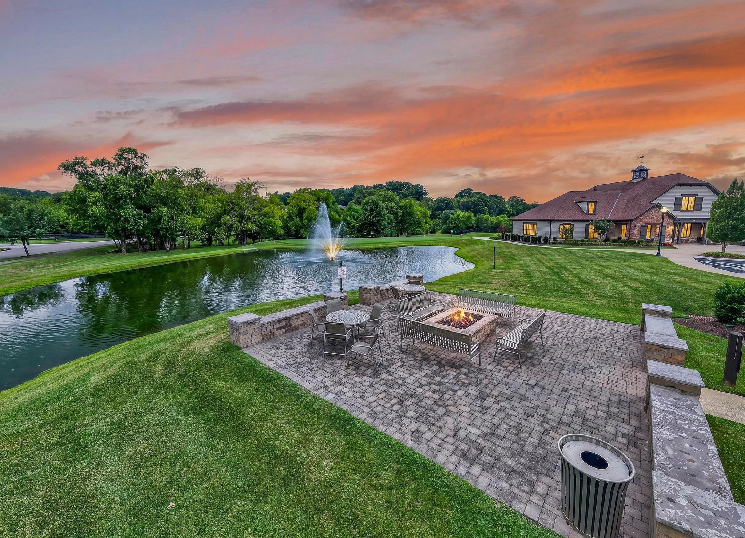
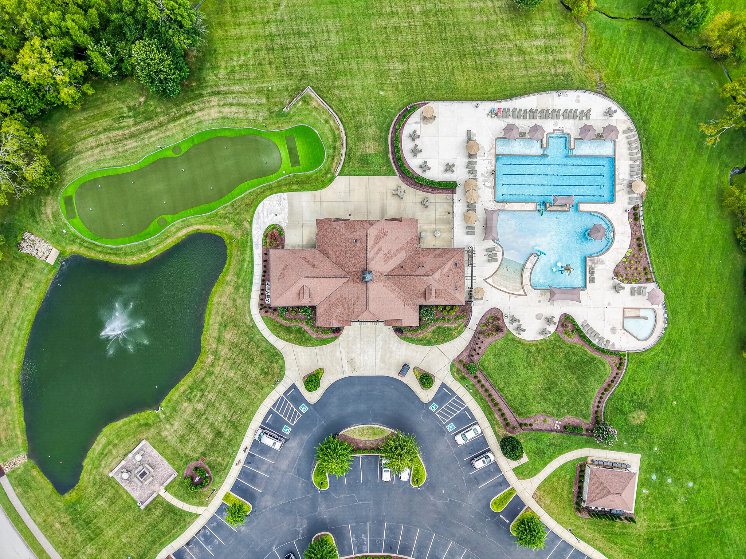
  • HOA AmenitiesClubhouse, Fitness Center, Park, Pickleball Court(s), Playground, Pool, Sidewalks, Tennis Court(s), Underground Utilities
  • security FeaturesSecurity System, Smoke Detector(s)
  • other exterior FeaturesSmart Irrigation

Financial

  • Sales Price$849,900
  • Real Estate Tax $2,748/yr
  • HOA $150/mo
image

Schedule a Showing

We would love to show you our beautiful property. Please select your preferred date and time below. An agent will be in touch shortly to confirm your appointment.

Schedule a Showing

We would love to show you our beautiful property. Please select your preferred date and time below. An agent will be in touch shortly to confirm your appointment.

Thank you for your interest in 6910 Wellsford Ln, College Grove, TN 37046. We are reviewing your request and will be in touch shortly!

Mortgage Calculator

Estimate your monthly mortgage payment, including the principal and interest, property taxes, and HOA. Adjust the values to generate a more accurate rate.

All estimates are provided for informational purposes only. Actual amounts may vary.
$0,000 Your Payment 20 15 65
$0,000 Your Payment

College Grove

A charming rural community located in Williamson County, just south of Nashville.

Explore

Partner With Our Expert Team

We pride ourselves in providing personalized solutions that bring our clients closer to their dream properties and enhance their long-term wealth. Contact us today to find out how we can be of assistance to you!

Follow Me on Instagram